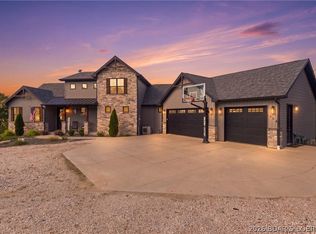
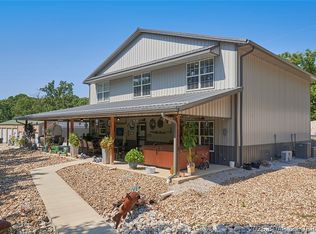
200 Keigan Dr, Eldon, MO—14+ acres, TWO residences, massive parking, and endless possibilities near Lake of the Ozarks! Tucked high in the hills with scenic views and paved-road access, this unique property offers the space and flexibility that are hard to find this close to Lake Ozark and Eldon. The main home features approx. 4,800 TOTAL sq ft with 5 bedrooms, 4 baths, three levels of living, an open-concept kitchen/dining area, finished lower level, fireplace, and spacious deck. A separate 1-bedroom, 1-bath guest home with its own garage creates an outstanding opportunity for rental income, extended family, guests, or a private home office. Both homes have garage parking, but the real bonus is the HUGE concrete parking area between them—large enough for two pickleball courts! Think boat and trailer parking, RVs, multiple vehicles, basketball, outdoor entertaining, or space for all your Lake toys. With 14.3 acres of open and wooded ground, privacy, room to roam, and approximately 15 minutes to Lake Ozark and Eldon, this property offers acreage, income potential, and versatility in one exceptional package.
For sale
Price cut: $10K (10/15)
$689,000
200 Keigan Dr, Eldon, MO 65026
6beds
3,848sqft
Single Family Residence
Built in 2006
11.5 Acres Lot
$-- Zestimate®
$179/sqft
$-- HOA
What's special
Garage parkingThree levels of livingBoat and trailer parkingPaved-road accessFinished lower levelSpacious deck
- 53 days
- 337
- 29
Zillow last checked:
Listing updated:
Listed by:
JEFFREY D KRANTZ (573)302-2300,
RE/MAX Lake of the Ozarks,
JACOB KRANTZ PC 573-480-6132,
RE/MAX Lake of the Ozarks
Source: Bagnell Dam AOR,MLS#: 3589642Originating MLS: Bagnell Dam Association Of Realtors
Facts & features
Interior
Bedrooms & bathrooms
- Bedrooms: 6
- Bathrooms: 6
- Full bathrooms: 5
- 1/2 bathrooms: 1
Heating
- Forced Air, Gas
Cooling
- Central Air
Appliances
- Included: Dryer, Dishwasher, Disposal, Microwave, Range, Refrigerator, Stove, Washer
Features
- Attic, Fireplace, Cable TV
- Basement: Finished
- Has fireplace: No
- Fireplace features: None
Interior area
- Total structure area: 4,848
- Total interior livable area: 3,848 sqft
Video & virtual tour
Property
Parking
- Total spaces: 3
- Parking features: Attached, Garage, Parking Pad
- Attached garage spaces: 3
Features
- Patio & porch: Deck, Open, Screened
- Exterior features: Deck, Garden, Gravel Driveway, Hot Tub/Spa
- Has spa: Yes
Lot
- Size: 11.5 Acres
- Features: Acreage, Outside City Limits, Open Lot, Wooded
Details
- Additional parcels included: 122009000000003052 122009000000003047 122009000000003049
- Parcel number: 122009000000003050
- Zoning description: Residential
Construction
Type & style
- Home type: SingleFamily
- Property subtype: Single Family Residence
Materials
- Fiber Cement
- Foundation: Poured
- Roof: Architectural,Shingle
Condition
- Year built: 2006
Utilities & green energy
- Sewer: Septic Tank
- Water: Private, Well
Community & HOA
Community
- Subdivision: Eagle Mountain
HOA
- Services included: None
Location
- Region: Eldon
Financial & listing details
- Price per square foot: $179/sqft
- Tax assessed value: $9,040
- Annual tax amount: $4,436
- Date on market: 8/27/2026
- Cumulative days on market: 53 days
- Inclusions: All kitchen appliances, washer and dryer in both main home and guest home, water softener, and rock climbing wall
- Exclusions: personal items, furnishings in guest home
- Ownership: Fee Simple,
- Road surface type: Asphalt, Paved
Estimated market value
Not available
Estimated sales range
Not available
Not available
Price history
| Date | Event | Price |
|---|---|---|
| 10/15/2026 | Price change | $689,000-1.4%$179/sqft |
Source: Bagnell Dam AOR #3589642 Report a problem | ||
| 8/27/2026 | Listed for sale | $699,000-5.5%$182/sqft |
Source: Bagnell Dam AOR #3589642 Report a problem | ||
| 2/4/2025 | Listing removed | $739,500$192/sqft |
Source:  LOBR #3570847 Report a problem LOBR #3570847 Report a problem | ||
| 10/17/2024 | Price change | $739,500-7.6%$192/sqft |
Source: LOBR #3570847 Report a problem | ||
| 9/24/2024 | Price change | $799,900-2.9%$208/sqft |
Source: LOBR #3569400 Report a problem | ||
| 9/23/2024 | Listed for sale | $823,900$214/sqft |
Source: LOBR #3569304 Report a problem | ||
| 4/4/2019 | Sold | -- |
Source:  MARIS #19023483 Report a problem MARIS #19023483 Report a problem | ||
Public tax history
| Year | Property taxes | Tax assessment |
|---|---|---|
| 2025 | $89 +5.6% | $1,720 +10.3% |
| 2024 | $85 +3% | $1,560 |
| 2023 | $82 0% | $1,560 |
| 2022 | $82 | $1,560 |
| 2021 | -- | $1,560 |
| 2020 | -- | $1,560 |
| 2019 | -- | $1,560 |
| 2018 | $82 +10.6% | $1,560 +2% |
| 2017 | $74 +1.2% | $1,530 |
| 2016 | $73 | $1,530 |
| 2015 | -- | $1,530 +0.7% |
| 2012 | -- | $1,520 |
| 2011 | -- | $1,520 |
Find assessor info on the county website
Monthly payment
Est. payment
Payment breakdown
Explore the cost of this home by adjusting the details. Changes won't be saved.Climate risks
Neighborhood: 65026
Nearby schools
Schools provided by the listing agent
- District: School Of The Osage
Source: Bagnell Dam AOR. This data may not be complete. We recommend contacting the local school district to confirm school assignments for this home.
Similar homes
- $619,9005 bd4 ba3.6k sqft104 Oak Hill Rd, Eldon, MO 65026For Sale
 MLS ID #3589670, CHRISTOPHER WEBERY, First Choice Realty. Bagnell Dam AOR
 - $685,0005 bd3 ba2.2k sqft71 Arrowhead Beach Rd, Lake Ozark, MO 65049For Sale
 MLS ID #3589488, KERI MICHELLE PAULSEN, Nettwork Global, LLC. Bagnell Dam AOR
 - $750,0005 bd3 ba2.9k sqft31093 Winton Rd, Rocky Mount, MO 65072For Sale
 MLS ID #3589925, JEFFREY D KRANTZ, RE/MAX Lake of the Ozarks. Bagnell Dam AOR
 - $649,9004 bd4 ba3.1k sqft962 Grand View Dr, Sunrise Beach, MO 65079For Sale
 MLS ID #3588866, JEFFREY D KRANTZ, RE/MAX Lake of the Ozarks. Bagnell Dam AOR
