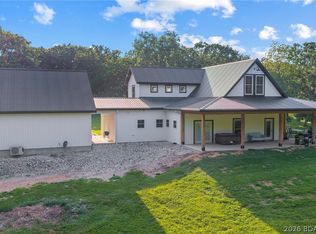
Opportunities like this are hard to find! 15.1 beautiful acres high above the Osage River, this inviting country home combines privacy, usable land & an impressive 373 feet of direct river frontage. An established gravel road allows SUV/UTV access from the homesite to a gentle waterfront area with plenty of level ground for recreation, private campsite, workshop or additional improvements. A shared pond adds another peaceful feature, while the river offers boating, kayaking, fishing & swimming right outside your door. The home welcomes you with a large front porch, circle drive, attached two-car garage and established gardens filled with flowers, trees and natural beauty. Inside, the main level offers a comfortable living room with wood-burning fireplace, primary suite, two guest bedrooms, additional bath, spacious dining room or office, and a bright sunroom opening to the back deck and river views. Upstairs includes a large dormered family room, bedroom, bath and private deck. The heated and cooled partially finished basement provides excellent space for a workshop, office, hobbies, hunting gear or further finishing. A rare riverfront acreage retreat with room to make it your own.
For sale
$774,900
42 Bluff Dr, Eldon, MO 65026
4beds
3,876sqft
Single Family Residence
Built in 2006
15.1 Acres Lot
$739,700 Zestimate®
$200/sqft
$25/mo HOA
What's special
Large front porchUsable landPrivate campsiteAttached two-car garageTwo guest bedroomsPrimary suiteCircle drive
- 14 days
- 448
- 28
Zillow last checked:
Listing updated:
Listed by:
MATTHEW JAMES SCHRIMPF (573)365-6868,
BHHS Lake Ozark Realty
Source: Bagnell Dam AOR,MLS#: 3590529Originating MLS: Bagnell Dam Association Of Realtors
Facts & features
Interior
Bedrooms & bathrooms
- Bedrooms: 4
- Bathrooms: 4
- Full bathrooms: 3
- 1/2 bathrooms: 1
Heating
- Electric, Forced Air
Cooling
- Central Air
Appliances
- Included: Washer/Dryer Stacked, Dishwasher, Disposal, Microwave, Range, Refrigerator, Stove
- Laundry: Stacked
Features
- Ceiling Fan(s), Fireplace, Jetted Tub, Pantry, Unfurnished, Walk-In Shower
- Flooring: Tile
- Basement: Partial
- Number of fireplaces: 1
- Fireplace features: One
Interior area
- Total structure area: 3,876
- Total interior livable area: 3,876 sqft
Video & virtual tour
Property
Parking
- Total spaces: 2
- Parking features: Attached, Garage
- Attached garage spaces: 2
Accessibility
- Accessibility features: Low Threshold Shower
Features
- Levels: One and One Half
- Patio & porch: Deck, Open, Porch
- Exterior features: Deck, Garden, Gravel Driveway, Sprinkler/Irrigation, Porch
- Has view: Yes
- On waterfront: Yes
- Waterfront features: River Front
- Frontage type: River
Lot
- Size: 15.1 Acres
- Features: Acreage, Near Golf Course, Gentle Sloping, Outside City Limits, Pond on Lot, Sloped, Views, Wooded, Sprinklers Automatic
Details
- Parcel number: 122009000000001006
- Zoning description: Residential
Construction
Type & style
- Home type: SingleFamily
- Architectural style: One and One Half Story
- Property subtype: Single Family Residence
Materials
- Vinyl Siding
- Foundation: Poured
- Roof: Architectural,Shingle
Condition
- Year built: 2006
Utilities & green energy
- Sewer: Septic Tank
- Water: Private, Well
- Utilities for property: High Speed Internet Available
Community & HOA
Community
- Subdivision: Bluffs
HOA
- Has HOA: Yes
- Services included: Road Maintenance, Trash
- HOA fee: $300 annually
Location
- Region: Eldon
Financial & listing details
- Price per square foot: $200/sqft
- Tax assessed value: $255,140
- Annual tax amount: $2,511
- Date on market: 9/30/2026
- Inclusions: Appliances, stack washer/dryer
- Ownership: Fee Simple,
- Road surface type: Gravel
Estimated market value
$739,700
$703,000 - $777,000
$3,018/mo
Price history
| Date | Event | Price |
|---|---|---|
| 9/30/2026 | Listed for sale | $774,900$200/sqft |
Source: Bagnell Dam AOR #3590529 Report a problem | ||
Public tax history
| Year | Property taxes | Tax assessment |
|---|---|---|
| 2025 | $2,512 +7.8% | $48,330 +12.6% |
| 2024 | $2,330 +3% | $42,920 |
| 2023 | $2,263 -0.1% | $42,920 0% |
| 2022 | $2,265 | $42,940 |
| 2021 | -- | $42,940 +9.7% |
| 2020 | -- | $39,140 |
| 2019 | -- | $39,140 |
| 2018 | $2,144 +10.6% | $39,140 -1.9% |
| 2017 | $1,939 +1.2% | $39,890 |
| 2016 | $1,915 | $39,890 |
| 2015 | -- | $39,890 +2% |
| 2012 | -- | $39,100 |
| 2011 | -- | $39,100 |
Find assessor info on the county website
Monthly payment
Est. payment
Payment breakdown
Explore the cost of this home by adjusting the details. Changes won't be saved.Climate risks
Neighborhood: 65026
Nearby schools
Schools provided by the listing agent
- District: School Of The Osage
Source: Bagnell Dam AOR. This data may not be complete. We recommend contacting the local school district to confirm school assignments for this home.
Similar homes
- $689,0006 bd6 ba3.8k sqft200 Keigan Dr, Eldon, MO 65026For Sale
 MLS ID #3589642, JEFFREY D KRANTZ, RE/MAX Lake of the Ozarks. Bagnell Dam AOR
 - $799,0005 bd4 ba5.6k sqft56 Midway Rd, Eldon, MO 65026For Sale
 MLS ID #3589711, PEGGY LYNN ALBERS, Albers Real Estate Advisors. Bagnell Dam AOR
 - $599,9994 bd4 ba3.7k sqft20 Country Ln, Eldon, MO 65026For Sale
 MLS ID #3590261, ED SCHMIDT-TEAM, EXP Realty, LLC. Bagnell Dam AOR
 - $749,0004 bd5 ba4.9k sqftD 139th Hwy, Kaiser, MO 65047For Sale
 MLS ID #3589850, BAYLIE STEVENSON, Lehman Realty Group, LLC. Bagnell Dam AOR
