Tee up your dream lifestyle with this stunning golf course home! Fully furnished with 4 bedrooms and 4 full bathrooms, it sits along the 9th hole of the River Course at Osage National, Missouri’s only Arnold Palmer Signature Course. The view is one of the best in the community, stretching across fairways, greens, bright white Gulf Coast sand bunkers, a sparkling lake fountain, and all the way to the Osage River bluff. The main level has 10' ceilings with classic crown molding, and the lower level features heightened 9' ceilings. The kitchen includes 20" tile flooring and a sleek double drawer dishwasher. All rooms are generously sized, including an 800 sq ft family room with wet bar in the lower level, outfitted with unique Harley Davidson furniture. A north-facing covered deck and patio overlook this breathtaking, manicured setting. As one of only three single-family residences in Osage National approved for short-term rentals, this property is a rare investment opportunity. Enjoy 27 holes of exciting golf, an award-winning swimming pool complex, Eagle View Sports Bar & Grill, and a 24-hour fitness center. See MLS #3577686 for neighboring home also available.
For sale
$798,500
403 Payne Stewart, Lake Ozark, MO 65049
4beds
3,800sqft
:
Get pre-qualified$4,960/mo
Single Family Residence
Built in 2008
-- sqft lot
$-- Zestimate®
$210/sqft
$25/mo HOA
What's special
- 98 days |
- 294 |
- 5 |
Zillow last checked:
Listing updated:
Listed by:
PATTY MCNALLY (573)302-2300,
RE/MAX Lake of the Ozarks,
PATTY MCNALLY 573-434-2000,
RE/MAX Lake of the Ozarks
Source: Bagnell Dam AOR,MLS#: 3577605Originating MLS: Bagnell Dam Association Of Realtors
Facts & features
Interior
Bedrooms & bathrooms
- Bedrooms: 4
- Bathrooms: 4
- Full bathrooms: 4
Heating
- Heat Pump
Cooling
- Central Air
Appliances
- Included: Cooktop, Dryer, Dishwasher, Disposal, Microwave, Oven, Plumbed For Ice Maker, Refrigerator, Water Softener Owned, Separate Ice Machine, Wine Cooler, Washer
Features
- Attic, Wet Bar, Built-in Features, Tray Ceiling(s), Ceiling Fan(s), Custom Cabinets, Coffered Ceiling(s), Fireplace, Jetted Tub, Pantry, Vaulted Ceiling(s), Walk-In Closet(s), Walk-In Shower, Wired for Sound, Window Treatments
- Flooring: Hardwood, Tile
- Windows: Window Treatments
- Basement: Finished,Walk-Out Access
- Number of fireplaces: 2
- Fireplace features: Two, Gas, Wood Burning
Interior area
- Total structure area: 3,980
- Total interior livable area: 3,800 sqft
Video & virtual tour
Property
Parking
- Total spaces: 2
- Parking features: Attached, Electricity, Garage, Garage Door Opener
- Attached garage spaces: 2
Accessibility
- Accessibility features: Low Threshold Shower
Features
- Levels: Two
- Stories: 2
- Patio & porch: Covered, Deck, Patio, Porch
- Exterior features: Concrete Driveway, Covered Patio, Deck, Sprinkler/Irrigation, Porch
- Pool features: Community
Lot
- Dimensions: 110 x 118 x 100 x 108
- Features: Near Golf Course, Gentle Sloping, On Golf Course, Sprinklers Automatic
Details
- Parcel number: 125021000000010058
- Zoning description: Residential
- Other equipment: Satellite Dish
Construction
Type & style
- Home type: SingleFamily
- Architectural style: Two Story
- Property subtype: Single Family Residence
Materials
- Fiber Cement, Stone, Synthetic Stucco
- Foundation: Poured
- Roof: Architectural,Shingle
Condition
- Updated/Remodeled
- Year built: 2008
- Major remodel year: 2024
Utilities & green energy
- Sewer: Public Sewer
- Water: Public
Community & HOA
Community
- Features: Fitness Center, Pool, Clubhouse, Community Pool
- Subdivision: Osage National
HOA
- Has HOA: Yes
- Services included: Other
- HOA fee: $300 annually
Location
- Region: Lake Ozark
Financial & listing details
- Price per square foot: $210/sqft
- Tax assessed value: $400,840
- Annual tax amount: $3,958
- Date on market: 4/22/2026
- Cumulative days on market: 437 days
- Inclusions: Appliances & Furnishings
- Exclusions: Personal Items
- Ownership: Fee Simple,
- Road surface type: Asphalt, Paved
Estimated market value
Not available
Estimated sales range
Not available
Not available
Price history
| Date | Event | Price |
|---|---|---|
| 5/19/2025 | Listed for sale | $798,500+22.8%$210/sqft |
Source:  LOBR #3577605 Report a problem LOBR #3577605 Report a problem | ||
| 3/1/2023 | Sold | -- |
Source: Bagnell Dam AOR #3546449 Report a problem | ||
| 12/20/2022 | Pending sale | $650,000$171/sqft |
Source:  RE/MAX of Kansas-Missouri #3546449 Report a problem RE/MAX of Kansas-Missouri #3546449 Report a problem | ||
| 12/20/2022 | Contingent | $650,000$171/sqft |
Source: LOBR #3546449 Report a problem | ||
| 10/7/2022 | Listed for sale | $650,000$171/sqft |
Source: LOBR #3546449 Report a problem | ||
Public tax history
| Year | Property taxes | Tax assessment |
|---|---|---|
| 2025 | $3,958 +8.1% | $76,160 +12.9% |
| 2024 | $3,663 +3% | $67,480 |
| 2023 | $3,558 +9.2% | $67,480 |
| 2022 | $3,258 | $67,480 +9.3% |
| 2021 | -- | $61,750 +9.6% |
| 2020 | -- | $56,350 |
| 2019 | -- | $56,350 -6.2% |
| 2018 | $3,257 +10.6% | $60,050 -0.9% |
| 2017 | $2,946 +1.2% | $60,610 |
| 2016 | $2,910 | $60,610 |
| 2015 | -- | $60,610 -0.3% |
| 2012 | -- | $60,780 |
| 2011 | -- | $60,780 |
Find assessor info on the county website
Monthly payment
Est. payment
Payment breakdown
Explore the cost of this home by adjusting the details. Changes won't be saved.Climate risks
Neighborhood: 65049
Nearby schools
GreatSchools rating
- NALeland O. Mills Elementary SchoolGrades: K-2Distance: 2.5 mi
- 9/10Osage Middle SchoolGrades: 6-8Distance: 4.6 mi
- 7/10Osage High SchoolGrades: 9-12Distance: 4.6 mi
Schools provided by the listing agent
- District: School Of The Osage
Source: Bagnell Dam AOR. This data may not be complete. We recommend contacting the local school district to confirm school assignments for this home.
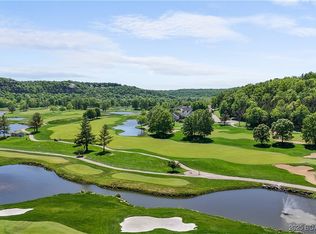
- $--4 bd4 ba3.5k sqft402 Payne Stewart, Lake Ozark, MO 65049Sold
- $584,3004 bd4 ba2.3k sqft401 Payne Stewart, Lake Ozark, MO 65049Off Market

- $--2 bd2 ba1k sqft50 Tom Watson Ct #600B, Lake Ozark, MO 65049Sold

- $--2 bd2 ba1k sqft50 Tom Watson Ct UNIT 600D, Lake Ozark, MO 65049Sold
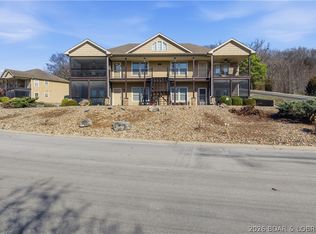
- $--2 bd2 ba1.1k sqft50 Tom Watson Ct UNIT 600A, Lake Ozark, MO 65049Sold
- $--2 bd2 ba1k sqft50 Tom Watson Ct UNIT 400, Lake Ozark, MO 65049Off Market
- $239,900-- bd-- ba1k sqft50 Tom Watson Ct #B, Lake Ozark, MO 65049Off Market
- $221,900-- bd-- ba1k sqft50 Tom Watson Ct UNIT 300A, Lake Ozark, MO 65049Off Market
A local agent can set up tours, give advice and negotiate with sellers.
Similar homes
- $775,0004 bd4 ba3.6k sqft890 Anemone Rd, Four Seasons, MO 65049For Sale
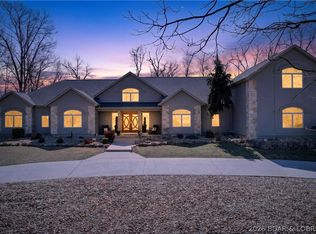 MLS ID #3585082, PEGGY LYNN ALBERS, Albers Real Estate Advisors. Bagnell Dam AOR
 - $725,0005 bd5 ba4.2k sqft201 Helinda Ln, Lake Ozark, MO 65049For Sale
 MLS ID #3584258, MICHAEL JAMES SWIFT, EXP Realty, LLC. Bagnell Dam AOR
 - $775,0002 bd3 ba2.8k sqft287 Sunset Rd, Lake Ozark, MO 65049For Sale
 MLS ID #3588791, PEGGY LYNN ALBERS, Albers Real Estate Advisors. Bagnell Dam AOR
 - $675,0004 bd4 ba4.3k sqft149 Snead Cir, Lake Ozark, MO 65049For Sale
 MLS ID #3588097, WINTERS SHELTON REAL ESTATE GROUP, LLC, RE/MAX Lake of the Ozarks. Bagnell Dam AOR
 - $849,0004 bd4 ba2.7k sqft446 Crown Point Dr, Village Of Four Seasons, MO 65049For SaleMLS ID #3586884, MARY ALBERS, Albers Real Estate Advisors. Bagnell Dam AOR
- $789,0004 bd4 ba3k sqft41 Bay Hill Ct, Lake Ozark, MO 65049For SaleMLS ID #3587314, KAREN JOANN MCFARLAND, Keller Williams L.O. Realty. Bagnell Dam AOR
- $749,9005 bd3 ba3.6k sqft30780 Timberlake Village Cir, Rocky Mount, MO 65072For SaleMLS ID #3584822, EBBIE BOGEMA, RE/MAX Lake of the Ozarks. Bagnell Dam AOR
- $686,9003 bd3 ba2.5k sqft469 Palmer Dr, Lake Ozark, MO 65049For SaleMLS ID #3586208, ED SCHMIDT-TEAM, EXP Realty, LLC. Bagnell Dam AOR
- $1,075,0004 bd4 ba2.7k sqft109 Hawk Cir, Lake Ozark, MO 65049For SaleMLS ID #3588891, PEGGY LYNN ALBERS, Albers Real Estate Advisors. Bagnell Dam AOR
- $799,0006 bd5 ba3.5k sqft674 Lazy Days Rd, Osage Beach, MO 65065For SaleMLS ID #3588065, MATT SMITH REAL ESTATE GROUP LLC, EXP Realty, LLC. Bagnell Dam AOR
- $694,9005 bd7 ba2.6k sqft1111 Ginger Rd, Lake Ozark, MO 65049For SaleMLS ID #3583388, ED SCHMIDT-TEAM, EXP Realty, LLC. Bagnell Dam AOR
- $409,0004 bd4 ba2.9k sqft21 Winding Woods Rd, Lake Ozark, MO 65049For SaleMLS ID #3587576, MATT FORD TEAM, Keller Williams L.O. Realty. Bagnell Dam AOR
- $499,0005 bd4 ba3.5k sqft150 Kays Point Rd, Lake Ozark, MO 65049For SaleMLS ID #3586508, GIBSON & GREIN GIBSON, ANDY, Keller Williams L.O. Realty. Bagnell Dam AOR
- $649,0004 bd3 ba2.7k sqft118 Willow Ridge Pt #1A, Lake Ozark, MO 65049For SaleMLS ID #3588592, JEAN-CHRISTOPHE TORRES, Keller Williams L.O. Realty. Bagnell Dam AOR
- $775,0004 bd3 ba4.2k sqft16 Shelter Cv, Osage Beach, MO 65065For SaleMLS ID #3583035, JEFFREY D KRANTZ, RE/MAX Lake of the Ozarks. Bagnell Dam AOR
- $899,0003 bd3 ba2.3k sqft1843 Chimney Point, Sunrise Beach, MO 65079For SaleMLS ID #3589055, PEGGY LYNN ALBERS, Albers Real Estate Advisors. Bagnell Dam AOR
- $975,0004 bd5 ba3.7k sqft247 Chessman Dr, Lake Ozark, MO 65049For SaleMLS ID #3584813, JEFFREY D KRANTZ, RE/MAX Lake of the Ozarks. Bagnell Dam AOR
- $589,9005 bd3 ba3.2k sqft124 Palmer Dr, Lake Ozark, MO 65049For SaleMLS ID #3587051, ED SCHMIDT-TEAM, EXP Realty, LLC. Bagnell Dam AOR
- $784,0004 bd4 ba3.8k sqft61 Quiet Meadows Dr, Linn Creek, MO 65052For SaleMLS ID #3587957, Bruce & Kelly Team Jessica Bruce, RE/MAX Lake of the Ozarks. Bagnell Dam AOR
- $574,9006 bd5 ba3.8k sqft192 Royal Point Ct, Four Seasons, MO 65049For SaleMLS ID #3587980, JASON WHITTLE, RE/MAX Lake of the Ozarks. Bagnell Dam AOR
