
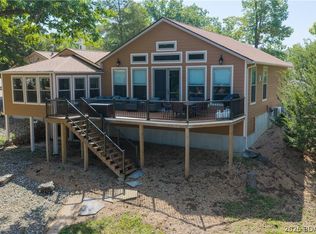
Luxury, lake views, and room to grow—welcome to Timberlake Village Estates! This custom-built, all-brick beauty sits on 3 estate-sized lots (buildable per subdivision rules) and includes a 12x32 boat slip in the community dock. Enjoy main-level living with an open floor plan, hickory hardwoods, hickory cabinets, and a chef’s kitchen with granite/quartz counters, custom cabinetry, and stainless appliances. The Owner’s Suite offers dual sinks and a walk-in tiled shower with dual heads. A screened, covered deck captures stunning lake views, while the lower level is built for entertaining with a wet bar, family room, flex spaces, storage galore, and a storm shelter. Car lovers will appreciate 4 car garage and low-maintenance concrete decks. Community perks include a pool, clubhouse, playground, and lakeside dock with no stairs. Impeccable craftsmanship, endless possibilities with the extra lots, and an unbeatable lake lifestyle—this property is a rare find!
For sale
Price cut: $15.1K (7/2)
$749,900
30780 Timberlake Village Cir, Rocky Mount, MO 65072
5beds
3,688sqft
:
Get pre-qualified$4,793/mo
Single Family Residence
Built in 2010
1.21 Acres Lot
$726,700 Zestimate®
$203/sqft
$188/mo HOA
What's special
- 95 days |
- 591 |
- 18 |
Zillow last checked:
Listing updated:
Listed by:
EBBIE BOGEMA (573)302-2300,
RE/MAX Lake of the Ozarks,
PAULA BELLAMY, PC 573-286-9100,
RE/MAX Lake of the Ozarks
Source: Bagnell Dam AOR,MLS#: 3584822Originating MLS: Bagnell Dam Association Of Realtors
Facts & features
Interior
Bedrooms & bathrooms
- Bedrooms: 5
- Bathrooms: 3
- Full bathrooms: 3
Heating
- Electric, Heat Pump
Cooling
- Central Air
Appliances
- Included: Dryer, Dishwasher, Disposal, Microwave, Range, Refrigerator, Water Softener Owned, Stove, Wine Cooler, Washer
Features
- Wet Bar, Built-in Features, Ceiling Fan(s), Custom Cabinets, Fireplace, Pantry, Cable TV, Vaulted Ceiling(s), Walk-In Closet(s), Walk-In Shower, Wired for Sound, Window Treatments, Central Vacuum
- Flooring: Hardwood, Tile
- Windows: Window Treatments
- Basement: Finished,Walk-Out Access,Full
- Number of fireplaces: 1
- Fireplace features: One
Interior area
- Total structure area: 3,888
- Total interior livable area: 3,688 sqft
Video & virtual tour
Property
Parking
- Total spaces: 4
- Parking features: Attached, Garage, Garage Door Opener, Driveway
- Attached garage spaces: 4
Accessibility
- Accessibility features: Low Threshold Shower
Features
- Levels: Two
- Stories: 1
- Patio & porch: Covered, Deck, Open, Patio, Porch, Screened
- Exterior features: Concrete Driveway, Covered Patio, Deck, Sprinkler/Irrigation, Porch, Storage, Storm Shelter, Workshop
- Pool features: Community
- Has view: Yes
- View description: Lake
- Has water view: Yes
- Water view: Lake
- Waterfront features: Cove, Lake Privileges
Lot
- Size: 1.21 Acres
- Features: Acreage, Views, Wooded, Sprinklers Automatic
Details
- Additional parcels included: 212009200015029000 Lots 28 & 29 Taxes include both parcel numbers
- Parcel number: 212009200015029001
- Zoning description: Residential
Construction
Type & style
- Home type: SingleFamily
- Architectural style: Ranch,Two Story
- Property subtype: Single Family Residence
Materials
- Brick
- Foundation: Basement, Poured
- Roof: Composition
Condition
- Updated/Remodeled
- Year built: 2010
- Major remodel year: 2023
Utilities & green energy
- Sewer: Public Sewer
- Water: Community/Coop
- Utilities for property: Cable Available
Community & HOA
Community
- Features: Cable TV, Internet Access, Playground, Pool, Clubhouse, Community Pool
- Security: Security System, Fire Sprinkler System, Storm Shelter Exterior, Storm Shelter Interior
- Subdivision: Timberlake Village Estates
HOA
- Has HOA: Yes
- Services included: Water, Reserve Fund, Sewer, Trash
- HOA fee: $563 quarterly
Location
- Region: Rocky Mount
Financial & listing details
- Price per square foot: $203/sqft
- Tax assessed value: $20,900
- Annual tax amount: $3,615
- Date on market: 4/22/2026
- Cumulative days on market: 136 days
- Inclusions: Lots 28, 29, & 30, Dock 1 Slip 5 (121x32 slip), all appliances, all furniture, 2 safes
- Exclusions: Personal items
- Ownership: Fee Simple,
- Road surface type: Asphalt, Paved
Estimated market value
$726,700
$690,000 - $763,000
$2,524/mo
Price history
| Date | Event | Price |
|---|---|---|
| 7/2/2026 | Price change | $749,900-2%$203/sqft |
Source: Bagnell Dam AOR #3584822 Report a problem | ||
| 5/19/2026 | Price change | $765,000-1.3%$207/sqft |
Source: Bagnell Dam AOR #3584822 Report a problem | ||
| 3/13/2026 | Listed for sale | $775,000-1.3%$210/sqft |
Source:  LOBR #3584822 Report a problem LOBR #3584822 Report a problem | ||
| 3/13/2026 | Listing removed | $785,000$213/sqft |
Source: LOBR #3579638 Report a problem | ||
| 11/6/2025 | Price change | $785,000-1.3%$213/sqft |
Source: LOBR #3579638 Report a problem | ||
| 10/10/2025 | Price change | $795,000-4.8%$216/sqft |
Source: LOBR #3579638 Report a problem | ||
| 9/9/2025 | Price change | $835,000-6.2%$226/sqft |
Source: LOBR #3579638 Report a problem | ||
| 8/9/2025 | Listed for sale | $890,000+6.6%$241/sqft |
Source: LOBR #3579638 Report a problem | ||
| 10/30/2023 | Sold | -- |
Source: Bagnell Dam AOR #3553914 Report a problem | ||
| 9/23/2023 | Pending sale | $835,000$226/sqft |
Source: LOBR #3553914 Report a problem | ||
| 6/26/2023 | Listed for sale | $835,000-1.8%$226/sqft |
Source: LOBR #3553914 Report a problem | ||
| 6/16/2023 | Listing removed | -- |
Source: BHHS broker feed Report a problem | ||
| 3/8/2023 | Listed for sale | $850,000-1.7%$230/sqft |
Source: LOBR #3550425 Report a problem | ||
| 2/24/2023 | Listing removed | -- |
Source: BHHS broker feed Report a problem | ||
| 12/13/2022 | Price change | $865,000+1.8%$235/sqft |
Source: LOBR #3549725 Report a problem | ||
| 11/24/2022 | Listed for sale | $850,000$230/sqft |
Source: LOBR #3549725 Report a problem | ||
| 11/2/2022 | Listing removed | -- |
Source:  RE/MAX of Kansas-Missouri Report a problem RE/MAX of Kansas-Missouri Report a problem | ||
| 7/21/2022 | Listed for sale | $850,000$230/sqft |
Source: LOBR #3547548 Report a problem | ||
| 6/7/2016 | Sold | -- |
Source: Bagnell Dam AOR #3116152 Report a problem | ||
Public tax history
| Year | Property taxes | Tax assessment |
|---|---|---|
| 2025 | -- | $3,970 +12.8% |
| 2024 | $173 -1.1% | $3,520 |
| 2023 | $175 +0.4% | $3,520 |
| 2022 | $174 -0.7% | $3,520 |
| 2021 | $175 -1.5% | $3,520 |
| 2018 | $178 | $3,520 |
| 2017 | $178 | $3,520 |
| 2016 | $178 +20.8% | $3,520 |
| 2015 | $148 | $3,520 |
| 2013 | $148 | $3,520 |
Find assessor info on the county website
Monthly payment
Est. payment
Payment breakdown
Explore the cost of this home by adjusting the details. Changes won't be saved.Climate risks
Neighborhood: 65072
Getting around
0 / 100
Car-DependentNearby schools
GreatSchools rating
- NALeland O. Mills Elementary SchoolGrades: K-2Distance: 4.9 mi
- 9/10Osage Middle SchoolGrades: 6-8Distance: 9.1 mi
- 7/10Osage High SchoolGrades: 9-12Distance: 9.1 mi
Schools provided by the listing agent
- District: School Of The Osage
Source: Bagnell Dam AOR. This data may not be complete. We recommend contacting the local school district to confirm school assignments for this home.
- $620,700-- bd-- ba4.4k sqft30780 Timberlake Village Cir, Rocky Mount, MO 65072Off Market
- $--5 bd4 ba2.8k sqft30776 Timberlake Village Cir, Rocky Mount, MO 65072Sold

- $485,2003 bd2 ba1 sqft30760 Timberlake Village Cir, Rocky Mount, MO 65072Off Market
- $3,800-- bd-- ba-- sqft30780 Timberlake Village Cir, Rocky Mount, MO 65072Off Market
- $503,4004 bd3 ba3.1k sqft30759 Timberlake Village Cir, Rocky Mount, MO 65072Off Market
- $824,6004 bd3 ba3.6k sqft30755 Timberlake Village Cir, Rocky Mount, MO 65072Off Market
- $518,800-- bd-- ba-- sqft30689 Timberlake Village Cir, Rocky Mount, MO 65072Off Market
- $1,517,4005 bd5 ba4.5k sqft30681 Timberlake Village Cir, Rocky Mount, MO 65072Off Market
A local agent can set up tours, give advice and negotiate with sellers.
Similar homes
- $675,0005 bd4 ba3.4k sqft31391 Paradise Point, Rocky Mount, MO 65072For Sale

 MLS ID #26043667, Amanda Greenwood, Century 21 Community. MARIS
 - $725,0005 bd5 ba4.2k sqft201 Helinda Ln, Lake Ozark, MO 65049For Sale
 MLS ID #3584258, MICHAEL JAMES SWIFT, EXP Realty, LLC. Bagnell Dam AOR
 - $850,0004 bd3 ba3k sqft39 Outer Point, Lake Ozark, MO 65049For Sale
 MLS ID #3588781, MARR / ELLIOTT & ASSOCIATES MARR, SOPHIA, RE/MAX Lake of the Ozarks. Bagnell Dam AOR
 - $779,0002 bd3 ba2.8k sqft287 Sunset Rd, Lake Ozark, MO 65049For Sale
 MLS ID #3588791, PEGGY LYNN ALBERS, Albers Real Estate Advisors. Bagnell Dam AOR
 - $649,0003 bd4 ba3.6k sqft45 Timber Cove Estates Rd, Eldon, MO 65026For SaleMLS ID #432371, Tammy Kile, Iron Gate Real Estate. CBORMLS
- $749,9004 bd4 ba3.4k sqft31541 Lakewood Beach Rd, Gravois Mills, MO 65037For SaleMLS ID #3583943, ED SCHMIDT-TEAM, EXP Realty, LLC. Bagnell Dam AOR
- $695,0005 bd4 ba4.1k sqft6165 Oak Creek Dr, Osage Beach, MO 65065For SaleMLS ID #3588364, PEGGY LYNN ALBERS, Albers Real Estate Advisors. Bagnell Dam AOR
- $999,0004 bd3 ba3k sqft29532 Crum Dr, Rocky Mount, MO 65072For SaleMLS ID #3588066, EBBIE BOGEMA, RE/MAX Lake of the Ozarks. Bagnell Dam AOR
- $789,0006 bd7 ba5.4k sqft6334 Red Barn Rd, Osage Beach, MO 65065For SaleMLS ID #3572684, Pamela Chyba, ListWithFreedom.com Inc. LOBR
- $850,0004 bd4 ba2.7k sqft17661 Sheldon Point Rd, Gravois Mills, MO 65037For SaleMLS ID #3586971, JASON WHITTLE, RE/MAX Lake of the Ozarks. Bagnell Dam AOR
- $499,0005 bd4 ba3.5k sqft150 Kays Point Rd, Lake Ozark, MO 65049For SaleMLS ID #3586508, GIBSON & GREIN GIBSON, ANDY, Keller Williams L.O. Realty. Bagnell Dam AOR
- $574,9006 bd5 ba3.8k sqft192 Royal Point Ct, Four Seasons, MO 65049For SaleMLS ID #3587980, JASON WHITTLE, RE/MAX Lake of the Ozarks. Bagnell Dam AOR
- $794,0004 bd3 ba1.8k sqft24 Wye Ct, Lake Ozark, MO 65049For SaleMLS ID #3587813, KAREN JOANN MCFARLAND, Keller Williams L.O. Realty. Bagnell Dam AOR
- $625,0006 bd4 ba3.1k sqft960 Spring Cove Rd, Sunrise Beach, MO 65079For SaleMLS ID #3579548, Nathan Van Trump, Platinum Realty of Missouri LLC. LOBR
- $699,0004 bd4 ba2.2k sqft307 Ledgestone Estates Ln, Sunrise Beach, MO 65079For SaleMLS ID #2607474, Trisha Wolf, EXP Realty LLC. Heartland MLS as distributed by MLS GRID
- $995,0004 bd5 ba3.1k sqft30435 Bullock Dr, Gravois Mills, MO 65037For SaleMLS ID #3588860, GIBSON & GREIN GIBSON, ANDY, Keller Williams L.O. Realty. Bagnell Dam AOR
- $1,075,0004 bd4 ba2.7k sqft109 Hawk Cir, Lake Ozark, MO 65049For SaleMLS ID #3588891, PEGGY LYNN ALBERS, Albers Real Estate Advisors. Bagnell Dam AOR
- $839,0005 bd5 ba4.8k sqft374 Fawn Meadows Dr, Linn Creek, MO 65052For SaleMLS ID #3584239, GIBSON & GREIN GIBSON, ANDY, Keller Williams L.O. Realty. Bagnell Dam AOR
- $674,9004 bd4 ba2.7k sqft1500 Swiss Village Rd, Osage Beach, MO 65065For SaleMLS ID #3584868, GIBSON & GREIN GIBSON, ANDY, Keller Williams L.O. Realty. Bagnell Dam AOR
- $798,5004 bd4 ba3.8k sqft403 Payne Stewart, Lake Ozark, MO 65049For SaleMLS ID #3577605, PATTY MCNALLY, RE/MAX Lake of the Ozarks. Bagnell Dam AOR
