Discover the warmth and charm of this inviting turn-key lakefront home! Step inside to breathtaking lake views through expansive windows and admire the rustic wood accent ceiling that adds a cozy feel. The fully equipped kitchen is perfect for culinary enthusiasts, while the thoughtfully designed floor plan ensures privacy when you need it. The mid-level living area features a crackling wood fireplace, ideal for relaxing or making midnight snacks for night owls. With three spacious bedrooms on the upper level and a serene primary suite on the lower level, complete with a lakeside view, fireplace, and private deck access, you can truly unwind. Enjoy lakeside parking with a boat dock suitable for a cruiser or fishing boat, accompanied by a private breakwater for a peaceful lakefront experience. At the end of your day, savor your favorite drink under the stars on the new composite deck, complete with a tabletop firepit. This home is your perfect retreat, whether you're casting a line off the dock or cruising the lake. Don’t miss out on this serene getaway!
For sale
Price cut: $79K (7/29)
$920,000
29532 Crum Dr, Rocky Mount, MO 65072
4beds
3,014sqft
:
Get pre-qualified$5,583/mo
Single Family Residence
Built in 1978
-- sqft lot
$931,800 Zestimate®
$305/sqft
$-- HOA
What's special
Crackling wood fireplaceNew composite deckLakeside parkingThoughtfully designed floor planFully equipped kitchenRustic wood accent ceiling
- 46 days |
- 722 |
- 40 |
Zillow last checked:
Listing updated:
Listed by:
EBBIE BOGEMA (573)302-2300,
RE/MAX Lake of the Ozarks
Source: Bagnell Dam AOR,MLS#: 3588066Originating MLS: Bagnell Dam Association Of Realtors
Facts & features
Interior
Bedrooms & bathrooms
- Bedrooms: 4
- Bathrooms: 3
- Full bathrooms: 3
Heating
- Electric, Forced Air, Fireplace(s), Wood
Cooling
- Central Air, Ductless
Appliances
- Included: Dryer, Dishwasher, Microwave, Range, Refrigerator, Stove, Wine Cooler, Washer
Features
- Ceiling Fan(s), Furnished, Fireplace, Pantry, Walk-In Closet(s), Walk-In Shower
- Flooring: Tile
- Basement: Walk-Out Access,Full
- Number of fireplaces: 2
- Fireplace features: Two
- Furnished: Yes
Interior area
- Total structure area: 3,014
- Total interior livable area: 3,014 sqft
Video & virtual tour
Property
Accessibility
- Accessibility features: Low Threshold Shower
Features
- Patio & porch: Deck, Porch
- Exterior features: Blacktop Driveway, Deck, Porch, Storage
- Has view: Yes
- View description: Channel
- Has water view: Yes
- Water view: Channel
- Waterfront features: Channel, Lake Front, Seawall
Lot
- Dimensions: 130 x 150 x 200 x 150
- Features: Lake Front
Details
- Parcel number: 213006300003007001
- Zoning description: Residential
Construction
Type & style
- Home type: SingleFamily
- Property subtype: Single Family Residence
Materials
- Vinyl Siding
- Foundation: Poured
Condition
- Year built: 1978
Utilities & green energy
- Sewer: Septic Tank
- Water: Private, Well
Community & HOA
Community
- Features: None
- Subdivision: Crums
HOA
- Services included: None
Location
- Region: Rocky Mount
Financial & listing details
- Price per square foot: $305/sqft
- Tax assessed value: $5,500
- Annual tax amount: $4,061
- Date on market: 6/15/2026
- Cumulative days on market: 46 days
- Inclusions: Turn-key, Dock, Hoist, Wavebreak
- Exclusions: Map does not convey, Personal Items
- Ownership: Fee Simple,
- Road surface type: Asphalt, Paved
Estimated market value
$931,800
$885,000 - $978,000
$2,276/mo
Price history
| Date | Event | Price |
|---|---|---|
| 7/29/2026 | Price change | $920,000-7.9%$305/sqft |
Source: Bagnell Dam AOR #3588066 Report a problem | ||
| 5/2/2026 | Listed for sale | $999,000$331/sqft |
Source: Bagnell Dam AOR #3584905 Report a problem | ||
| 4/30/2026 | Contingent | $999,000$331/sqft |
Source: Bagnell Dam AOR #3584905 Report a problem | ||
| 3/20/2026 | Listed for sale | $999,000-9.1%$331/sqft |
Source:  LOBR #3584905 Report a problem LOBR #3584905 Report a problem | ||
| 3/11/2026 | Listing removed | $1,099,000$365/sqft |
Source: BHHS broker feed #3580480 Report a problem | ||
| 10/29/2025 | Price change | $1,099,000-4.4%$365/sqft |
Source: LOBR #3580480 Report a problem | ||
| 9/15/2025 | Listed for sale | $1,150,000$382/sqft |
Source: LOBR #3580480 Report a problem | ||
| 10/10/2015 | Sold | -- |
Source: Bagnell Dam AOR #3104959 Report a problem | ||
Public tax history
| Year | Property taxes | Tax assessment |
|---|---|---|
| 2025 | -- | -- |
| 2024 | $47 -0.2% | $1,050 |
| 2023 | $47 +0.4% | $1,050 |
| 2022 | $47 -1.8% | $1,050 |
| 2021 | $48 -2.2% | $1,050 |
| 2018 | $49 | $1,050 |
| 2017 | $49 | $1,050 |
| 2016 | $49 +12.8% | $1,050 |
| 2015 | $43 | $1,050 |
| 2013 | $43 | $1,050 |
Find assessor info on the county website
Monthly payment
Est. payment
Payment breakdown
Explore the cost of this home by adjusting the details. Changes won't be saved.Climate risks
Neighborhood: 65072
Nearby schools
GreatSchools rating
- NASouth Elementary SchoolGrades: PK-2Distance: 10.7 mi
- 5/10Eldon Middle SchoolGrades: 6-8Distance: 11.5 mi
- 9/10Eldon High SchoolGrades: 9-12Distance: 10.9 mi
Schools provided by the listing agent
- District: Eldon
Source: Bagnell Dam AOR. This data may not be complete. We recommend contacting the local school district to confirm school assignments for this home.
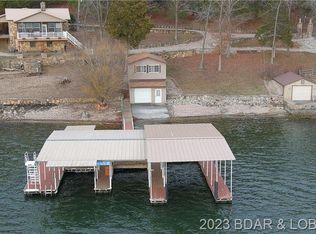
- $576,600-- bd-- ba3k sqft29532 Crum Dr, Rocky Mount, MO 65072Off Market
- $484,200-- bd1 ba838 sqft29504 Crum Dr, Rocky Mount, MO 65072Off Market
- $483,5001 bd1 ba2.1k sqft29540 Inspiration Point, Rocky Mount, MO 65072Off Market
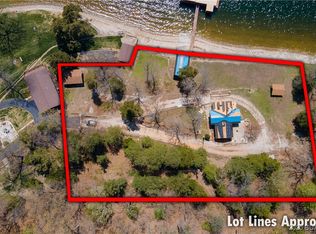
- $--2 bd2 ba2.1k sqft29540 Inspiration Point, Rocky Mount, MO 65072Sold
- $611,100-- bd-- ba2.4k sqft29526 Crum Dr, Rocky Mount, MO 65072Off Market
- $672,0003 bd3 ba2.7k sqft29522 Crum Dr, Rocky Mount, MO 65072Off Market
- $528,600-- bd-- ba2.8k sqft29516 Crum Dr, Rocky Mount, MO 65072Off Market
- $453,700-- bd-- ba2.7k sqft29506 Crum Dr, Rocky Mount, MO 65072Off Market
A local agent can set up tours, give advice and negotiate with sellers.
Similar homes
- $995,0004 bd5 ba3.1k sqft30435 Bullock Dr, Gravois Mills, MO 65037For Sale
 MLS ID #3588860, GIBSON & GREIN GIBSON, ANDY, Keller Williams L.O. Realty. Bagnell Dam AOR
 - $899,0003 bd3 ba2.3k sqft1843 Chimney Point, Sunrise Beach, MO 65079For Sale
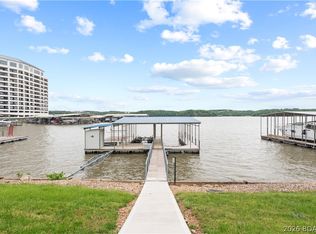 MLS ID #3589055, PEGGY LYNN ALBERS, Albers Real Estate Advisors. Bagnell Dam AOR
 - $749,9005 bd3 ba3.6k sqft30780 Timberlake Village Cir, Rocky Mount, MO 65072For Sale
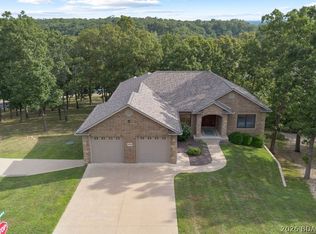 MLS ID #3584822, EBBIE BOGEMA, RE/MAX Lake of the Ozarks. Bagnell Dam AOR
 - $675,0005 bd4 ba3.4k sqft31391 Paradise Point, Rocky Mount, MO 65072For Sale

 MLS ID #26043667, Amanda Greenwood, Century 21 Community. MARIS
 - $825,0004 bd4 ba2.7k sqft17661 Sheldon Point Rd, Gravois Mills, MO 65037For SaleMLS ID #3586971, JASON WHITTLE, RE/MAX Lake of the Ozarks. Bagnell Dam AOR
- $674,9004 bd3 ba1.9k sqft21259 Jade Dr, Rocky Mount, MO 65072For SaleMLS ID #3588474, JAMIE ESTES, Keller Williams L.O. Realty. Bagnell Dam AOR
- $895,0005 bd3 ba2.3k sqft1069 Indian Hill Rd, Sunrise Beach, MO 65079For SaleMLS ID #3587941, MATT SMITH REAL ESTATE GROUP LLC, EXP Realty, LLC. Bagnell Dam AOR
- $932,0004 bd3 ba2.5k sqft24418 Golden Beach Rd, Barnett, MO 65011For SaleMLS ID #25059270, Dale M Struemph, Sports Afield Real Estate. MARIS
- $985,0003 bd3 ba3.3k sqft87 Perkins Rd, Sunrise Beach, MO 65079For SaleMLS ID #3586502, GIBSON & GREIN GIBSON, ANDY, Keller Williams L.O. Realty. Bagnell Dam AOR
- $849,0004 bd4 ba2.7k sqft446 Crown Point Dr, Village Of Four Seasons, MO 65049For SaleMLS ID #3586884, MARY ALBERS, Albers Real Estate Advisors. Bagnell Dam AOR
- $794,0004 bd3 ba1.8k sqft24 Wye Ct, Lake Ozark, MO 65049For SaleMLS ID #3587813, KAREN JOANN MCFARLAND, Keller Williams L.O. Realty. Bagnell Dam AOR
- $775,0002 bd3 ba2.8k sqft287 Sunset Rd, Lake Ozark, MO 65049For SaleMLS ID #3588791, PEGGY LYNN ALBERS, Albers Real Estate Advisors. Bagnell Dam AOR
- $775,0004 bd4 ba3.6k sqft890 Anemone Rd, Four Seasons, MO 65049For SaleMLS ID #3585082, PEGGY LYNN ALBERS, Albers Real Estate Advisors. Bagnell Dam AOR
- $1,075,0004 bd4 ba2.7k sqft109 Hawk Cir, Lake Ozark, MO 65049For SaleMLS ID #3588891, PEGGY LYNN ALBERS, Albers Real Estate Advisors. Bagnell Dam AOR
- $899,9004 bd4 ba3k sqft2268 Breezy Acre, Osage Beach, MO 65065For SaleMLS ID #3583570, JASON WHITTLE, RE/MAX Lake of the Ozarks. Bagnell Dam AOR
- $749,9004 bd4 ba3.4k sqft31541 Lakewood Beach Rd, Gravois Mills, MO 65037For SaleMLS ID #3583943, ED SCHMIDT-TEAM, EXP Realty, LLC. Bagnell Dam AOR
- $725,0005 bd5 ba4.2k sqft201 Helinda Ln, Lake Ozark, MO 65049For SaleMLS ID #3584258, MICHAEL JAMES SWIFT, EXP Realty, LLC. Bagnell Dam AOR
- $524,9003 bd2 ba1.8k sqft30051 Gray Eagle Rd, Gravois Mills, MO 65037For SaleMLS ID #3588421, David Schulz, RE/MAX at the Lake. LOBR
- $775,0004 bd3 ba4.2k sqft16 Shelter Cv, Osage Beach, MO 65065For SaleMLS ID #3583035, JEFFREY D KRANTZ, RE/MAX Lake of the Ozarks. Bagnell Dam AOR
- $870,0005 bd4 ba3.2k sqft1953 Valley Rd, Osage Beach, MO 65065For SaleMLS ID #3584170, MICHAEL JAMES SWIFT, EXP Realty, LLC. Bagnell Dam AOR
