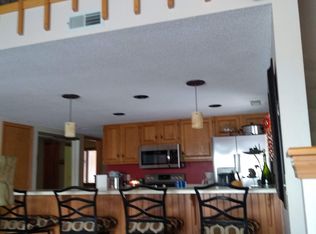
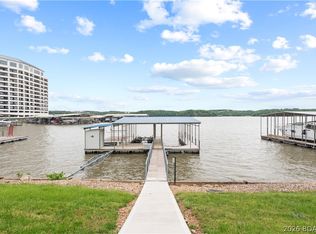
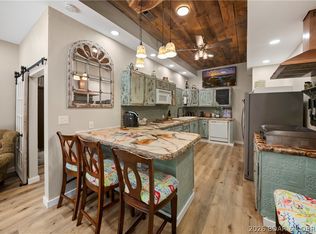
Lakefront Living Meets Investment Opportunity With This Fully Furnished 3-Bedroom, 2-Bath Home Offering 60' of Protected Cove Frontage and Expansive Main Channel Views. Inside, You'll Find Soaring Tongue-and-Groove Vaulted Ceilings And a Dramatic Wall of Floor-to-Ceiling Windows That Fill The Home With Natural Light. On The Main Level of the Home, You'll Find a Spacious Layout Including The Living Area, Dining Room, Kitchen And Primary Suite. Upstairs, You'll Find a Spacious Loft, Two Additional Bedrooms And a Convenient Jack-and-Jill Bath! The Lower-Level Of The Home Provides a Second Living Space, Utility Room and Convenient Access To The Lakeside Patio and Dock! Need Extra Space? The Detached Garage Includes Two Additional Bedrooms, a Full Bath, And a Kitchenette-Perfect For Guests Or Added Rental Flexibility! The Dock Is Where The Party Happens- Massive 40x50 Dock, 2 Boat Slips (12x30, 12x24) With a Swim Platform, Roll-Up Bar Area/Storage Shed, Deep Water Year-Round and Plenty of Space to Entertain! Recent Updates Include a New HVAC System And Mini-Splits In The Upper Bedrooms! Short-Term Rentals are Allowed! Schedule Your Private Showing Today!
Contingent
Price cut: $15K (8/3)
$880,000
1069 Indian Hill Rd, Sunrise Beach, MO 65079
5beds
2,344sqft
Single Family Residence
Built in 1993
-- sqft lot
$847,400 Zestimate®
$375/sqft
$-- HOA
What's special
Spacious loftExpansive main channel viewsUtility roomPrimary suiteSpacious layoutJack-and-jill bathNatural light
- 43 days |
- 1,681 |
- 89 |
Zillow last checked:
Listing updated:
Listed by:
MATT SMITH REAL ESTATE GROUP LLC (866)224-1761,
EXP Realty, LLC,
KODY ROBERT JONES 641-208-4536,
EXP Realty, LLC
Source: Bagnell Dam AOR,MLS#: 3587941Originating MLS: Bagnell Dam Association Of Realtors
Facts & features
Interior
Bedrooms & bathrooms
- Bedrooms: 5
- Bathrooms: 3
- Full bathrooms: 3
Heating
- Ductless, Electric, Forced Air
Cooling
- Central Air, Ductless
Appliances
- Included: Dryer, Dishwasher, Disposal, Microwave, Range, Refrigerator, Water Softener Owned, Stove, Washer
Features
- Built-in Features, Tray Ceiling(s), Ceiling Fan(s), Custom Cabinets, Coffered Ceiling(s), Furnished, Vaulted Ceiling(s), Walk-In Closet(s), Walk-In Shower, Window Treatments
- Flooring: Hardwood, Luxury Vinyl Plank, Tile
- Windows: Window Treatments
- Basement: Finished,Walk-Out Access,Full
- Has fireplace: No
- Fireplace features: None
- Furnished: Yes
Interior area
- Total structure area: 2,344
- Total interior livable area: 2,344 sqft
Video & virtual tour
Property
Parking
- Total spaces: 2
- Parking features: Detached, Garage, Garage Door Opener, Heated Garage, Water Available
- Garage spaces: 2
Accessibility
- Accessibility features: Low Threshold Shower
Features
- Patio & porch: Deck, Open, Patio
- Exterior features: Blacktop Driveway, Concrete Driveway, Deck, Patio
- Has view: Yes
- View description: Channel
- Has water view: Yes
- Water view: Channel
- Waterfront features: Cove, Lake Front, Seawall
Lot
- Dimensions: 60 x 217 x 107 x 40 x 92
- Features: Lake Front
Details
- Parcel number: 02703600000021003001
- Zoning description: Residential
Construction
Type & style
- Home type: SingleFamily
- Property subtype: Single Family Residence
Materials
- Vinyl Siding
- Foundation: Basement
- Roof: Architectural,Shingle
Condition
- Year built: 1993
Utilities & green energy
- Sewer: Septic Tank
- Water: Private, Well
Community & HOA
Community
- Features: None
- Subdivision: Bales Indian Hills
HOA
- Services included: None
Location
- Region: Sunrise Beach
Financial & listing details
- Price per square foot: $375/sqft
- Tax assessed value: $27,740
- Annual tax amount: $1,281
- Date on market: 7/7/2026
- Cumulative days on market: 44 days
- Inclusions: All Furnishings w/ a few Exceptions (See excluded list), Boat Dock, All Appliances.
- Exclusions: All Outdoor Poly Furniture on Deck & Dock, Boat Lifts/PWC Lifts (Negotiable) See Excluded List
- Ownership: Fee Simple,
- Road surface type: Asphalt, Paved
Estimated market value
$847,400
$805,000 - $890,000
$2,781/mo
Price history
| Date | Event | Price |
|---|---|---|
| 8/17/2026 | Contingent | $880,000$375/sqft |
Source: Bagnell Dam AOR #3587941 Report a problem | ||
| 8/3/2026 | Price change | $880,000-1.7%$375/sqft |
Source: Bagnell Dam AOR #3587941 Report a problem | ||
| 7/7/2026 | Price change | $895,000+8.5%$382/sqft |
Source: Bagnell Dam AOR #3587941 Report a problem | ||
| 4/30/2024 | Price change | $825,000-2.9%$352/sqft |
Source: Owner Report a problem | ||
| 3/28/2024 | Listed for sale | $850,000+17.2%$363/sqft |
Source:  LOBR #3562696 Report a problem LOBR #3562696 Report a problem | ||
| 3/25/2024 | Listing removed | -- |
Source: Owner Report a problem | ||
| 3/12/2024 | Listed for sale | $725,000$309/sqft |
Source: Owner Report a problem | ||
Public tax history
| Year | Property taxes | Tax assessment |
|---|---|---|
| 2025 | $1,282 -0.4% | $27,740 |
| 2024 | $1,287 +0.1% | $27,740 |
| 2023 | $1,286 +1.8% | $27,740 |
| 2022 | $1,263 +7.5% | $27,740 |
| 2021 | $1,174 -0.7% | $27,740 |
| 2020 | $1,182 +0% | $27,740 |
| 2019 | $1,182 -0.1% | $27,740 |
| 2018 | $1,183 | $27,740 |
| 2017 | $1,183 +0.2% | $27,740 |
| 2016 | $1,180 +2.2% | $27,740 |
| 2015 | $1,155 0% | $27,740 |
| 2014 | $1,155 | $27,740 |
| 2013 | $1,155 | $27,740 |
| 2010 | -- | $27,740 |
| 2009 | -- | $27,740 +19.6% |
| 2008 | -- | $23,200 |
| 2007 | -- | $23,200 |
Find assessor info on the county website
Monthly payment
Est. payment
Payment breakdown
Explore the cost of this home by adjusting the details. Changes won't be saved.Climate risks
Neighborhood: 65079
Nearby schools
GreatSchools rating
- 6/10Hurricane Deck Elementary SchoolGrades: K-4Distance: 2.1 mi
- 8/10Camdenton Middle SchoolGrades: 7-8Distance: 12 mi
- 6/10Camdenton High SchoolGrades: 9-12Distance: 12 mi
Schools provided by the listing agent
- District: Camdenton
Source: Bagnell Dam AOR. This data may not be complete. We recommend contacting the local school district to confirm school assignments for this home.
- $282,7003 bd1 ba2.1k sqft1071 Indian Hill Rd, Sunrise Beach, MO 65079Off Market

- $667,7003 bd3 ba1.8k sqft1037 Indian Hill Rd, Sunrise Beach, MO 65079Off Market
- $328,9003 bd3 ba1.4k sqft4 Sunrise Ridge Dr UNIT 3A, Sunrise Beach, MO 65079Off Market
- $217,2002 bd2 ba910 sqft4 Sunrise Ridge Dr UNIT 2C, Sunrise Beach, MO 65079Off Market
- $294,2003 bd3 ba1.3k sqft4 Sunrise Ridge Dr #131, Sunrise Beach, MO 65079Off Market
- $244,300-- bd1 ba1k sqft65079-7040 7040, Sunrise Beach, MO 65079Off Market
- $486,8002 bd2 ba2.5k sqft1095 Indian Hill Rd, Sunrise Beach, MO 65079Off Market
- $--4 bd3 ba2k sqft70 Sunrise Ridge Dr UNIT 3C, Sunrise Beach, MO 65079Sold
A local agent can set up tours, give advice and negotiate with sellers.
Similar homes
- $899,0003 bd3 ba2.3k sqft1843 Chimney Point, Sunrise Beach, MO 65079For Sale
 MLS ID #3589055, PEGGY LYNN ALBERS, Albers Real Estate Advisors. Bagnell Dam AOR
 - $985,0003 bd3 ba3.3k sqft87 Perkins Rd, Sunrise Beach, MO 65079For Sale
 MLS ID #3586502, GIBSON & GREIN GIBSON, ANDY, Keller Williams L.O. Realty. Bagnell Dam AOR
 - $599,0006 bd4 ba3.1k sqft960 Spring Cove Rd, Sunrise Beach, MO 65079For Sale
 MLS ID #3589438, MICHAEL JAMES SWIFT, EXP Realty, LLC. Bagnell Dam AOR
 - $850,0004 bd3 ba3k sqft39 Outer Point, Lake Ozark, MO 65049For Sale
 MLS ID #3588781, MARR / ELLIOTT & ASSOCIATES MARR, SOPHIA, RE/MAX Lake of the Ozarks. Bagnell Dam AOR
 - $879,0004 bd3 ba2.1k sqft6776 Viking Trl, Osage Beach, MO 65065For SaleMLS ID #3588993, PHIL SHAFER, EXP Realty, LLC. Bagnell Dam AOR
- $569,9003 bd3 ba1.3k sqft2202 Spring Cove Rd, Sunrise Beach, MO 65079For SaleMLS ID #3588840, THE CONDA DAVIDSON TEAM, EXP Realty, LLC. Bagnell Dam AOR
- $699,0004 bd4 ba2.2k sqft307 Ledgestone Estates Ln, Sunrise Beach, MO 65079For SaleMLS ID #2607474, Trisha Wolf, EXP Realty LLC. Heartland MLS as distributed by MLS GRID
- $775,0002 bd3 ba2.8k sqft287 Sunset Rd, Lake Ozark, MO 65049For SaleMLS ID #3588791, PEGGY LYNN ALBERS, Albers Real Estate Advisors. Bagnell Dam AOR
- $745,0005 bd4 ba2.7k sqft6059 Sioux Trl, Osage Beach, MO 65065For SaleMLS ID #3589226, JASON WHITTLE, RE/MAX Lake of the Ozarks. Bagnell Dam AOR
- $699,0003 bd2 ba1.6k sqft2100 Spring Cove Rd, Sunrise Beach, MO 65079For SaleMLS ID #3580301, Barbara Stockwell, RE/MAX at the Lake. LOBR
- $825,0004 bd4 ba2.7k sqft17661 Sheldon Point Rd, Gravois Mills, MO 65037For SaleMLS ID #3586971, JASON WHITTLE, RE/MAX Lake of the Ozarks. Bagnell Dam AOR
- $870,0005 bd4 ba3.2k sqft1953 Valley Rd, Osage Beach, MO 65065For SaleMLS ID #3584170, MICHAEL JAMES SWIFT, EXP Realty, LLC. Bagnell Dam AOR
- $825,0004 bd2 ba2.4k sqft870 Sellers Rd, Camdenton, MO 65020For SaleMLS ID #3589117, JASON WHITTLE, RE/MAX Lake of the Ozarks. Bagnell Dam AOR
- $799,0004 bd3 ba2.7k sqft4692 Lakehurst Cir, Osage Beach, MO 65065For SaleMLS ID #3589239, O'SULLIVAN REAL ESTATE GROUP O'SULLIVAN, NICOL, RE/MAX Lake of the Ozarks. Bagnell Dam AOR
- $920,0004 bd3 ba3k sqft29532 Crum Dr, Rocky Mount, MO 65072For SaleMLS ID #3588066, EBBIE BOGEMA, RE/MAX Lake of the Ozarks. Bagnell Dam AOR
- $698,0005 bd4 ba2.4k sqft2195 Valley Rd, Osage Beach, MO 65065For SaleMLS ID #3589130, MICHAEL JAMES SWIFT, EXP Realty, LLC. Bagnell Dam AOR
- $499,0004 bd2 ba2.3k sqft99 Rustic Woods Rd, Sunrise Beach, MO 65079For SaleMLS ID #3587449, NICOLE RENEE JAMES, Solid Rock REALTORS. Bagnell Dam AOR
- $799,0003 bd4 ba2.4k sqftLOT 1 Anchor Bend Dr, Camdenton, MO 65020New Construction
 MLS ID #26037472, Tamara J Hill, EXP Realty, LLC. MARIS
 - $575,0004 bd3 ba3.4k sqft75 Autumn Lake Dr, Lake Ozark, MO 65049For SaleMLS ID #3589435, JASON WHITTLE, RE/MAX Lake of the Ozarks. Bagnell Dam AOR
- $789,0004 bd4 ba3k sqft41 Bay Hill Ct, Lake Ozark, MO 65049For SaleMLS ID #3587314, KAREN JOANN MCFARLAND, Keller Williams L.O. Realty. Bagnell Dam AOR
