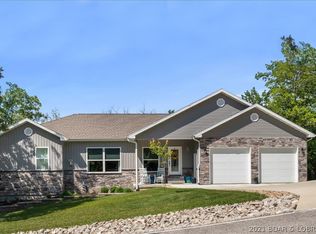
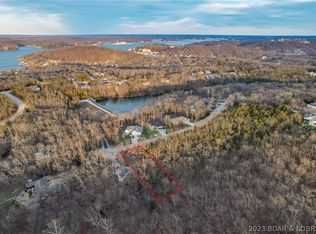
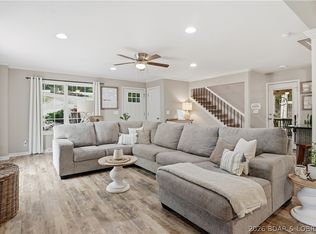
Immaculate Four Seasons home situated on an interior lake! This updated and tastefully decorated 2019-built, ~3,500 square foot home sports 4 bedrooms/3 bathrooms, 3 car garage, provides main level living, and is perfectly positioned on one of the interior lakes in Four Seasons, Autumn Lake, where you can drive your golf cart down to fish or kayak at your disposal! The main level offers an open, split bedroom floor plan with 3 bedrooms and 2 bathrooms, kitchen, dining, and laundry room. The kitchen is immaculate with granite countertops, black stainless steel appliances, gas range, vaulted ceilings, and flows seamlessly into the great room with a gas fireplace. Walk downstairs and enter an entertainers dream with an extra bedroom and bathroom, concrete bar, game area, pool table, multiple seating areas, spacious storage room, and you can walk right out onto the lower level deck and hot tub that's included. The yard is large with plenty of room for a family to play in and has been meticulously maintained. Access to Four Season's community pools, playgrounds, dog park, and more are included in your HOA dues. Come check out your dream home today!
For sale
$575,000
75 Autumn Lake Dr, Lake Ozark, MO 65049
4beds
3,498sqft
Single Family Residence
Built in 2019
0.42 Acres Lot
$-- Zestimate®
$164/sqft
$75/mo HOA
What's special
Granite countertopsSpacious storage roomLower level deckGame areaPool tableMain level livingBlack stainless steel appliances
- 3 days |
- 278 |
- 5 |
Likely to sell faster than
Zillow last checked:
Listing updated:
Listed by:
JASON WHITTLE (573)302-2300,
RE/MAX Lake of the Ozarks,
KORY D FRANKS 573-298-1605,
RE/MAX Lake of the Ozarks
Source: Bagnell Dam AOR,MLS#: 3589435Originating MLS: Bagnell Dam Association Of Realtors
Facts & features
Interior
Bedrooms & bathrooms
- Bedrooms: 4
- Bathrooms: 3
- Full bathrooms: 3
Heating
- Electric, Forced Air
Cooling
- Central Air
Appliances
- Included: Dryer, Dishwasher, Disposal, Microwave, Range, Refrigerator, Water Softener Owned, Stove, Washer
Features
- Ceiling Fan(s), Fireplace, Cable TV, Vaulted Ceiling(s), Walk-In Closet(s), Walk-In Shower, Window Treatments
- Flooring: Luxury Vinyl Plank
- Windows: Window Treatments
- Basement: Finished
- Number of fireplaces: 1
- Fireplace features: One, Gas
Interior area
- Total structure area: 3,498
- Total interior livable area: 3,498 sqft
Video & virtual tour
Property
Parking
- Total spaces: 3
- Parking features: Attached, Garage
- Attached garage spaces: 3
Accessibility
- Accessibility features: Low Threshold Shower
Features
- Levels: One
- Stories: 1
- Patio & porch: Covered, Deck, Open, Patio
- Exterior features: Concrete Driveway, Deck, Playground, Patio
- Pool features: Community, Indoor
Lot
- Size: 0.42 Acres
- Dimensions: 80 x 230 x 80 x 235
- Features: Lake Front
Details
- Parcel number: 01502100000007020001
- Zoning description: Residential
Construction
Type & style
- Home type: SingleFamily
- Architectural style: One Story
- Property subtype: Single Family Residence
Materials
- Stone, Stucco, Vinyl Siding
- Foundation: Basement
Condition
- Year built: 2019
Utilities & green energy
- Sewer: Aerobic Septic
- Water: Public
Community & HOA
Community
- Features: Boat Facilities, Clubhouse, Dog Park, Fitness Center, Playground, Pool
- Subdivision: Kays Point #1
HOA
- Has HOA: Yes
- Services included: Other, Road Maintenance, Reserve Fund
- HOA fee: $897 annually
Location
- Region: Lake Ozark
Financial & listing details
- Price per square foot: $164/sqft
- Annual tax amount: $2,644
- Date on market: 8/17/2026
- Cumulative days on market: 3 days
- Inclusions: Refrigerator, range, dishwasher, microwave, hot tub
- Exclusions: Washer/dryer, personal items
- Ownership: Fee Simple,
- Road surface type: Concrete
Estimated market value
Not available
Estimated sales range
Not available
Not available
Price history
| Date | Event | Price |
|---|---|---|
| 8/17/2026 | Listed for sale | $575,000+4.5%$164/sqft |
Source: Bagnell Dam AOR #3589435 Report a problem | ||
| 10/9/2025 | Listing removed | $550,000$157/sqft |
Source:  LOBR #3580651 Report a problem LOBR #3580651 Report a problem | ||
| 9/24/2025 | Price change | $550,000-4.3%$157/sqft |
Source: LOBR #3580651 Report a problem | ||
| 9/2/2025 | Price change | $575,000-4.2%$164/sqft |
Source: LOBR #3578362 Report a problem | ||
| 6/13/2025 | Listed for sale | $599,900$171/sqft |
Source: LOBR #3578362 Report a problem | ||
Public tax history
Tax history is unavailable.
Monthly payment
Est. payment
Payment breakdown
Explore the cost of this home by adjusting the details. Changes won't be saved.Climate risks
Neighborhood: 65049
Getting around
0 / 100
Car-DependentNearby schools
GreatSchools rating
- NALeland O. Mills Elementary SchoolGrades: K-2Distance: 4.2 mi
- 9/10Osage Middle SchoolGrades: 6-8Distance: 7.8 mi
- 7/10Osage High SchoolGrades: 9-12Distance: 7.8 mi
Schools provided by the listing agent
- District: School Of The Osage
Source: Bagnell Dam AOR. This data may not be complete. We recommend contacting the local school district to confirm school assignments for this home.
- $628,7003 bd2 ba2.1k sqft49 Autumn Lake Dr, Lake Ozark, MO 65049Off Market
- $54,9803 bd3 ba2.8k sqft138 Autumn Lake Dr, Lake Ozark, MO 65049Off Market
- $679,9003 bd3 ba3k sqft137 Autumn Lake Dr, Four Seasons, MO 65049Off Market

- $--0.4 acresAutumn Lake Dr, Lake Ozark, MO 65049Sold
- $546,400-- bd2 ba2.2k sqft21 Autumn Lake Dr, Lake Ozark, MO 65049Off Market
- $488,5003 bd3 ba3.3k sqft95 Cornett Dr, Lake Ozark, MO 65049Off Market
- $179,700-- bd1 ba1k sqft122 Autumn Lake Dr, Lake Ozark, MO 65049Off Market
- $381,9003 bd2 ba1.3k sqft141 Autumn Lake Dr, Lake Ozark, MO 65049Off Market
A local agent can set up tours, give advice and negotiate with sellers.
Similar homes
- $479,0005 bd4 ba3.5k sqft150 Kays Point Rd, Lake Ozark, MO 65049For Sale
 MLS ID #3586508, GIBSON & GREIN GIBSON, ANDY, Keller Williams L.O. Realty. Bagnell Dam AOR
 - $549,0004 bd4 ba3.1k sqft21 Jonathan Ct, Lake Ozark, MO 65049For Sale
 MLS ID #10073280, Annamarie Hopkins. JCMLS
 - $479,0003 bd3 ba2.9k sqft718 Kays Point Rd, Lake Ozark, MO 65049For Sale
 MLS ID #3586602, HEIDI EHLERT, Nettwork Global, LLC. Bagnell Dam AOR
 - $409,0004 bd4 ba2.9k sqft21 Winding Woods Rd, Lake Ozark, MO 65049For Sale
 MLS ID #3589426, MATT FORD TEAM, Keller Williams L.O. Realty. Bagnell Dam AOR
 - $725,0005 bd5 ba4.2k sqft201 Helinda Ln, Lake Ozark, MO 65049For SaleMLS ID #3584258, MICHAEL JAMES SWIFT, EXP Realty, LLC. Bagnell Dam AOR
- $689,0005 bd4 ba4.3k sqft135 Windjammer Estates Dr, Lake Ozark, MO 65049For SaleMLS ID #3588931, NICOLE BLAKE BEECHER, EXP Realty, LLC. Bagnell Dam AOR
- $425,0004 bd3 ba2.9k sqft31945 Idle Wild Rd, Gravois Mills, MO 65037For SaleMLS ID #3589485, CINDY BELL, Keller Williams L.O. Realty. Bagnell Dam AOR
- $589,9005 bd3 ba3.2k sqft124 Palmer Dr, Lake Ozark, MO 65049For SaleMLS ID #3587051, ED SCHMIDT-TEAM, EXP Realty, LLC. Bagnell Dam AOR
- $529,9003 bd3 ba1.7k sqft133 Wye Dr, Lake Ozark, MO 65049For Sale
 MLS ID #26044296, Katelyn L Dampier, Keller Williams Local. MARIS
 - $449,9005 bd3 ba2.9k sqft158 Apache Rd, Four Seasons, MO 65049For SaleMLS ID #3588077, CHRISTOPHER WEBERY, First Choice Realty. Bagnell Dam AOR
- $625,0003 bd3 ba1.9k sqft1125 Anemone Road, Lake Ozark, MO 65049Active
 MLS ID #60321740, Michelle A Lewis, Nettwork Global. SOMOMLS as distributed by MLS GRID
 - $675,0005 bd5 ba3.8k sqft141 Cherry Hill Ct, Lake Ozark, MO 65049For SaleMLS ID #3589058, JASON WHITTLE, RE/MAX Lake of the Ozarks. Bagnell Dam AOR
- $559,9006 bd3 ba3.4k sqft43 Woodland Point, Linn Creek, MO 65052For SaleMLS ID #3589326, Annamarie Hopkins, Ozark Realty. Bagnell Dam AOR
- $650,0005 bd3 ba3.4k sqft5 Hallie Dr, Kaiser, MO 65047For SaleMLS ID #3589433, PHIL SHAFER, EXP Realty, LLC. Bagnell Dam AOR
- $475,0004 bd3 ba2.7k sqft203 Grandview Dr, Lake Ozark, MO 65049For SaleMLS ID #3589406, JEAN-CHRISTOPHE TORRES, Keller Williams L.O. Realty. Bagnell Dam AOR
- $550,0005 bd3 ba3.4k sqft190 Flynn Rd, Lake Ozark, MO 65049For SaleMLS ID #3587274, KAREN JOANN MCFARLAND, Keller Williams L.O. Realty. Bagnell Dam AOR
- $850,0004 bd3 ba3k sqft39 Outer Point, Lake Ozark, MO 65049For SaleMLS ID #3588781, MARR / ELLIOTT & ASSOCIATES MARR, SOPHIA, RE/MAX Lake of the Ozarks. Bagnell Dam AOR
- $686,9003 bd3 ba2.5k sqft469 Palmer Dr, Lake Ozark, MO 65049For SaleMLS ID #3586208, ED SCHMIDT-TEAM, EXP Realty, LLC. Bagnell Dam AOR
- $550,0004 bd2 ba1.8k sqft32445 Green Hills Rd, Gravois Mills, MO 65037For SaleMLS ID #2604907, Anna Wilson, United Real Estate Kansas City. Heartland MLS as distributed by MLS GRID
- $475,0003 bd3 ba1.9k sqft442 Regatta Bay Dr Unit 3A, Lake Ozark, MO 65049For SaleMLS ID #3589312, Brittany Rae, RE/MAX Next Generation. LOBR
