Welcome to your private retreat in the heart of Four Seasons—where luxury, space, & convenience come together in one incredible property. This stunning 5-bedroom, 3-bathroom home offers an impressive 3,319 square feet of living space, perfectly designed for both everyday comfort & entertaining. Tucked away for some privacy, this home gives you the peaceful setting you crave while still placing you right in the center of everything Four Seasons has to offer -- including Indoor and Outdoor Pools, Playgrounds, Fitness Center, Tennis, Interior Lakes, Community Center, Campground just to name a few. Inside, you’ll find spacious living areas, large bedrooms, & a layout that provides flexibility for families, guests, or even a dedicated office or recreation space. Step outside and imagine the possibilities—there’s plenty of room to build your dream pool, creating the ultimate backyard oasis for relaxing or entertaining and/or an outdoor kitchen area -- the options are endless. If you're searching for a home that offers privacy, location, & room to grow, this property has it all & is only minutes away for area attractions, restaurants & of course, the Bagnell Dam Strip.
For sale
Price cut: $15.1K (6/29)
$589,900
124 Palmer Dr, Lake Ozark, MO 65049
5beds
3,200sqft
:
Get pre-qualified$3,663/mo
Single Family Residence
Built in 2014
-- sqft lot
$575,300 Zestimate®
$184/sqft
$57/mo HOA
What's special
Large bedrooms
- 99 days |
- 322 |
- 8 |
Zillow last checked:
Listing updated:
Listed by:
ED SCHMIDT-TEAM (866)224-1761,
EXP Realty, LLC,
JD (JERRY) D HUNTER 573-280-7216,
EXP Realty, LLC
Source: Bagnell Dam AOR,MLS#: 3587051Originating MLS: Bagnell Dam Association Of Realtors
Facts & features
Interior
Bedrooms & bathrooms
- Bedrooms: 5
- Bathrooms: 3
- Full bathrooms: 3
Primary bedroom
- Features: Bath in Primary Bedroom
- Level: Main
Bedroom
- Level: Main
Bedroom
- Level: Main
Bedroom
- Level: Lower
Bedroom
- Level: Lower
Bathroom
- Level: Main
Bathroom
- Level: Lower
Dining room
- Level: Main
Family room
- Level: Lower
Game room
- Level: Lower
Kitchen
- Level: Main
Kitchen
- Level: Main
Laundry
- Level: Main
Living room
- Level: Main
Utility room
- Level: Lower
Heating
- Electric, Forced Air
Cooling
- Central Air
Appliances
- Included: Dishwasher, Disposal, Microwave, Oven, Range, Stove
Features
- Wet Bar, Ceiling Fan(s), Unfurnished, Walk-In Closet(s), Walk-In Shower, Window Treatments
- Flooring: Hardwood
- Windows: Window Treatments
- Basement: Walk-Out Access,Full
- Has fireplace: Yes
- Fireplace features: Gas
Interior area
- Total structure area: 3,319
- Total interior livable area: 3,200 sqft
Video & virtual tour
Property
Parking
- Total spaces: 2
- Parking features: Attached, Garage, Garage Door Opener, Insulated Garage, Water Available
- Attached garage spaces: 2
Accessibility
- Accessibility features: Low Threshold Shower
Features
- Levels: Two
- Stories: 2
- Patio & porch: Covered, Deck, Open, Patio
- Exterior features: Concrete Driveway, Covered Patio, Deck, Gravel Driveway
- Pool features: Community, Indoor
Lot
- Dimensions: 134 x 170 x 129 x 160
- Features: Gentle Sloping, Outside City Limits
Details
- Parcel number: 01802700000010012000
- Zoning description: Residential
Construction
Type & style
- Home type: SingleFamily
- Architectural style: Two Story
- Property subtype: Single Family Residence
Materials
- Brick
- Foundation: Basement
- Roof: Architectural,Shingle
Condition
- Updated/Remodeled
- Year built: 2014
- Major remodel year: 2025
Utilities & green energy
- Sewer: Public Sewer
- Water: Public
Community & HOA
Community
- Features: Boat Facilities, Clubhouse, Dog Park, Fitness Center, Playground, Pickleball, Pool, Community Pool
- Subdivision: Country Club Estates No. 1
HOA
- Has HOA: Yes
- Services included: Cable TV, Reserve Fund, Road Maintenance, Sewer, Water
- HOA fee: $681 annually
Location
- Region: Lake Ozark
Financial & listing details
- Price per square foot: $184/sqft
- Tax assessed value: $33,250
- Annual tax amount: $1,759
- Date on market: 5/1/2026
- Cumulative days on market: 99 days
- Inclusions: Dishwasher, Garbage Disposal, Microwave, Oven, Refrigerator, Stove/Range, Water Soft. Owned
- Exclusions: Any Remaining Personal Items, Ping Pong Table
- Ownership: Fee Simple,
- Road surface type: Asphalt, Paved
Estimated market value
$575,300
$547,000 - $604,000
$3,060/mo
Price history
| Date | Event | Price |
|---|---|---|
| 6/29/2026 | Price change | $589,900-2.5%$184/sqft |
Source: Bagnell Dam AOR #3587051 Report a problem | ||
| 5/1/2026 | Listed for sale | $605,000+37.5%$189/sqft |
Source: Bagnell Dam AOR #3587051 Report a problem | ||
| 6/28/2024 | Sold | -- |
Source: Bagnell Dam AOR #3563461 Report a problem | ||
| 6/4/2024 | Pending sale | $439,900$137/sqft |
Source:  RE/MAX of Kansas-Missouri #3563461 Report a problem RE/MAX of Kansas-Missouri #3563461 Report a problem | ||
| 6/4/2024 | Contingent | $439,900$137/sqft |
Source:  LOBR #3563461 Report a problem LOBR #3563461 Report a problem | ||
| 5/3/2024 | Price change | $439,900+0.2%$137/sqft |
Source: LOBR #3563461 Report a problem | ||
| 11/9/2023 | Listed for sale | $439,000+7.1%$137/sqft |
Source: LOBR #3559429 Report a problem | ||
| 5/31/2023 | Sold | -- |
Source: Bagnell Dam AOR #3552896 Report a problem | ||
| 5/2/2023 | Pending sale | $410,000$128/sqft |
Source: RE/MAX of Kansas-Missouri #3552896 Report a problem | ||
| 5/1/2023 | Contingent | $410,000$128/sqft |
Source: LOBR #3552896 Report a problem | ||
| 4/28/2023 | Listed for sale | $410,000$128/sqft |
Source: LOBR #3552896 Report a problem | ||
Public tax history
| Year | Property taxes | Tax assessment |
|---|---|---|
| 2025 | $1,760 -3.7% | $33,250 |
| 2024 | $1,827 +2.8% | $33,250 |
| 2023 | $1,777 | $33,250 |
| 2022 | $1,777 +0% | $33,250 |
| 2021 | $1,776 -0.7% | $33,250 |
| 2020 | $1,789 +0.3% | $33,250 |
| 2019 | $1,783 -0.5% | $33,250 |
| 2018 | $1,791 | $33,250 |
| 2017 | $1,791 +10.3% | $33,250 |
| 2016 | $1,625 +1.7% | $33,250 -0.3% |
| 2015 | $1,598 +780.7% | $33,350 +740.1% |
| 2014 | $181 | $3,970 |
| 2013 | $181 | $3,970 -93.9% |
| 2012 | -- | $64,980 +1536.8% |
| 2010 | -- | $3,970 |
| 2009 | -- | $3,970 |
| 2008 | -- | $3,970 |
| 2007 | -- | $3,970 |
Find assessor info on the county website
Monthly payment
Est. payment
Payment breakdown
Explore the cost of this home by adjusting the details. Changes won't be saved.Climate risks
Neighborhood: 65049
Nearby schools
GreatSchools rating
- NALeland O. Mills Elementary SchoolGrades: K-2Distance: 2.5 mi
- 9/10Osage Middle SchoolGrades: 6-8Distance: 5.9 mi
- 7/10Osage High SchoolGrades: 9-12Distance: 5.9 mi
Schools provided by the listing agent
- District: School Of The Osage
Source: Bagnell Dam AOR. This data may not be complete. We recommend contacting the local school district to confirm school assignments for this home.
- $720,4004 bd5 ba3.6k sqft102 Palmer Dr, Lake Ozark, MO 65049Off Market

- $521,3004 bd5 ba3k sqft102 Palmer Dr, Four Seasons, MO 65049Off Market
- $455,100-- bd-- ba2.9k sqft482 Palmer Dr, Lake Ozark, MO 65049Off Market
- $207,800-- bd1 ba1.2k sqft370 Palmer Dr #429, Lake Ozark, MO 65049Off Market
- $207,700-- bd1 ba1.2k sqft370 Palmer Dr #432, Lake Ozark, MO 65049Off Market
- $397,9003 bd2 ba2k sqft648 Racquet Club Dr, Lake Ozark, MO 65049Off Market
- $751,900-- bd7 ba3.5k sqft370 Palmer Dr, Lake Ozark, MO 65049Off Market
- $208,200-- bd1 ba1.2k sqft370 Palmer Dr #430, Lake Ozark, MO 65049Off Market
A local agent can set up tours, give advice and negotiate with sellers.
Similar homes
- $550,0006 bd5 ba3.8k sqft192 Royal Point Ct, Four Seasons, MO 65049For Sale
 MLS ID #3587980, JASON WHITTLE, RE/MAX Lake of the Ozarks. Bagnell Dam AOR
 - $675,0005 bd5 ba3.8k sqft141 Cherry Hill Ct, Lake Ozark, MO 65049For Sale
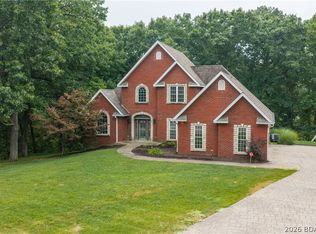 MLS ID #3589058, JASON WHITTLE, RE/MAX Lake of the Ozarks. Bagnell Dam AOR
 - $686,9003 bd3 ba2.5k sqft469 Palmer Dr, Lake Ozark, MO 65049For Sale
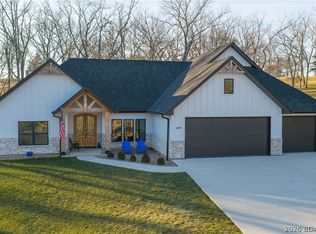 MLS ID #3586208, ED SCHMIDT-TEAM, EXP Realty, LLC. Bagnell Dam AOR
 - $479,0005 bd4 ba3.5k sqft150 Kays Point Rd, Lake Ozark, MO 65049For Sale
 MLS ID #3586508, GIBSON & GREIN GIBSON, ANDY, Keller Williams L.O. Realty. Bagnell Dam AOR
 - $725,0005 bd5 ba4.2k sqft201 Helinda Ln, Lake Ozark, MO 65049For SaleMLS ID #3584258, MICHAEL JAMES SWIFT, EXP Realty, LLC. Bagnell Dam AOR
- $550,0005 bd3 ba3.4k sqft190 Flynn Rd, Lake Ozark, MO 65049For SaleMLS ID #3587274, KAREN JOANN MCFARLAND, Keller Williams L.O. Realty. Bagnell Dam AOR
- $694,9005 bd7 ba2.6k sqft1111 Ginger Rd, Lake Ozark, MO 65049For SaleMLS ID #3583388, ED SCHMIDT-TEAM, EXP Realty, LLC. Bagnell Dam AOR
- $649,0004 bd3 ba2.7k sqft118 Willow Ridge Pt #1A, Lake Ozark, MO 65049For SaleMLS ID #3588592, JEAN-CHRISTOPHE TORRES, Keller Williams L.O. Realty. Bagnell Dam AOR
- $675,0004 bd4 ba2.2k sqft72 Emerald Bay Dr #3C, Lake Ozark, MO 65049For SaleMLS ID #3588870, LAURA AND JOHN STRANSKY, Ozark Lake Homes. Bagnell Dam AOR
- $775,0002 bd3 ba2.8k sqft287 Sunset Rd, Lake Ozark, MO 65049For SaleMLS ID #3588791, PEGGY LYNN ALBERS, Albers Real Estate Advisors. Bagnell Dam AOR
- $529,9003 bd3 ba1.7k sqft133 Wye Dr, Lake Ozark, MO 65049For Sale
 MLS ID #26044296, Katelyn L Dampier, Keller Williams Local. MARIS
 - $419,9005 bd3 ba3.2k sqft11 Kristy Rd, Eldon, MO 65026For SaleMLS ID #3588895, VICTORIA DEVINE, LLC, Dunn and Associates LLC. Bagnell Dam AOR
- $524,9004 bd3 ba2.7k sqft1328 Westhoff Dr, Osage Beach, MO 65065For SaleMLS ID #3589056, JASON WHITTLE, RE/MAX Lake of the Ozarks. Bagnell Dam AOR
- $519,0003 bd3 ba1.6k sqft160 E Palisades Condo Dr Unit 2B, Lake Ozark, MO 65049For SaleMLS ID #3587841, Adam Feise, Luetkehaus Properties, Inc. LOBR
- $575,0005 bd3 ba3.1k sqft1129 Explorer Ct, Osage Beach, MO 65065For SaleMLS ID #3588131, JEFFREY D KRANTZ, RE/MAX Lake of the Ozarks. Bagnell Dam AOR
- $409,0004 bd4 ba2.9k sqft21 Winding Woods Rd, Lake Ozark, MO 65049For SaleMLS ID #3587576, MATT FORD TEAM, Keller Williams L.O. Realty. Bagnell Dam AOR
- $639,0004 bd3 ba2.7k sqft44 Enclaves Ln, Lake Ozark, MO 65049For SaleMLS ID #3582852, MARY LOU ANN STONE, Keller Williams L.O. Realty. Bagnell Dam AOR
- $724,9004 bd3 ba1.9k sqft29 Lake Forest Rd, Eldon, MO 65026For SaleMLS ID #3589015, ED SCHMIDT-TEAM, EXP Realty, LLC. Bagnell Dam AOR
- $698,0005 bd4 ba2.4k sqft2195 Valley Rd, Osage Beach, MO 65065For SaleMLS ID #3589130, MICHAEL JAMES SWIFT, EXP Realty, LLC. Bagnell Dam AOR
- $675,0005 bd4 ba4.1k sqft6165 Oak Creek Dr, Osage Beach, MO 65065For SaleMLS ID #3588364, PEGGY LYNN ALBERS, Albers Real Estate Advisors. Bagnell Dam AOR
