Experience the perfect blend of location & lakefront living on the coveted North Shore. Ideally situated just 4 miles from the iconic Strip & Hwy 54, this 4-bedroom, 2.5-bath waterfront retreat places you minutes from the Lake's attractions. Nestled in a peaceful, protected cove, offering picturesque views & ideal swimming conditions, creating unforgettable days. Relax on the expansive swim platform or entertain with your own lake bar while enjoying the tranquil cove setting. Inside, the meticulously maintained residence showcases updated HVAC, luxury vinyl plank flooring, new carpet & an oversized two-car garage. The thoughtfully designed main level features open-concept living with an expansive kitchen highlighted by a large center island, dual pantries, spacious living area with fireplace & a large primary suite complete with a walk-in shower & closet. An impressive upper-level bump-out covered deck extends the living space outdoors, providing entertaining space with peaceful lake views. The walkout lower level offers two oversized bedrooms, a versatile fourth bedroom or family room & a lakeside deck. Delivering the ultimate Lake lifestyle where every day feels like a vacation.
For sale
$724,900
29 Lake Forest Rd, Eldon, MO 65026
4beds
1,920sqft
Single Family Residence
Built in 2013
0.29 Acres Lot
$-- Zestimate®
$378/sqft
$25/mo HOA
What's special
Lake barLakeside deckUpdated hvacIdeal swimming conditionsExpansive swim platformWalkout lower levelPicturesque views
- 46 days
- 624
- 25
Zillow last checked:
Listing updated:
Listed by:
ED SCHMIDT-TEAM (866)224-1761,
EXP Realty, LLC
Source: Bagnell Dam AOR,MLS#: 3589015Originating MLS: Bagnell Dam Association Of Realtors
Facts & features
Interior
Bedrooms & bathrooms
- Bedrooms: 4
- Bathrooms: 3
- Full bathrooms: 2
- 1/2 bathrooms: 1
Heating
- Electric, Forced Air
Cooling
- Central Air
Appliances
- Included: Dryer, Dishwasher, Disposal, Microwave, Range, Refrigerator, Stove, Washer
Features
- Built-in Features, Ceiling Fan(s), Custom Cabinets, Pantry, Walk-In Closet(s), Walk-In Shower
- Flooring: Luxury Vinyl Plank, Tile
- Basement: Finished,Walk-Out Access,Full
- Has fireplace: No
- Fireplace features: None
Interior area
- Total structure area: 1,920
- Total interior livable area: 1,920 sqft
Video & virtual tour
Property
Parking
- Total spaces: 2
- Parking features: Attached, Garage, Garage Door Opener, Other
- Attached garage spaces: 2
Accessibility
- Accessibility features: Low Threshold Shower
Features
- Levels: Two
- Stories: 2
- Patio & porch: Covered, Deck, Open
- Exterior features: Concrete Driveway, Deck, Storage
- Has view: Yes
- On waterfront: Yes
- Waterfront features: Cove, Riprap, Seawall, Lake Front
Lot
- Size: 0.29 Acres
- Dimensions: 81 x 198 x 111 x 143
- Features: Lake Front, Sloped, Views
Details
- Parcel number: 132010001002022001
- Zoning description: Residential
Construction
Type & style
- Home type: SingleFamily
- Architectural style: Two Story
- Property subtype: Single Family Residence
Materials
- Vinyl Siding
- Foundation: Basement, Poured
Condition
- Updated/Remodeled
- Year built: 2013
- Major remodel year: 2025
Utilities & green energy
- Sewer: Shared Septic
- Water: Shared Well, Community/Coop
Community & HOA
Community
- Subdivision: None
HOA
- Has HOA: Yes
- Services included: Sewer, Water
- HOA fee: $300 annually
Location
- Region: Eldon
Financial & listing details
- Price per square foot: $378/sqft
- Tax assessed value: $310,480
- Annual tax amount: $3,065
- Date on market: 7/28/2026
- Cumulative days on market: 47 days
- Inclusions: Dock, appliances and lifts. Furnishings are available for additional money. 4th Bedroom is currently set up as a family room but has a murphy bed, but could easily add a door for 4th bedroom.
- Exclusions: Personal items
- Ownership: Fee Simple,
- Road surface type: Asphalt, Concrete, Gravel, Paved
Estimated market value
Not available
Estimated sales range
Not available
Not available
Price history
| Date | Event | Price |
|---|---|---|
| 7/28/2026 | Listed for sale | $724,900$378/sqft |
Source: Bagnell Dam AOR #3589015 Report a problem | ||
Public tax history
| Year | Property taxes | Tax assessment |
|---|---|---|
| 2025 | $3,066 +8.6% | $58,990 +13.5% |
| 2024 | $2,822 +3% | $51,990 |
| 2023 | $2,741 +9.9% | $51,990 +10% |
| 2022 | $2,493 | $47,270 |
| 2021 | -- | $47,270 +8.2% |
| 2020 | -- | $43,700 |
| 2019 | -- | $43,700 +7.4% |
| 2018 | $2,116 +10.6% | $40,700 +3.4% |
| 2017 | $1,914 +1.2% | $39,380 |
| 2016 | $1,891 | $39,380 |
| 2015 | -- | $39,380 +475.7% |
| 2012 | -- | $6,840 |
| 2011 | -- | $6,840 |
Find assessor info on the county website
Monthly payment
Est. payment
Payment breakdown
Explore the cost of this home by adjusting the details. Changes won't be saved.Climate risks
Neighborhood: 65026
Nearby schools
Schools provided by the listing agent
- District: School Of The Osage
Source: Bagnell Dam AOR. This data may not be complete. We recommend contacting the local school district to confirm school assignments for this home.
Similar homes
- $649,9994 bd2 ba1.7k sqft91 Kimberly Dr, Lake Ozark, MO 65049For Sale
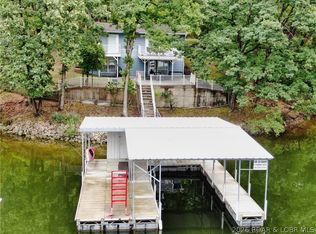 MLS ID #3590040, Owen Shotkoski, Rock Island Realty. Bagnell Dam AOR
 - $725,0005 bd4 ba2.7k sqft6059 Sioux Trl, Osage Beach, MO 65065For Sale
 MLS ID #3589226, JASON WHITTLE, RE/MAX Lake of the Ozarks. Bagnell Dam AOR
 - $390,0004 bd4 ba2.3k sqft24 Hidden Oaks Rd, Eldon, MO 65026For Sale
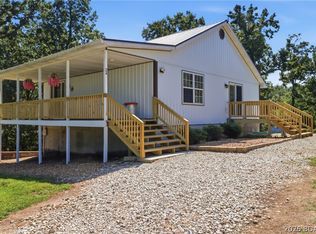 MLS ID #3589452, MATT SMITH REAL ESTATE GROUP LLC, EXP Realty, LLC. Bagnell Dam AOR
 - $799,0003 bd2 ba2.2k sqft33098 Forum Rd, Gravois Mills, MO 65037For Sale
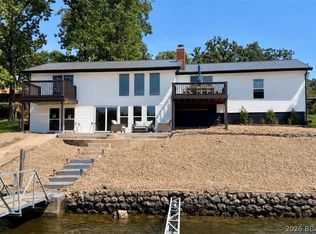 MLS ID #3589934, Charles Wilbers, Platinum Realty of Missouri LLC. LOBR
 - $810,0004 bd2 ba2.6k sqft32084 Dunwandrin Rd, Gravois Mills, MO 65037For Sale
 MLS ID #26054431, Amanda Greenwood, Century 21 Community. MARIS
 - $675,0004 bd4 ba2.2k sqft307 Ledgestone Estates Ln, Sunrise Beach, MO 65079For SaleMLS ID #26015096, Trish Wolf, EXP Realty, LLC. MARIS
