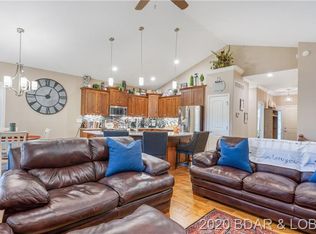
Lake living at its finest! Situated on .59 acres, this charming 3 BR/3 BA home is located off the #3 tee box at Old Kinderhook. Just minutes from Camdenton, amenities abound including the championship Tom Weiskopf-designed golf course, marina, spa, restaurants, golf pro shop, pools, fitness center, tennis, pickleball, outdoor ice skating rink and lodge at your disposal. Featuring hardwood floors, vaulted ceilings, open concept living and a finished walk-out basement, this home offers plenty of space for all your needs. The kitchen features a breakfast bar, granite countertops and stainless-steel appliances including electric range, refrigerator, dishwasher, disposal and built-in microwave. The primary bedroom includes a four-piece ensuite and large walk-in closet. Downstairs is a spacious family room, extra bedroom with patio access through a slider door, full bath and storage area that can used for whatever you need. While the home is perfect for a full-time residence, much of the home furnishings are negotiable with the purchase and in like-new condition making this a great weekend get-away or an income producing property! All this located within a 700-acre gated community with 24-hour security. Don't miss out on this one!
Active
Listed by: Dinsdale Realty Llc • Martha Dinsdale • 573-465-1363
Price cut: $24.9K (9/26)
$675,000
114 W Crossfox Trl, Camdenton, MO 65020
3beds
3,106sqft
Single Family Residence
Built in 2016
0.6 Acres Lot
$-- Zestimate®
$217/sqft
$187/mo HOA
What's special
Open concept livingGranite countertopsStorage areaLarge walk-in closetFinished walk-out basementHardwood floorsElectric range
- 41 days
- 230
- 5
Zillow last checked:
Listing updated:
Listed by:
Martha Dinsdale 573-465-1363,
Dinsdale Realty Llc
Source: MARIS,MLS#: 26056321 Originating MLS: South Central Board of REALTORS
Originating MLS: South Central Board of REALTORSFacts & features
Interior
Bedrooms & bathrooms
- Bedrooms: 3
- Bathrooms: 3
- Full bathrooms: 3
- Main level bathrooms: 2
- Main level bedrooms: 2
Primary bedroom
- Description: Large double windows with room darkening shades that lift from top or bottom.
- Features: Floor Covering: Carpeting
- Level: Main
- Area: 224
- Dimensions: 16x14
Bedroom 2
- Description: Double windows with room darkening shades that lift from top or bottom.
- Features: Floor Covering: Carpeting
- Level: Main
- Area: 208
- Dimensions: 16x13
Bedroom 3
- Description: Sliding door opens to the patio.
- Features: Floor Covering: Carpeting
- Level: Lower
- Area: 168
- Dimensions: 14x12
Primary bathroom
- Description: Four piece with jetted tub, separate shower, double sinks and toilet. Opens to the walk-in closet.
- Features: Floor Covering: Ceramic Tile
- Level: Main
- Area: 117
- Dimensions: 13x9
Bathroom
- Features: Floor Covering: Ceramic Tile
- Level: Main
- Area: 50
- Dimensions: 10x5
Bathroom
- Features: Floor Covering: Ceramic Tile
- Level: Lower
- Area: 45
- Dimensions: 9x5
Family room
- Description: Sliding door leads to the patio
- Features: Floor Covering: Carpeting
- Level: Lower
- Area: 528
- Dimensions: 24x22
Great room
- Description: Opens to kitchen and dining area and to the screened deck.
- Features: Floor Covering: Wood
- Level: Main
- Area: 616
- Dimensions: 22x28
Laundry
- Features: Floor Covering: Ceramic Tile
- Level: Main
- Area: 45
- Dimensions: 9x5
Storage
- Features: Floor Covering: Concrete
- Level: Lower
- Area: 276
- Dimensions: 23x12
Storage
- Features: Floor Covering: Concrete
- Level: Lower
- Area: 216
- Dimensions: 27x8
Heating
- Electric, Forced Air, Heat Pump
Cooling
- Ceiling Fan(s), Central Air, Heat Pump
Appliances
- Included: Stainless Steel Appliance(s), Dishwasher, Disposal, Ice Maker, Microwave, Oven, Electric Oven, Self Cleaning Oven, Refrigerator, Water Heater
Features
- Windows: Blinds, Double Pane Windows, Insulated Windows, Screens, Tilt-In Windows
- Basement: Partially Finished,Full,Walk-Out Access
- Number of fireplaces: 1
- Fireplace features: Electric
Interior area
- Total structure area: 3,106
- Total interior livable area: 3,106 sqft
- Finished area above ground: 1,600
- Finished area below ground: 855
Video & virtual tour
Property
Parking
- Total spaces: 2
- Parking features: Garage - Attached
- Attached garage spaces: 2
Features
- Levels: One
- Patio & porch: Composite, Covered, Enclosed, Patio, Screened
- Exterior features: Private Yard, Rain Gutters, Storage
- Has view: Yes
- View description: Golf Course
- Body of water: Lake of the Ozarks
Lot
- Size: 0.6 Acres
- Dimensions: .59 ac.
- Features: Adjoins Wooded Area, On Golf Course
Details
- Parcel number: 138.033.0000.0000061.000
- Special conditions: Standard
Construction
Type & style
- Home type: SingleFamily
- Architectural style: Ranch,Traditional
- Property subtype: Single Family Residence
Materials
- Frame, Synthetic Stucco
- Foundation: Concrete Perimeter, Permanent
Condition
- Updated/Remodeled
- New construction: No
- Year built: 2016
Utilities & green energy
- Electric: 220 Volts
- Sewer: Public Sewer
- Water: Community, Public
- Utilities for property: Cable Available, Electricity Connected, Natural Gas Available, Phone Available
Community & HOA
Community
- Features: Clubhouse, Curbs, Fishing, Gated, Golf, Lake, Pool, Restaurant, Sidewalks, Street Lights, Tennis Court(s)
- Subdivision: Old Kinderhook
HOA
- Has HOA: Yes
- Amenities included: Clubhouse, Gated, Golf Course, Lake, Marina, Meeting Room, Other, Outside Management, Pickleball Court(s), Pool
- Services included: Clubhouse, Internet, Common Area Maintenance, Pool Maintenance, Recreational Facilities
- HOA fee: $560 quarterly
- HOA name: Old Kinderhook Residences Neighborhood Assoc. Inc.
Location
- Region: Camdenton
Financial & listing details
- Price per square foot: $217/sqft
- Tax assessed value: $15,150
- Annual tax amount: $2,339
- Date on market: 9/4/2026
- Cumulative days on market: 41 days
- Listing terms: Cash,Contract,Conventional,FHA,USDA Loan,VA Loan
- Ownership: Private
- Electric utility on property: Yes
- Road surface type: Asphalt
Estimated market value
Not available
Estimated sales range
Not available
Not available
Price history
| Date | Event | Price |
|---|---|---|
| 9/26/2026 | Price change | $675,000-3.6%$217/sqft |
Source:  MARIS #26056321 Report a problem MARIS #26056321 Report a problem | ||
| 9/4/2026 | Listed for sale | $699,900+86.7%$225/sqft |
Source: MARIS #26056321 Report a problem | ||
| 9/21/2018 | Listing removed | $374,900$121/sqft |
Source: Pinnacle Real Estate Partners #3505731 Report a problem | ||
| 9/11/2018 | Pending sale | $374,900$121/sqft |
Source: Pinnacle Real Estate Partners #3505731 Report a problem | ||
| 6/28/2018 | Listed for sale | $374,900$121/sqft |
Source: The Property Shop @ The Lake, Llc #3505347 Report a problem | ||
Public tax history
| Year | Property taxes | Tax assessment |
|---|---|---|
| 2025 | $684 +3.4% | $15,150 |
| 2024 | $661 | $15,150 |
| 2023 | $661 +2.1% | $15,150 |
| 2022 | $648 | $15,150 |
| 2021 | $648 -0.6% | $15,150 |
| 2020 | $652 +0% | $15,150 |
| 2019 | $652 -10.3% | $15,150 |
| 2018 | $726 | $15,150 -10.2% |
| 2017 | $726 -73.9% | $16,880 -65.2% |
| 2016 | $2,783 +14.4% | $48,550 +19.2% |
| 2015 | $2,433 +41.1% | $40,740 |
| 2014 | $1,724 | $40,740 |
| 2013 | $1,724 | $40,740 |
| 2010 | -- | $40,740 |
| 2009 | -- | $40,740 |
| 2008 | -- | $40,740 |
| 2007 | -- | $40,740 |
Find assessor info on the county website
Monthly payment
Est. payment
Payment breakdown
Explore the cost of this home by adjusting the details. Changes won't be saved.Climate risks
Neighborhood: 65020
Nearby schools
Schools provided by the listing agent
- Elementary: Dogwood Elem.
- Middle: Camdenton Middle
- High: Camdenton High
Source: MARIS. This data may not be complete. We recommend contacting the local school district to confirm school assignments for this home.

Similar homes
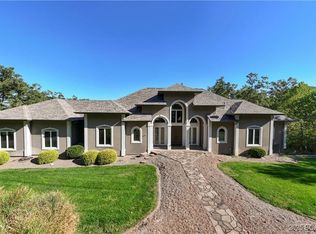
- $525,0003 bd3 ba2.8k sqft147 W Cross Fox Trl, Camdenton, MO 65020For Sale
 MLS ID #3590585, EBBIE BOGEMA, Spouses Selling Houses Realty. Bagnell Dam AOR
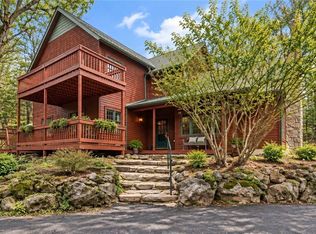
 - $770,0004 bd4 ba2.7k sqft102 W Cross Fox Trl, Camdenton, MO 65020For Sale
 MLS ID #3589379, Lori Pryor, Johanning Real Estate, LLC. LOBR
 - $555,0004 bd3 ba2.7k sqft551 Sunny Slope Dr, Camdenton, MO 65020For Sale
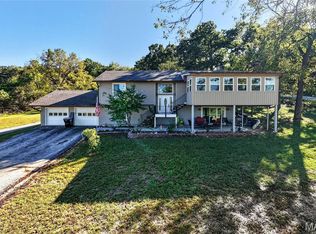
 MLS ID #26063632, Julie Denooy, Prosper Real Estate. MARIS
 - $699,9004 bd3 ba2.4k sqft500 Big Cedar Dr, Camdenton, MO 65020For Sale
 MLS ID #3589663, MATT FORD TEAM, Keller Williams L.O. Realty. Bagnell Dam AOR
 - $799,0003 bd4 ba2.4k sqftLOT 1 Anchor Bend Dr, Camdenton, MO 65020New ConstructionMLS ID #26037472, Tamara J Hill, EXP Realty, LLC. MARIS
- $499,9004 bd2 ba2.1k sqft3071 Possum Hollow Dr, Camdenton, MO 65020For SaleMLS ID #26043970, Brett Burnell, RE/MAX Next Generation. MARIS
