Welcome to Fischers Point near Bridal Cave. Featuring Magnificent Panoramic Views of the Bluffs from your Level Lakefront retreat year round! Ideally situated on The Big Niangua at 10mm. Quiet Deep Water Cove. Private Covered Dock with 2 Slips (10 x 20) and a 4000-pound lift. Complete Renovation & Addition in 2019 of Home. Offering 4 Bedrooms, 2.5 Baths, Custom Kitchen, Quartz Countertops, Soft-Close Drawers, Stainless Steel Appliances & Double Oven. Large Laundry/Mud Room, High-end Luxury Vinyl Plank Flooring throughout, Recessed Lighting, Two Fireplaces. Uninterrupted Views from Large Sun Room with New Deck, Sun Deck and Firepit. Subdivision Green Space/Swim Dock directly next door to home. Two-Car Garage with ample parking, workshop & Two storage sheds. Impeccably maintained home offered completely furnished.
Active
Price cut: $15K (8/25)
$825,000
380 Fischer Point Dr, Camdenton, MO 65020
4beds
2,771sqft
Single Family Residence
Built in 1968
8,494 Square Feet Lot
$-- Zestimate®
$298/sqft
$13/mo HOA
What's special
Two fireplacesNew deckQuartz countertopsCustom kitchenSun deckRecessed lightingSoft-close drawers
- 71 days
- 308
- 25
Zillow last checked:
Listing updated:
Listed by:
Allen Epstein 816-806-8992,
Realty Executives
Source: Heartland MLS as distributed by MLS GRID,MLS#: 2632959
Facts & features
Interior
Bedrooms & bathrooms
- Bedrooms: 4
- Bathrooms: 3
- Full bathrooms: 2
- 1/2 bathrooms: 1
Primary bedroom
- Features: Cedar Closet(s), Ceiling Fan(s), Luxury Vinyl
- Level: First
- Dimensions: 12 x 11
Bedroom 2
- Features: Ceiling Fan(s), Luxury Vinyl
- Level: First
- Dimensions: 14 x 9
Bedroom 3
- Features: Luxury Vinyl
- Level: Lower
- Dimensions: 10 x 10
Bedroom 4
- Features: Luxury Vinyl
- Level: Lower
- Dimensions: 14 x 12
Primary bathroom
- Features: Double Vanity, Shower Over Tub
- Level: First
- Dimensions: 9 x 6
Bathroom 2
- Features: Double Vanity, Shower Over Tub
- Level: Lower
Dining room
- Features: Ceiling Fan(s), Luxury Vinyl
- Level: First
- Dimensions: 15 x 10
Family room
- Features: Ceiling Fan(s), Luxury Vinyl
- Level: First
- Dimensions: 18 x 12
Half bath
- Features: Luxury Vinyl
- Level: First
Kitchen
- Features: Ceramic Tiles, Kitchen Island, Pantry, Quartz Counter
- Level: First
- Dimensions: 15 x 13
Laundry
- Features: Luxury Vinyl
- Level: First
- Dimensions: 11 x 6
Living room
- Features: Fireplace, Luxury Vinyl
- Level: First
- Dimensions: 24 x 12
Other
- Level: Lower
- Dimensions: 14 x 8
Recreation room
- Features: Fireplace, Indirect Lighting, Luxury Vinyl
- Level: Lower
- Dimensions: 32 x 24
Sun room
- Features: Indirect Lighting, Luxury Vinyl
- Level: Lower
- Dimensions: 18 x 10
Workshop
- Level: Lower
- Dimensions: 20 x 11
Heating
- Electric, Heat Pump
Cooling
- Electric, Heat Pump
Appliances
- Included: Cooktop, Dishwasher, Disposal, Double Oven, Dryer, Humidifier, Microwave, Refrigerator, Stainless Steel Appliance(s), Washer, Water Purifier, Water Softener
- Laundry: Laundry Room, Main Level
Features
- Cedar Closet, Ceiling Fan(s), Custom Cabinets, Kitchen Island, Painted Cabinets, Pantry, Walk-In Closet(s)
- Flooring: Luxury Vinyl
- Windows: Thermal Windows
- Basement: Finished,Walk-Out Access
- Number of fireplaces: 2
- Fireplace features: Family Room, Living Room
Interior area
- Total structure area: 2,771
- Total interior livable area: 2,771 sqft
- Finished area above ground: 1,348
- Finished area below ground: 1,423
Video & virtual tour
Property
Parking
- Total spaces: 2
- Parking features: Attached, Garage Faces Front
- Attached garage spaces: 2
Features
- Patio & porch: Deck, Patio, Porch
- Exterior features: Balcony, Fire Pit
Lot
- Size: 8,494 Square Feet
Details
- Additional structures: Shed(s)
- Parcel number: 135.021.0000.0007036.000
- Other equipment: See Remarks
Construction
Type & style
- Home type: SingleFamily
- Architectural style: Traditional
- Property subtype: Single Family Residence
Materials
- Stone Trim, Vinyl Siding
- Roof: Composition
Condition
- Year built: 1968
Utilities & green energy
- Sewer: Septic Tank
- Water: Well
Green energy
- Green verification: ENERGY STAR Certified Homes
- Energy efficient items: Appliances, Doors, Windows
Community & HOA
Community
- Security: Smoke Detector(s)
- Subdivision: Other
HOA
- Has HOA: Yes
- Amenities included: Boat Dock, Play Area
- Services included: Street
- HOA fee: $150 annually
Location
- Region: Camdenton
Financial & listing details
- Price per square foot: $298/sqft
- Tax assessed value: $22,370
- Annual tax amount: $1,010
- Date on market: 7/24/2026
- Listing terms: Cash,Conventional,FHA,VA Loan
- Ownership: Estate/Trust
Estimated market value
Not available
Estimated sales range
Not available
Not available
Price history
| Date | Event | Price |
|---|---|---|
| 8/25/2026 | Price change | $825,000-1.8%$298/sqft |
Source:  Heartland MLS as distributed by MLS GRID #2632959 Report a problem Heartland MLS as distributed by MLS GRID #2632959 Report a problem | ||
| 7/24/2026 | Listed for sale | $840,000+380%$303/sqft |
Source: Heartland MLS as distributed by MLS GRID #2632959 Report a problem | ||
| 10/5/2018 | Sold | -- |
Source: Bagnell Dam AOR #3507893 Report a problem | ||
| 9/21/2018 | Pending sale | $175,000$63/sqft |
Source: Pinnacle Real Estate Partners #3507893 Report a problem | ||
| 9/17/2018 | Listed for sale | $175,000$63/sqft |
Source: Pinnacle Real Estate Partners #3507893 Report a problem | ||
Public tax history
| Year | Property taxes | Tax assessment |
|---|---|---|
| 2025 | $1,010 +3.4% | $22,370 |
| 2024 | $977 | $22,370 |
| 2023 | $977 +2.1% | $22,370 |
| 2022 | $957 | $22,370 |
| 2021 | $957 -0.6% | $22,370 |
| 2020 | $962 -2% | $22,370 -2% |
| 2019 | $982 0% | $22,820 |
| 2018 | $982 | $22,820 |
| 2017 | $982 +5.3% | $22,820 |
| 2016 | $932 +2.5% | $22,820 |
| 2015 | $910 -5.8% | $22,820 |
| 2014 | $966 | $22,820 |
| 2013 | $966 | $22,820 -4.6% |
| 2012 | -- | $23,920 +4.8% |
| 2010 | -- | $22,820 |
| 2009 | -- | $22,820 |
| 2008 | -- | $22,820 |
| 2007 | -- | $22,820 |
Find assessor info on the county website
Monthly payment
Est. payment
Payment breakdown
Explore the cost of this home by adjusting the details. Changes won't be saved.Climate risks
Neighborhood: 65020
- $161,5002 bd1 ba792 sqft490 Fischer Point Dr, Camdenton, MO 65020Off Market
- $81,0001 bd1 ba440 sqft526 Fischer Point Dr, Camdenton, MO 65020Off Market
- $221,800-- bd2 ba1.4k sqft411 Fischer Point Rd, Camdenton, MO 65020Off Market
- $624,4004 bd4 ba3.3k sqft420 Fischer Point Dr, Camdenton, MO 65020Off Market
Similar homes
- $770,0004 bd4 ba2.7k sqft102 W Cross Fox Trl, Camdenton, MO 65020For Sale
 MLS ID #3589379, Lori Pryor, Johanning Real Estate, LLC. LOBR
 - $525,0003 bd3 ba2.7k sqft147 W Cross Fox Trl, Camdenton, MO 65020For Sale
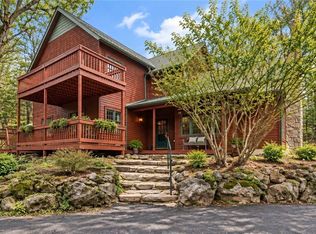 MLS ID #3590585, EBBIE BOGEMA, Spouses Selling Houses Realty. Bagnell Dam AOR
 - $590,0004 bd4 ba2.4k sqft315 Country Ridge Dr, Camdenton, MO 65020For Sale
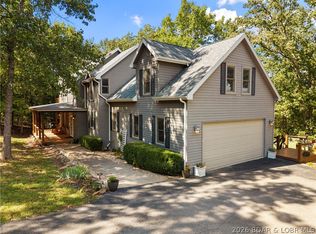 MLS ID #3590415, MICHAEL JAMES SWIFT, EXP Realty, LLC. Bagnell Dam AOR
 - $799,0003 bd4 ba2.4k sqftLOT 1 Anchor Bend Dr, Camdenton, MO 65020New Construction

 MLS ID #26037472, Tamara J Hill, EXP Realty, LLC. MARIS
 - $675,0003 bd3 ba3.1k sqft114 W Crossfox Trl, Camdenton, MO 65020For SaleMLS ID #26056321, Martha Dinsdale, Dinsdale Realty Llc. MARIS
- $499,9004 bd2 ba2.1k sqft3071 Possum Hollow Dr, Camdenton, MO 65020For SaleMLS ID #26043970, Brett Burnell, RE/MAX Next Generation. MARIS
- $825,0004 bd2 ba2.6k sqft32084 Dunwandrin Rd, Gravois Mills, MO 65037For SaleMLS ID #26054431, Amanda Greenwood, Century 21 Community. MARIS
