This is more than a brand-new home—it’s your invitation to live the Old Kinderhook lifestyle. Wake up along the 3rd hole, take the golf cart to dinner, spend summer afternoons at the pool and enjoy golf, fitness, basketball, tennis and spa days without leaving the community. At home, soaring ceilings, expansive windows and a striking fireplace create a light-filled gathering space overlooking the wooded golf-course setting. Cook, entertain and stay part of the conversation from the custom kitchen, where upgraded appliances and an oversized island anchor the room. Step onto the large deck for morning coffee, grilling or a quiet evening outdoors. Two main-level suites offer comfort and privacy, while the office can become a fifth bedroom. Downstairs feels made for hosting, with a walkout family room, second stone fireplace, future wet bar and two additional bedroom suites—giving guests room to settle in. The level driveway, oversized 3-car garage and lower golf-cart garage/workshop make lake and golf life effortless. The large level yard leaves space for a future pool, fire pit and the memories you’ll create around them. Marina access and resort amenities complete the experience.
For sale
Price cut: $25K (9/28)
$950,000
106 W Crossfox Trl, Camdenton, MO 65020
4beds
4,500sqft
Single Family Residence
Built in 2025
0.45 Acres Lot
$-- Zestimate®
$211/sqft
$166/mo HOA
What's special
Second stone fireplaceStriking fireplaceLarge level yardWooded golf-course settingLarge deckCustom kitchenLevel driveway
- 36 days
- 329
- 9
Zillow last checked:
Listing updated:
Listed by:
WINTERS SHELTON REAL ESTATE GROUP, LLC (573)302-2300,
RE/MAX Lake of the Ozarks,
ELIAS RAMIREZ MENDEZ 573-745-0465,
RE/MAX Lake of the Ozarks
Source: Bagnell Dam AOR,MLS#: 3590023Originating MLS: Bagnell Dam Association Of Realtors
Facts & features
Interior
Bedrooms & bathrooms
- Bedrooms: 4
- Bathrooms: 6
- Full bathrooms: 4
- 1/2 bathrooms: 2
Heating
- Electric, Forced Air
Cooling
- Central Air
Appliances
- Included: Dishwasher, Microwave, Range, Refrigerator, Stove
Features
- Wet Bar, Ceiling Fan(s), Pantry, Cable TV, Unfurnished, Walk-In Closet(s), Walk-In Shower
- Flooring: Luxury Vinyl Plank, Tile
- Basement: Walk-Out Access
- Number of fireplaces: 2
- Fireplace features: Two
Interior area
- Total structure area: 4,500
- Total interior livable area: 4,500 sqft
Property
Parking
- Total spaces: 4
- Parking features: Attached, Garage, Garage Door Opener
- Attached garage spaces: 4
Accessibility
- Accessibility features: Low Threshold Shower
Features
- Levels: Two
- Stories: 2
- Patio & porch: Covered, Deck, Open, Porch
- Exterior features: Concrete Driveway, Deck, Porch
- Pool features: Community
- Has view: Yes
- Waterfront features: Lake Privileges
Lot
- Size: 0.45 Acres
- Dimensions: 111 x 136 x 108 x 200
- Features: Gentle Sloping, Level, On Golf Course, Views
Details
- Parcel number: 13803300000000087000
- Zoning description: Residential
Construction
Type & style
- Home type: SingleFamily
- Architectural style: Two Story
- Property subtype: Single Family Residence
Materials
- Rock, Stucco
- Foundation: Poured
- Roof: Architectural,Shingle
Condition
- Year built: 2025
Utilities & green energy
- Sewer: Public Sewer
- Water: Public, Community/Coop
- Utilities for property: Cable Available, High Speed Internet Available, Phone Available
Community & HOA
Community
- Features: Boat Facilities, Clubhouse, Cable TV, Gated, Internet Access, Pool, Tennis Court(s)
- Security: Gated Community
- Subdivision: Old Kinderhook
HOA
- Has HOA: Yes
- Services included: Internet, Other, Road Maintenance, Sewer
- HOA fee: $166 monthly
Location
- Region: Camdenton
Financial & listing details
- Price per square foot: $211/sqft
- Annual tax amount: $495
- Date on market: 9/9/2026
- Cumulative days on market: 36 days
- Inclusions: kitchen appliances, water softner
- Ownership: Fee Simple,
- Road surface type: Asphalt, Paved
Estimated market value
Not available
Estimated sales range
Not available
Not available
Price history
| Date | Event | Price |
|---|---|---|
| 9/28/2026 | Price change | $950,000-2.6%$211/sqft |
Source: Bagnell Dam AOR #3590023 Report a problem | ||
| 9/9/2026 | Listed for sale | $975,000$217/sqft |
Source: Bagnell Dam AOR #3590023 Report a problem | ||
| 9/9/2026 | Listing removed | $975,000$217/sqft |
Source: Bagnell Dam AOR #3586782 Report a problem | ||
| 8/7/2026 | Price change | $975,000-2.5%$217/sqft |
Source: Bagnell Dam AOR #3586782 Report a problem | ||
| 6/23/2026 | Price change | $1,000,000-9.1%$222/sqft |
Source: Bagnell Dam AOR #3586782 Report a problem | ||
| 6/4/2026 | Price change | $1,100,000-4.3%$244/sqft |
Source: Bagnell Dam AOR #3586782 Report a problem | ||
| 5/31/2026 | Price change | $1,150,000-3.4%$256/sqft |
Source: Bagnell Dam AOR #3586782 Report a problem | ||
| 4/21/2026 | Price change | $1,190,000-4.8%$264/sqft |
Source:  LOBR #3586782 Report a problem LOBR #3586782 Report a problem | ||
| 4/3/2026 | Price change | $1,250,000-5.7%$278/sqft |
Source: LOBR #3582824 Report a problem | ||
| 12/18/2025 | Listed for sale | $1,325,000+853.2%$294/sqft |
Source: LOBR #3582824 Report a problem | ||
| 3/2/2023 | Listing removed | -- |
Source: Owner Report a problem | ||
| 12/2/2022 | Price change | $139,000-2.1%$31/sqft |
Source: Owner Report a problem | ||
| 11/9/2022 | Price change | $142,000-1.4%$32/sqft |
Source: Owner Report a problem | ||
| 10/3/2022 | Price change | $144,000-4%$32/sqft |
Source: Owner Report a problem | ||
| 8/18/2022 | Price change | $150,000+20%$33/sqft |
Source: Owner Report a problem | ||
| 8/10/2022 | Listed for sale | $125,000$28/sqft |
Source: Owner Report a problem | ||
Public tax history
Tax history is unavailable.
Monthly payment
Est. payment
Payment breakdown
Explore the cost of this home by adjusting the details. Changes won't be saved.Climate risks
Neighborhood: 65020
Nearby schools
Schools provided by the listing agent
- District: Camdenton
Source: Bagnell Dam AOR. This data may not be complete. We recommend contacting the local school district to confirm school assignments for this home.


Similar homes
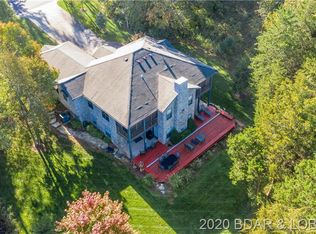
- $895,0005 bd4 ba4.6k sqft7 Lost Spike Ct, Camdenton, MO 65020For Sale
 MLS ID #3589630, MICHAEL JAMES SWIFT, EXP Realty, LLC. Bagnell Dam AOR
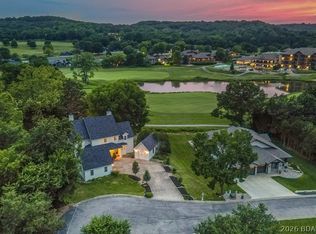
 - $999,9995 bd7 ba6.3k sqft105 W Crossfox Trl, Camdenton, MO 65020For Sale
 MLS ID #3588046, WINTERS SHELTON REAL ESTATE GROUP, LLC, RE/MAX Lake of the Ozarks. Bagnell Dam AOR
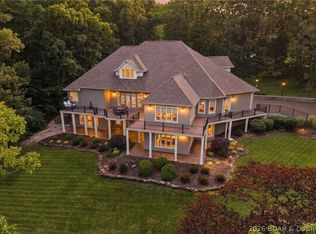
 - $975,0005 bd5 ba3.9k sqft9 Isle Pointe, Camdenton, MO 65020For Sale
 MLS ID #3588535, JOSIE MANTLE, RE/MAX Lake of the Ozarks. Bagnell Dam AOR
 - $960,0004 bd4 ba3.5k sqft47 Briarwood Ct, Camdenton, MO 65020For Sale
 MLS ID #3587746, JEFFREY D KRANTZ, RE/MAX Lake of the Ozarks. Bagnell Dam AOR
