You’ll be captivated by the custom craftsmanship & elegant design of this exceptional home, perfectly situated at the end of a wooded cul-de-sac along the 18th fairway of the renowned Tom Weiskopf-designed golf course in Old Kinderhook. This home is a show stopper and is ready for you to move right in! As soon as you walk inside, you will be greeted by soaring 30-foot ceilings & updates throughout this beautiful home. The main level features a pristine kitchen with pantry, an elegant dining room, and a flexible office or guest bedroom, while wraparound decking overlooks the course. The upstairs features the master bedroom with high ceilings, an oversized master bath & private porch. Down the hall, you will find another ensuite. Downstairs, the home continues to impress w/ a spacious family room, game area, Ensuite, another bedroom, & a storm shelter/storage. This home is walking distance to the resort’s year-round amenities—including 4 pools, spa, tennis, fitness centers, on-site dining, & the magical Christmas Village. The home has plenty of parking and a 3-car garage. Your new lake lifestyle begins here—don’t miss the opportunity to make this stunning property yours.
For sale
$895,000
7 Lost Spike Ct, Camdenton, MO 65020
5beds
4,692sqft
Single Family Residence
Built in 1997
0.62 Acres Lot
$-- Zestimate®
$191/sqft
$160/mo HOA
What's special
Custom craftsmanshipOversized master bathGame areaSpacious family roomElegant dining roomPlenty of parkingPrivate porch
- 63 days
- 236
- 16
Zillow last checked:
Listing updated:
Listed by:
MICHAEL JAMES SWIFT (866)224-1761,
EXP Realty, LLC,
CLARA MARIE SWIFT 573-694-1539,
EXP Realty, LLC
Source: Bagnell Dam AOR,MLS#: 3589630Originating MLS: Bagnell Dam Association Of Realtors
Facts & features
Interior
Bedrooms & bathrooms
- Bedrooms: 5
- Bathrooms: 4
- Full bathrooms: 3
- 1/2 bathrooms: 1
Heating
- Electric, Forced Air
Cooling
- Central Air
Appliances
- Included: Built-In Oven, Cooktop, Dryer, Dishwasher, Disposal, Microwave, Range, Refrigerator, Water Softener Owned, Stove, Wine Cooler, Washer
Features
- Wet Bar, Built-in Features, Ceiling Fan(s), Custom Cabinets, Fireplace, Pantry, Cable TV, Vaulted Ceiling(s), Walk-In Closet(s), Walk-In Shower
- Flooring: Hardwood, Tile
- Basement: Full,Finished,Walk-Out Access
- Number of fireplaces: 3
- Fireplace features: Three, Gas, Wood Burning
Interior area
- Total structure area: 4,692
- Total interior livable area: 4,692 sqft
Video & virtual tour
Property
Parking
- Total spaces: 3
- Parking features: Attached, Detached, Garage, Garage Door Opener, Driveway
- Attached garage spaces: 3
Accessibility
- Accessibility features: Low Threshold Shower
Features
- Levels: Three Or More,Multi/Split
- Patio & porch: Awning(s), Covered, Deck, Open, Patio, Porch, Screened
- Exterior features: Concrete Driveway, Covered Patio, Deck, Enclosed Porch, Porch, Patio, Tennis Court(s)
- Pool features: Community
- Has view: Yes
Lot
- Size: 0.62 Acres
- Dimensions: 151 x 180 x 151 x 180
- Features: Near Golf Course, Gentle Sloping, Level, On Golf Course, Views
Details
- Parcel number: 13802800000003115000
- Zoning description: Residential
Construction
Type & style
- Home type: SingleFamily
- Architectural style: Three Story,Tri-Level
- Property subtype: Single Family Residence
Materials
- Wood Siding
- Foundation: Basement, Poured
- Roof: Architectural,Shingle
Condition
- Updated/Remodeled
- Year built: 1997
- Major remodel year: 2025
Utilities & green energy
- Sewer: Treatment Plant
- Water: Community/Coop
- Utilities for property: High Speed Internet Available
Community & HOA
Community
- Features: Boat Facilities, Cable TV, Dog Park, Fitness Center, Gated, Pool, Tennis Court(s), Community Pool, Pickleball
- Security: Gated Community, Security Service
- Subdivision: Old Kinderhook
HOA
- Has HOA: Yes
- Services included: Other, Road Maintenance, Sewer, Water, Reserve Fund, Trash
- HOA fee: $480 quarterly
Location
- Region: Camdenton
Financial & listing details
- Price per square foot: $191/sqft
- Annual tax amount: $3,228
- Date on market: 8/24/2026
- Cumulative days on market: 63 days
- Inclusions: All Appliances (Microwave, Stove/Range, Refrigerator(s), Dishwasher, Wine Cooler, Washer/Dryer) Window Treatments
- Exclusions: Personal Belongings, Carousel Horse, Desk in Office, Chair in Office, Clock in Foyer, Items not on Inventory List -- (All Furniture, Electronics & Decor on Inventory List Available $$$)
- Ownership: Fee Simple,
- Road surface type: Asphalt, Paved
Estimated market value
Not available
Estimated sales range
Not available
Not available
Price history
| Date | Event | Price |
|---|---|---|
| 8/24/2026 | Listed for sale | $895,000-3.2%$191/sqft |
Source: Bagnell Dam AOR #3589630 Report a problem | ||
| 1/6/2026 | Listing removed | $925,000$197/sqft |
Source: eXp Realty #3580787 Report a problem | ||
| 10/1/2025 | Listed for sale | $925,000-1.6%$197/sqft |
Source:  LOBR #3580787 Report a problem LOBR #3580787 Report a problem | ||
| 10/1/2025 | Listing removed | $940,000$200/sqft |
Source: LOBR #3578455 Report a problem | ||
| 8/4/2025 | Price change | $940,000-1.1%$200/sqft |
Source: LOBR #3578455 Report a problem | ||
| 6/12/2025 | Listed for sale | $950,000+126.2%$202/sqft |
Source: LOBR #3578455 Report a problem | ||
| 1/29/2021 | Sold | -- |
Source:  MARIS #20066457 Report a problem MARIS #20066457 Report a problem | ||
| 12/7/2020 | Pending sale | $420,000$90/sqft |
Source: MARIS #20066457 Report a problem | ||
| 9/24/2020 | Listed for sale | $420,000-5.5%$90/sqft |
Source: Ozark Empire Realty #20066457 Report a problem | ||
| 7/1/2020 | Listing removed | $444,500$95/sqft |
Source: Pinnacle Real Estate Partners #3519525 Report a problem | ||
| 5/7/2020 | Listed for sale | $444,500-1.1%$95/sqft |
Source: Pinnacle Real Estate Partners #3519525 Report a problem | ||
| 10/8/2019 | Listed for sale | $449,500-0.1%$96/sqft |
Source: Pinnacle Real Estate Partners #3519525 Report a problem | ||
| 9/7/2019 | Listing removed | $450,000$96/sqft |
Source: Coldwell Banker Lake Country #3512564 Report a problem | ||
| 6/24/2019 | Price change | $450,000-2.2%$96/sqft |
Source: Coldwell Banker Lake Country #3512564 Report a problem | ||
| 5/17/2019 | Price change | $460,000-1.1%$98/sqft |
Source: Coldwell Banker Lake Country #3512564 Report a problem | ||
| 4/11/2019 | Price change | $465,000-2.1%$99/sqft |
Source: Coldwell Banker Lake Country #3512564 Report a problem | ||
| 11/12/2018 | Price change | $475,000-1%$101/sqft |
Source: Old Kinderhook Realty, Llc #3507740 Report a problem | ||
| 9/5/2018 | Listed for sale | $480,000$102/sqft |
Source: Old Kinderhook Realty, Llc #3507740 Report a problem | ||
Public tax history
Tax history is unavailable.
Monthly payment
Est. payment
Payment breakdown
Explore the cost of this home by adjusting the details. Changes won't be saved.Climate risks
Neighborhood: 65020
Nearby schools
Schools provided by the listing agent
- District: Camdenton
Source: Bagnell Dam AOR. This data may not be complete. We recommend contacting the local school district to confirm school assignments for this home.
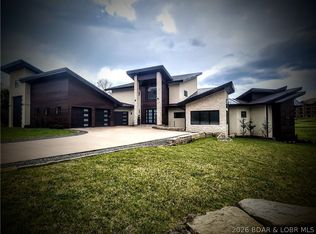
Similar homes
- $975,0005 bd5 ba3.9k sqft9 Isle Pointe, Camdenton, MO 65020For Sale
 MLS ID #3588535, JOSIE MANTLE, RE/MAX Lake of the Ozarks. Bagnell Dam AOR
 - $999,9995 bd7 ba6.3k sqft105 W Crossfox Trl, Camdenton, MO 65020For Sale
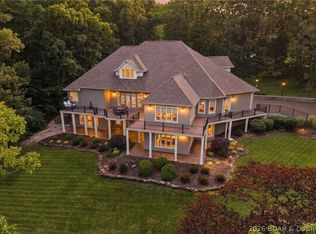 MLS ID #3588046, WINTERS SHELTON REAL ESTATE GROUP, LLC, RE/MAX Lake of the Ozarks. Bagnell Dam AOR
 - $750,0004 bd4 ba3.5k sqft302 Country Ridge Dr, Camdenton, MO 65020For Sale
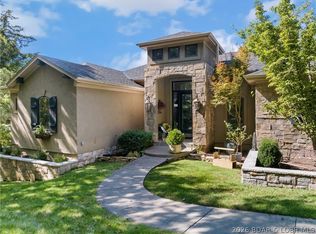 MLS ID #3589961, Joseph Cope, Coldwell Banker Lake Country. LOBR
 - $1,100,0003 bd4 ba3.3k sqft43 Sandy Beach Loop, Camdenton, MO 65020For Sale
 MLS ID #3590924, MICHAEL JAMES SWIFT, EXP Realty, LLC. Bagnell Dam AOR
