Designed to capture the breathtaking beauty of Lake of the Ozarks, this extraordinary 9,600 sq ft estate in Old Kinderhook defines luxury living and prime investment potential. Panoramic views surround you, while dramatic window walls and sleek glass railings create a seamless connection between sophisticated interiors and stunning outdoor spaces.
The main-level owner’s suite with a private screened-in patio offers a serene retreat, complemented by a chef’s kitchen with premium stainless appliances, an expansive great room, media room, loft, and multiple private guest suites. Thoughtfully designed outdoor living includes an entertainer’s deck and outdoor kitchen—perfect for unforgettable gatherings. Smart home technology and custom finishes elevate every detail.
Enjoy our own private pool, and hot tub—your personal resort. Just a golf cart ride away: the Tom Weiskopf designed Old Kinderhook Golf Course, pools, pickleball, and tennis. Savor the food and the views at The Trophy Room or Hook Cafe.
See not included: 20x50 Boat slip with a 27' Bennington Tritoon w/lift, 3 jet skis w/ lifts & Lakeside outdoor entertaining area.
AND the golf frontage lot next door to expand your venue
For sale
$3,200,000
117 Lost Spike Ct, Camdenton, MO 65020
6beds
9,615sqft
:
Get pre-qualifiedN/A
Multi Family, Single Family Residence
Built in 2020
0.55 Acres Lot
$2,981,100 Zestimate®
$333/sqft
$187/mo HOA
What's special
Private poolSerene retreatExpansive great roomOutdoor kitchenPanoramic viewsMultiple private guest suitesMedia room
- 98 days |
- 552 |
- 13 |
Zillow last checked:
Listing updated:
Listed by:
CINDY SKOLA (573)216-2525,
Old Kinderhook Realty
Source: Bagnell Dam AOR,MLS#: 3586226Originating MLS: Bagnell Dam Association Of Realtors
Facts & features
Interior
Bedrooms & bathrooms
- Bedrooms: 6
- Bathrooms: 8
- Full bathrooms: 6
- 1/2 bathrooms: 2
Heating
- Combination, Electric, Forced Air, Gas, Heat Pump, ENERGY STAR Qualified Equipment
Cooling
- Central Air
Appliances
- Included: BuiltInDoubleOven, Down Draft, Dryer, Dishwasher, Disposal, Humidifier, Microwave, Oven, Plumbed For Ice Maker, Range, Refrigerator, Water Softener Owned, Separate Ice Machine, Wine Cooler, Washer, ENERGY STAR Qualified Dishwasher, ENERGY STAR Qualified Refrigerator, ENERGY STAR Qualified Water Heater
Features
- Wet Bar, Built-in Features, Tray Ceiling(s), Ceiling Fan(s), Custom Cabinets, Coffered Ceiling(s), Furnished, Fireplace, Hot Tub/Spa, Jetted Tub, Pantry, Vaulted Ceiling(s), Walk-In Closet(s), Walk-In Shower, Wired for Sound, Window Treatments, Programmable Thermostat
- Flooring: Luxury Vinyl Plank
- Doors: ENERGY STAR Qualified Doors
- Windows: ENERGY STAR Qualified Windows, Storm Window(s), Window Treatments
- Basement: Finished,None,Walk-Out Access
- Number of fireplaces: 2
- Fireplace features: Two
- Furnished: Yes
Interior area
- Total structure area: 9,615
- Total interior livable area: 9,615 sqft
Video & virtual tour
Property
Parking
- Total spaces: 4
- Parking features: Attached, Garage, Garage Door Opener, RV Access/Parking, Workshop in Garage, Water Available
- Attached garage spaces: 4
Accessibility
- Accessibility features: Accessible Bedroom, Accessible Common Area, Accessible Closets, Accessible Electrical and Environmental Controls, Accessible Central Living Area, Accessible Doors, Accessible Hallway(s), Low Threshold Shower
Features
- Levels: Multi/Split
- Patio & porch: Awning(s), Covered, Deck, Open, Patio, Porch, Screened
- Exterior features: Boat Ramp, Concrete Driveway, Covered Patio, Deck, Enclosed Porch, Hot Tub/Spa, Sprinkler/Irrigation, Outdoor Kitchen, Pool, Boat Lift, Tennis Court(s)
- Has private pool: Yes
- Pool features: Community
- Has spa: Yes
- Spa features: Hot Tub
- Has view: Yes
- On waterfront: Yes
- Waterfront features: Seawall, Boat Ramp/Lift Access
Lot
- Size: 0.55 Acres
- Dimensions: 125 x 175 x 146 x 180
- Features: Acreage, Cul-De-Sac, Near Golf Course, Lake Front, Level, On Golf Course, Pond on Lot, Stream/Creek, Views, Wooded, Sprinklers Automatic
Details
- Additional parcels included: 13802800000003118000
- Parcel number: 13802800000003117000
- Zoning description: Pud,Residential
Construction
Type & style
- Home type: SingleFamily
- Architectural style: Multi-Level,Tri-Level
- Property subtype: Multi Family, Single Family Residence
Materials
- Metal Siding, Stone, Stucco
- Foundation: Poured
- Roof: Metal
Condition
- Year built: 2020
Utilities & green energy
- Sewer: Public Sewer
- Water: Public
Green energy
- Energy efficient items: Appliances, Doors, HVAC, Lighting, Water Heater, Windows
Community & HOA
Community
- Features: Boat Facilities, Dog Park, Fitness Center, Gated, Internet Access, Pool, Tennis Court(s), Clubhouse, Community Pool, Pickleball
- Security: Security System Owned, Security System, Fire Sprinkler System, Gated Community, Security Service
- Subdivision: Old Kinderhook
HOA
- Has HOA: Yes
- Services included: Dock Reserve, Internet, Road Maintenance, Trash, Reserve Fund, Sewer
- HOA fee: $560 quarterly
Location
- Region: Camdenton
Financial & listing details
- Price per square foot: $333/sqft
- Annual tax amount: $17,113
- Date on market: 4/22/2026
- Cumulative days on market: 120 days
- Inclusions: All Furnishings, Kitchenware & Linens. Golf frontage lot next door to expand your ideas, Titan EV Golf Cart
- Exclusions: Available for extra $$: 20x50 Boat slip with a 27' Bennington Tritoon w/lift w/twin 300's, 2 jet skis w/ lifts & Lakeside outdoor entertaining area w/ kitchen.
- Ownership: Fee Simple,
- Road surface type: Asphalt, Concrete, Paved
Estimated market value
$2,981,100
$2.83M - $3.13M
$3,837/mo
Price history
| Date | Event | Price |
|---|---|---|
| 4/24/2026 | Price change | $3,200,000-11.1%$333/sqft |
Source:  LOBR #3586226 Report a problem LOBR #3586226 Report a problem | ||
| 4/1/2026 | Listed for sale | $3,600,000$374/sqft |
Source: LOBR #3586226 Report a problem | ||
| 1/1/2026 | Listing removed | $3,600,000$374/sqft |
Source: LOBR #3577009 Report a problem | ||
| 7/2/2025 | Listed for sale | $3,600,000$374/sqft |
Source: LOBR #3577009 Report a problem | ||
| 9/10/2022 | Sold | -- |
Source: Bagnell Dam AOR #3543910 Report a problem | ||
Public tax history
Tax history is unavailable.
Monthly payment
Est. payment
Payment breakdown
Explore the cost of this home by adjusting the details. Changes won't be saved.Climate risks
Neighborhood: 65020
Nearby schools
GreatSchools rating
- NADogwood Elementary SchoolGrades: PK-2Distance: 4 mi
- 8/10Camdenton Middle SchoolGrades: 7-8Distance: 4 mi
- 6/10Camdenton High SchoolGrades: 9-12Distance: 4 mi
Schools provided by the listing agent
- District: Camdenton
Source: Bagnell Dam AOR. This data may not be complete. We recommend contacting the local school district to confirm school assignments for this home.
- $510-- bd-- ba-- sqft9 Lost Spike Ct, Camdenton, MO 65020Off Market
- $539,300-- bd6 ba3.6k sqft41 Lost Spike Trl, Camdenton, MO 65020Off Market

- $866,3004 bd4 ba4.6k sqft8 Lost Spike Ct, Camdenton, MO 65020Off Market
- $616,0004 bd4 ba4.6k sqft7 Lost Spike Ct, Camdenton, MO 65020Off Market
- $706,9004 bd4 ba3.5k sqft337 Country Ridge Dr, Camdenton, MO 65020Off Market
- $787,0003 bd3 ba3.7k sqft43 Lost Spike Trl, Camdenton, MO 65020Off Market
- $930,000-- bd6 ba4.2k sqft335 Country Ridge Dr, Camdenton, MO 65020Off Market
- $977,6004 bd3 ba4.3k sqft45 Lost Spike Trl, Camdenton, MO 65020Off Market
A local agent can set up tours, give advice and negotiate with sellers.
Similar homes
- $3,899,9997 bd6 ba8.7k sqft451 Wedge Wood Dr, Camdenton, MO 65020For Sale
 MLS ID #3584150, JEFFREY D KRANTZ, RE/MAX Lake of the Ozarks. Bagnell Dam AOR
 - $1,850,0004 bd5 ba5k sqft13 Kingsman Dr, Camdenton, MO 65020For Sale
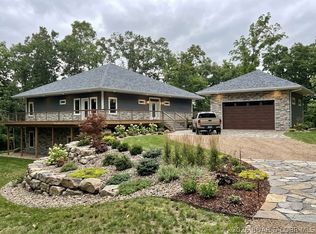 MLS ID #3588321, SHAROLYNN MADDOX, Albers Real Estate Advisors. Bagnell Dam AOR
 - $2,900,0008 bd6 ba6k sqft32 Quiet Waters Ln, Sunrise Beach, MO 65079For Sale
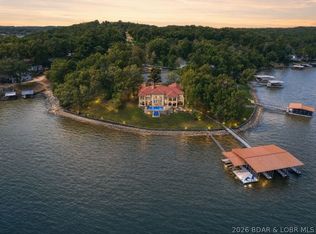 MLS ID #3586988, MICHAEL JAMES SWIFT, EXP Realty, LLC. Bagnell Dam AOR
 - $3,250,0005 bd7 ba5.4k sqft795 Blue Water Bay Dr, Sunrise Beach, MO 65079For Sale
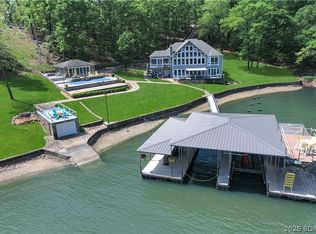 MLS ID #3584528, DEE DEE L JACOBS, EXP Realty, LLC. Bagnell Dam AOR
 - $3,295,0006 bd9 ba6.7k sqft1180 Brookhaven Ln, Sunrise Beach, MO 65079For SaleMLS ID #3580587, RYAN GATTERMEIR, EXP Realty, LLC. Bagnell Dam AOR
- $3,699,0006 bd8 ba7.6k sqft236 Woodhaven Ln, Sunrise Beach, MO 65079For SaleMLS ID #3586592, JUSTIN FARRELL, Farrell & Associates Real Estate Co.. Bagnell Dam AOR
- $3,450,0005 bd6 ba7.7k sqft1161 Via Appia Dr, Sunrise Beach, MO 65079For SaleMLS ID #3586666, THE CONDA DAVIDSON TEAM, EXP Realty, LLC. Bagnell Dam AOR
- $2,650,0006 bd7 ba6k sqft489 Forestridge Ln, Sunrise Beach, MO 65079For SaleMLS ID #3586665, MICHAEL JAMES SWIFT, EXP Realty, LLC. Bagnell Dam AOR
- $3,700,0005 bd7 ba8.4k sqft32 Scena Ct, Sunrise Beach, MO 65079For SaleMLS ID #3586472, EMILY R DURGAN, Realty ONE Group Grand. Bagnell Dam AOR
- $2,795,0006 bd5 ba5.8k sqft903 Dogwood Rd, Lake Ozark, MO 65049For SaleMLS ID #3583606, Bruce & Kelly Team Jessica Bruce, RE/MAX Lake of the Ozarks. Bagnell Dam AOR
- $2,999,9006 bd7 ba5.9k sqft257 Beachnut Dr, Sunrise Beach, MO 65079For SaleMLS ID #3584737, JEFFREY D KRANTZ, RE/MAX Lake of the Ozarks. Bagnell Dam AOR
- $2,100,0007 bd6 ba5.7k sqft196 Sylvan Hills Rd, Linn Creek, MO 65052For SaleMLS ID #3587153, WINTERS SHELTON REAL ESTATE GROUP, LLC, RE/MAX Lake of the Ozarks. Bagnell Dam AOR
- $2,750,0006 bd6 ba5.3k sqft29 Forest Trce, Villages, MO 65079New ConstructionMLS ID #3584425, JONATHAN R HARTENSTEIN, Lake Ozark Real Estate. Bagnell Dam AOR
- $4,199,9006 bd7 ba7k sqft369 Lake Dr, Sunrise Beach, MO 65079For SaleMLS ID #3588805, ED SCHMIDT-TEAM, EXP Realty, LLC. Bagnell Dam AOR
- $2,300,0006 bd7 ba7.6k sqft864 Eagle Dr, Lake Ozark, MO 65049For SaleMLS ID #3586738, JASON WHITTLE, RE/MAX Lake of the Ozarks. Bagnell Dam AOR
- $4,700,0005 bd6 ba5.3k sqft387 Stonebridge Ln, Sunrise Beach, MO 65079For SaleMLS ID #3579880, DENNIS NEWBERRY, Ozark Realty. Bagnell Dam AOR
- $2,700,0004 bd5 ba7.7k sqft1356 Duckhead Rd, Lake Ozark, MO 65049For SaleMLS ID #3587903, MICHAEL JAMES SWIFT, EXP Realty, LLC. Bagnell Dam AOR
- $3,695,0004 bd6 ba5.8k sqft777 Malibu Rd, Osage Beach, MO 65065For SaleMLS ID #3586448, NICOLE BLAKE BEECHER, EXP Realty, LLC. Bagnell Dam AOR
- $1,749,9009 bd11 ba5.7k sqft283 & 298 Tropical Trail Rd, Sunrise Beach, MO 65079For SaleMLS ID #3588485, JASON WHITTLE, RE/MAX Lake of the Ozarks. Bagnell Dam AOR
- $1,900,0008 bd8 ba8.6k sqft5751 Tree Leaf Ct, Osage Beach, MO 65065For SaleMLS ID #3586909, JASON WHITTLE, RE/MAX Lake of the Ozarks. Bagnell Dam AOR
