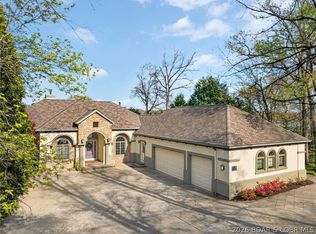
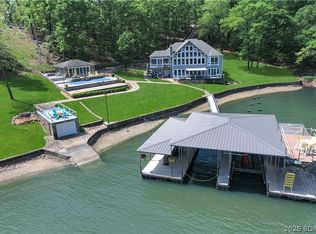
Luxury masterpiece offered at a new reduced price! They simply don't build this quality any more! The stucco exterior is accented by stonework along the base, stately iron entry door, rich wood garage doors, and lifetime slate style roof. Once inside the quality and style are evident with open winding staircase and deck showcasing the spectacular pool and lake views. To your right is the open living, dining and kitchen that is an entertainer's dream featuring custom wood cabinets, butler's pantry, formal & informal dining areas and a wall of lakeside windows perfectly placed to enjoy the spectacular view. To your left is the owner's suite that does not disappoint--large spacious suite with fireplace, private deck, spa-like bath and custom walk-in closet. Second full suite, 1/2 bath, laundry and elevator access complete the main level. Follow the winding staircase up to stunning suite with balcony overlooking living area. Large great room with 2nd full kitchen, lakeside suite, bunk room, and pool bath leading to your outdoor oasis with heated pool and large cruiser dock-all perfectly accented by mature landscaping making this the perfect lake retreat!
For sale
Price cut: $301K (7/30)
$3,149,000
1161 Via Appia Dr, Sunrise Beach, MO 65079
5beds
7,715sqft
Single Family Residence
Built in 2007
0.5 Acres Lot
$-- Zestimate®
$408/sqft
$83/mo HOA
What's special
Heated poolLarge great roomOpen winding staircaseSpa-like bathLarge cruiser dockRich wood garage doorsElevator access
- 113 days |
- 1,302 |
- 36 |
Zillow last checked:
Listing updated:
Listed by:
THE CONDA DAVIDSON TEAM (866)224-1761,
EXP Realty, LLC
Source: Bagnell Dam AOR,MLS#: 3586666Originating MLS: Bagnell Dam Association Of Realtors
Facts & features
Interior
Bedrooms & bathrooms
- Bedrooms: 5
- Bathrooms: 6
- Full bathrooms: 5
- 1/2 bathrooms: 1
Heating
- Electric, Geothermal, Heat Pump
Cooling
- Central Air
Appliances
- Included: Built-In Oven, Dryer, Dishwasher, Disposal, Microwave, Range, Refrigerator, Stove, Washer
Features
- Wet Bar, Built-in Features, Tray Ceiling(s), Ceiling Fan(s), Custom Cabinets, Coffered Ceiling(s), Elevator, Furnished, Fireplace, Jetted Tub, Pantry, Vaulted Ceiling(s), Walk-In Closet(s), Walk-In Shower, Wired for Sound, Window Treatments, Central Vacuum
- Flooring: Tile
- Windows: Window Treatments
- Basement: Full,Walk-Out Access
- Number of fireplaces: 3
- Fireplace features: Three
- Furnished: Yes
Interior area
- Total structure area: 7,715
- Total interior livable area: 7,715 sqft
Video & virtual tour
Property
Parking
- Total spaces: 3
- Parking features: Attached, Garage
- Attached garage spaces: 3
Accessibility
- Accessibility features: Low Threshold Shower
Features
- Patio & porch: Covered, Deck, Open, Patio
- Exterior features: Concrete Driveway, Covered Patio, Deck, Elevator, Sprinkler/Irrigation, Pool, Tennis Court(s)
- Has private pool: Yes
- Pool features: Community
- Has view: Yes
- View description: Channel
- Has water view: Yes
- Water view: Channel
- Waterfront features: Cove, Lake Front, Seawall
Lot
- Size: 0.5 Acres
- Dimensions: 113 x 179 x 132 x 180
- Features: Gentle Sloping, Lake Front, Views, Sprinklers Automatic
Details
- Parcel number: 081001100000004043000
- Zoning description: Residential
Construction
Type & style
- Home type: SingleFamily
- Property subtype: Single Family Residence
Materials
- Rock, Stucco
- Foundation: Basement, Poured
- Roof: Slate
Condition
- Year built: 2007
Utilities & green energy
- Sewer: Public Sewer
- Water: Public
Community & HOA
Community
- Features: Boat Facilities, Clubhouse, Dog Park, Fitness Center, Playground, Pool, Tennis Court(s)
- Security: Security System
- Subdivision: La Riva Est Ii
HOA
- Has HOA: Yes
- Services included: Other
- HOA fee: $991 annually
Location
- Region: Sunrise Beach
Financial & listing details
- Price per square foot: $408/sqft
- Tax assessed value: $214,200
- Annual tax amount: $9,897
- Date on market: 4/23/2026
- Cumulative days on market: 114 days
- Inclusions: All appliances, furniture per inventory, dock
- Exclusions: Personal items
- Ownership: Fee Simple,
- Road surface type: Asphalt, Concrete, Paved
Estimated market value
Not available
Estimated sales range
Not available
Not available
Price history
| Date | Event | Price |
|---|---|---|
| 7/30/2026 | Price change | $3,149,000-8.7%$408/sqft |
Source: Bagnell Dam AOR #3586666 Report a problem | ||
| 6/27/2026 | Price change | $3,450,000-4.6%$447/sqft |
Source: Bagnell Dam AOR #3586666 Report a problem | ||
| 5/4/2026 | Price change | $3,615,000-0.3%$469/sqft |
Source: Bagnell Dam AOR #3586666 Report a problem | ||
| 4/23/2026 | Listed for sale | $3,625,000+54.3%$470/sqft |
Source:  LOBR #3586666 Report a problem LOBR #3586666 Report a problem | ||
| 4/30/2021 | Sold | -- |
Source: Bagnell Dam AOR #3530654 Report a problem | ||
| 4/12/2021 | Pending sale | $2,349,900$305/sqft |
Source: LOBR #3530654 Report a problem | ||
| 3/19/2021 | Contingent | $2,349,900$305/sqft |
Source: LOBR #3530654 Report a problem | ||
| 12/18/2020 | Listed for sale | $2,349,900$305/sqft |
Source: Keller Williams L.O. Realty #3530654 Report a problem | ||
Public tax history
| Year | Property taxes | Tax assessment |
|---|---|---|
| 2025 | $10,291 -0.4% | $214,200 |
| 2024 | $10,333 +0.1% | $214,200 |
| 2023 | $10,324 +1.8% | $214,200 |
| 2022 | $10,144 +7.2% | $214,200 |
| 2021 | $9,460 -0.6% | $214,200 +0% |
| 2020 | $9,520 +0% | $214,180 |
| 2019 | $9,518 -0.1% | $214,180 |
| 2018 | $9,530 | $214,180 |
| 2017 | $9,530 +0.2% | $214,180 |
| 2016 | $9,508 +49.3% | $214,180 +49.3% |
| 2015 | $6,369 0% | $143,460 |
| 2014 | $6,370 | $143,460 +3.2% |
| 2013 | $6,370 | $139,060 +2164.8% |
| 2012 | -- | $6,140 -95.4% |
| 2010 | -- | $133,510 |
| 2009 | -- | $133,510 |
| 2008 | -- | $133,510 +201.9% |
| 2007 | -- | $44,230 |
Find assessor info on the county website
Monthly payment
Est. payment
Payment breakdown
Explore the cost of this home by adjusting the details. Changes won't be saved.Climate risks
Neighborhood: 65079
Getting around
0 / 100
Car-DependentNearby schools
GreatSchools rating
- 6/10Hurricane Deck Elementary SchoolGrades: K-4Distance: 8.5 mi
- 8/10Camdenton Middle SchoolGrades: 7-8Distance: 12.1 mi
- 6/10Camdenton High SchoolGrades: 9-12Distance: 12.1 mi
Schools provided by the listing agent
- District: Camdenton
Source: Bagnell Dam AOR. This data may not be complete. We recommend contacting the local school district to confirm school assignments for this home.
- $2,009,6004 bd7 ba5.4k sqft1189 Via Appia Dr, Sunrise Beach, MO 65079Off Market

- $2,232,500-- bd7 ba5.5k sqft1143 Via Appia Dr, Sunrise Beach, MO 65079Off Market
- $1,211,200-- bd6 ba5.1k sqft1215 Via Appia Dr, Sunrise Beach, MO 65079Off Market
- $--4 bd4 ba3.5k sqft1135 Via Appia Dr, Sunrise Beach, MO 65079Sold
- $--4 bd4 ba3.6k sqft1119 Via Appia Dr, Sunrise Beach, MO 65079Sold
- $1,775,000-- bd7 ba4.8k sqft1245 Via Appia Dr, Sunrise Beach, MO 65079Off Market
- $--0.38 acres1692 Via Appia Dr, Sunrise Beach, MO 65079Sold
- $--0.35 acres1687 Via Appia Dr, Sunrise Beach, MO 65079Sold
A local agent can set up tours, give advice and negotiate with sellers.
Similar homes
- $3,295,0006 bd9 ba6.7k sqft1180 Brookhaven Ln, Sunrise Beach, MO 65079For Sale
 MLS ID #3580587, RYAN GATTERMEIR, EXP Realty, LLC. Bagnell Dam AOR
 - $3,700,0005 bd7 ba8.4k sqft32 Scena Ct, Sunrise Beach, MO 65079For Sale
 MLS ID #3586472, EMILY R DURGAN, Realty ONE Group Grand. Bagnell Dam AOR
 - $3,100,0005 bd7 ba5.4k sqft795 Blue Water Bay Dr, Sunrise Beach, MO 65079For Sale
 MLS ID #3584528, DEE DEE L JACOBS, EXP Realty, LLC. Bagnell Dam AOR
 - $3,300,0005 bd5 ba4.4k sqft440 Brookhaven Ln, Sunrise Beach, MO 65079For Sale
 MLS ID #3576769, MENDA GILBERT, NextHome Lake Living. Bagnell Dam AOR
 - $2,799,0006 bd7 ba5.7k sqft764 Via Del Lago Dr, Sunrise Beach, MO 65079For SaleMLS ID #3585081, PEGGY LYNN ALBERS, Albers Real Estate Advisors. Bagnell Dam AOR
- $3,699,0006 bd8 ba7.6k sqft236 Woodhaven Ln, Sunrise Beach, MO 65079For SaleMLS ID #3586592, JUSTIN FARRELL, Farrell & Associates Real Estate Co.. Bagnell Dam AOR
- $3,595,0004 bd6 ba3.9k sqft279 Forestridge Ln, Sunrise Beach, MO 65079For SaleMLS ID #3588672, JONATHAN R HARTENSTEIN, Lake Ozark Real Estate. Bagnell Dam AOR
- $2,638,9006 bd7 ba6k sqft489 Forestridge Ln, Sunrise Beach, MO 65079Off Market
- $4,199,9006 bd7 ba7k sqft369 Lake Dr, Sunrise Beach, MO 65079For SaleMLS ID #3588805, ED SCHMIDT-TEAM, EXP Realty, LLC. Bagnell Dam AOR
- $2,485,0005 bd6 ba4.8k sqft720 Via Del Lago Dr, Sunrise Beach, MO 65079For SaleMLS ID #3589169, MENDA GILBERT, NextHome Lake Living. Bagnell Dam AOR
- $2,299,0006 bd5 ba4.4k sqft47 Haven Dr, Sunrise Beach, MO 65079For SaleMLS ID #3589223, MICHAEL JAMES SWIFT, EXP Realty, LLC. Bagnell Dam AOR
- $2,000,0005 bd5 ba4.6k sqft174 Springridge Ln, Sunrise Beach, MO 65079For SaleMLS ID #3588743, TAMMY ROSENTHAL-FRAN CAMPBELL TEAM, RE/MAX Lake of the Ozarks. Bagnell Dam AOR
- $2,499,0006 bd6 ba5.9k sqft1028 Brookhaven Ln, Sunrise Beach, MO 65079For SaleMLS ID #3587766, JASON WHITTLE, RE/MAX Lake of the Ozarks. Bagnell Dam AOR
- $2,900,0008 bd6 ba6k sqft32 Quiet Waters Ln, Sunrise Beach, MO 65079For SaleMLS ID #3586988, MICHAEL JAMES SWIFT, EXP Realty, LLC. Bagnell Dam AOR
- $3,999,5005 bd6 ba5.2k sqft243 E Villages Estates Rd, Sunrise Beach, MO 65079For SaleMLS ID #3588994, MENDA GILBERT, NextHome Lake Living. Bagnell Dam AOR
- $2,750,0006 bd6 ba5.3k sqft29 Forest Trce, Villages, MO 65079New ConstructionMLS ID #3584425, JONATHAN R HARTENSTEIN, Lake Ozark Real Estate. Bagnell Dam AOR
- $4,700,0005 bd6 ba5.3k sqft387 Stonebridge Ln, Sunrise Beach, MO 65079For SaleMLS ID #3579880, DENNIS NEWBERRY, Ozark Realty. Bagnell Dam AOR
- $1,592,0005 bd5 ba4.2k sqft393 Gardenia Cir, Sunrise Beach, MO 65079For SaleMLS ID #3582886, RAQUEL HANSEN, RE/MAX Lake of the Ozarks. Bagnell Dam AOR
- $2,224,0004 bd5 ba4.7k sqft825 Grand View Dr, Sunrise Beach, MO 65079For SaleMLS ID #3587912, O'SULLIVAN REAL ESTATE GROUP O'SULLIVAN, NICOL, RE/MAX Lake of the Ozarks. Bagnell Dam AOR
- $2,925,0006 bd7 ba5.9k sqft257 Beachnut Dr, Sunrise Beach, MO 65079For SaleMLS ID #3584737, JEFFREY D KRANTZ, RE/MAX Lake of the Ozarks. Bagnell Dam AOR
