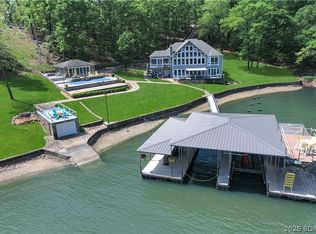
Major $200,000 Price Reduction! Welcome to this exceptional waterfront estate in prestigious Porto Cima, offering breathtaking main channel views and luxury living at Lake of the Ozarks. Extensive recent improvements include approximately 2,500 sq. ft. of new carpet, a freshly painted pool deck, refinished poolside cabinetry, and numerous additional upgrades that make this home feel brand new and truly move-in ready. Featuring 5 en-suite bedrooms, a gourmet kitchen with Wolf & Sub-Zero appliances, elevator, main-level primary suite, office, 3 kitchens, 3 laundry areas, 5 fireplaces, and an expansive lower level with family room, wet bar, billiards, and gaming area. Resort-style outdoor living includes a pool, spa, fire pit, outdoor kitchen, and bar. The 42x62 dock offers an 18x54 slip with 24,000-lb Poly Lift, dual PWC lift, private wave breaks, touchless cover, dock shed, and a gentle concrete walk to the water. Turnkey and minutes from the Bagnell Dam Strip, Backwater Jack's, and Dog Days. Ask about the boat available separately.
For sale
Price cut: $200K (7/2)
$3,700,000
32 Scena Ct, Sunrise Beach, MO 65079
5beds
8,400sqft
Single Family Residence
Built in 2006
0.89 Acres Lot
$3,443,600 Zestimate®
$440/sqft
$83/mo HOA
What's special
Dock shedWaterfront estateFreshly painted pool deckBreathtaking main channel viewsPrivate wave breaksMain-level primary suiteDual pwc lift
- 91 days |
- 977 |
- 43 |
Zillow last checked:
Listing updated:
Listed by:
EMILY R DURGAN 573-286-7445,
Realty ONE Group Grand
Source: Bagnell Dam AOR,MLS#: 3586472Originating MLS: Bagnell Dam Association Of Realtors
Facts & features
Interior
Bedrooms & bathrooms
- Bedrooms: 5
- Bathrooms: 7
- Full bathrooms: 5
- 1/2 bathrooms: 2
Other
- Level: Main
- Dimensions: 18x13
Bathroom
- Level: Main
- Dimensions: 12x7
Other
- Level: Main
- Dimensions: 22x16
Bathroom
- Level: Main
- Dimensions: 41x32
Other
- Level: Lower
- Dimensions: 16x15
Bathroom
- Level: Lower
- Dimensions: 15x10
Other
- Level: Lower
- Dimensions: 17x13
Bathroom
- Level: Lower
- Dimensions: 12x5
Bathroom
- Level: Lower
- Dimensions: 8x4
Other
- Level: Lower
- Dimensions: 18x13
Bathroom
- Level: Lower
- Dimensions: 11x10
Bonus room
- Level: Lower
- Dimensions: 12x7
Den
- Level: Main
- Dimensions: 16.5x13
Dining room
- Level: Main
- Dimensions: 16.5x13
Kitchen
- Level: Lower
- Dimensions: 17x8
Kitchen
- Level: Main
- Dimensions: 28x16
Laundry
- Level: Lower
- Dimensions: 10x10
Living room
- Level: Lower
- Dimensions: 47x47
Living room
- Level: Main
- Dimensions: 28x24
Heating
- Electric, Forced Air, Fireplace(s), Heat Pump, Wood
Cooling
- Central Air
Appliances
- Included: Built-In Double Oven, Built-In Oven, Cooktop, Dryer, Washer/Dryer Stacked, Dishwasher, Disposal, Microwave, Plumbed For Ice Maker, Range, Refrigerator, Water Softener Owned, Separate Ice Machine, Stove, Wine Cooler, Washer/Dryer, Washer
- Laundry: Washer Hookup, Dryer Hookup, Stacked
Features
- Wet Bar, Built-in Features, Tray Ceiling(s), Ceiling Fan(s), Custom Cabinets, Coffered Ceiling(s), Elevator, Furnished, Fireplace, Hot Tub/Spa, Jetted Tub, Other, Pantry, Cable TV, Walk-In Closet(s), Walk-In Shower, Window Treatments, Central Vacuum, Programmable Thermostat
- Flooring: Hardwood, Tile
- Windows: Storm Window(s), Window Treatments
- Basement: Finished,Full
- Number of fireplaces: 3
- Fireplace features: Three
- Furnished: Yes
Interior area
- Total structure area: 8,400
- Total interior livable area: 8,400 sqft
Video & virtual tour
Property
Parking
- Total spaces: 3
- Parking features: Attached, Drain, Electricity, Garage, Garage Door Opener, Heated Garage, Insulated Garage, Other, Parking Available, Workshop in Garage, Water Available
- Attached garage spaces: 3
Accessibility
- Accessibility features: Low Threshold Shower
Features
- Levels: Two
- Stories: 2
- Patio & porch: Covered, Deck, Open, Patio, Porch
- Exterior features: Concrete Driveway, Covered Patio, Deck, Hot Tub/Spa, Outdoor Kitchen, Pool, Porch, Patio
- Has private pool: Yes
- Pool features: Community, Indoor
- Has spa: Yes
- Spa features: Hot Tub
- Has view: Yes
- View description: Channel
- Has water view: Yes
- Water view: Channel
- Waterfront features: Channel, Lake Front, Seawall
Lot
- Size: 0.89 Acres
- Dimensions: 181 x 108 x 270 x 270
- Features: Acreage, Lake Front, Open Lot
Details
- Parcel number: 0080100110000004094000
- Zoning description: Residential
- Special conditions: Short Sale
Construction
Type & style
- Home type: SingleFamily
- Architectural style: Two Story
- Property subtype: Single Family Residence
Materials
- Composite Siding, Synthetic Stucco
- Foundation: Basement, Poured
- Roof: Architectural,Shingle
Condition
- Updated/Remodeled
- Year built: 2006
- Major remodel year: 2026
Utilities & green energy
- Sewer: Community/Coop Sewer
- Water: Public
Community & HOA
Community
- Features: Boat Facilities, Dog Park, Fitness Center, Other, Playground, Pickleball, Pool, Community Pool
- Security: Security System Owned, Security System, Fire Sprinkler System
- Subdivision: La Riva Est Iii
HOA
- Has HOA: Yes
- Services included: Road Maintenance, Sewer
- HOA fee: $991 annually
Location
- Region: Sunrise Beach
Financial & listing details
- Price per square foot: $440/sqft
- Annual tax amount: $5,244
- Date on market: 4/22/2026
- Cumulative days on market: 111 days
- Inclusions: Furnished Turn Key, 42x62 Dock, 2 Large Dock Boxes, 2 Wet Steps, Dock Boarding platform, 12x12 PWC Lift, Touchless Boat Cover for up to 54ft boat.
- Exclusions: Personal Items
- Ownership: Fee Simple,
- Road surface type: Asphalt, Paved
Estimated market value
$3,443,600
$3.27M - $3.62M
Not available
Price history
| Date | Event | Price |
|---|---|---|
| 7/2/2026 | Price change | $3,700,000-5.1%$440/sqft |
Source: Bagnell Dam AOR #3586472 Report a problem | ||
| 4/10/2026 | Listed for sale | $3,900,000$464/sqft |
Source:  LOBR #3586472 Report a problem LOBR #3586472 Report a problem | ||
Public tax history
Tax history is unavailable.
Monthly payment
Est. payment
Payment breakdown
Explore the cost of this home by adjusting the details. Changes won't be saved.Climate risks
Neighborhood: 65079
Nearby schools
GreatSchools rating
- 6/10Hurricane Deck Elementary SchoolGrades: K-4Distance: 8.6 mi
- 8/10Camdenton Middle SchoolGrades: 7-8Distance: 11.8 mi
- 6/10Camdenton High SchoolGrades: 9-12Distance: 11.8 mi
Schools provided by the listing agent
- District: Camdenton
Source: Bagnell Dam AOR. This data may not be complete. We recommend contacting the local school district to confirm school assignments for this home.
- $--4 bd5 ba3.6k sqft851 Via Appia Dr, Sunrise Beach, MO 65079Sold

- $--1 AcresVia Appia, Sunrise Beach, MO 65079Off Market

- $105,430-- bd-- ba-- sqft19 Scena Ct, Sunrise Beach, MO 65079Off Market
- $729,3004 bd4 ba3.5k sqft819 Via Appia, Porto Cima, MO 65079Off Market

- $--10 bd11 ba8.4k sqft905 Via Appia Dr, Sunrise Beach, MO 65079Sold
- $484,900-- bd-- ba-- sqft65079-4109 4109, Sunrise Beach, MO 65079Off Market
- $2,399,000-- bd9 ba5.3k sqft55 Scena Ct, Sunrise Beach, MO 65079Off Market
- $1,721,300-- bd6 ba3.5k sqft819 Via Appia Dr, Sunrise Beach, MO 65079Off Market
A local agent can set up tours, give advice and negotiate with sellers.
A local lender can help you make sure your offer is ready when you are.
Similar homes
- $3,699,0006 bd8 ba7.6k sqft236 Woodhaven Ln, Sunrise Beach, MO 65079For Sale
 MLS ID #3586592, JUSTIN FARRELL, Farrell & Associates Real Estate Co.. Bagnell Dam AOR
 - $3,450,0005 bd6 ba7.7k sqft1161 Via Appia Dr, Sunrise Beach, MO 65079For Sale
 MLS ID #3586666, THE CONDA DAVIDSON TEAM, EXP Realty, LLC. Bagnell Dam AOR
 - $4,199,9006 bd7 ba7k sqft369 Lake Dr, Sunrise Beach, MO 65079For Sale
 MLS ID #3588805, ED SCHMIDT-TEAM, EXP Realty, LLC. Bagnell Dam AOR
 - $3,250,0005 bd7 ba5.4k sqft795 Blue Water Bay Dr, Sunrise Beach, MO 65079For Sale
 MLS ID #3584528, DEE DEE L JACOBS, EXP Realty, LLC. Bagnell Dam AOR
 - $3,400,0004 bd5 ba4.4k sqft440 Brookhaven Ln, Sunrise Beach, MO 65079For SaleMLS ID #3576769, MENDA GILBERT, NextHome Lake Living. Bagnell Dam AOR
- $3,295,0006 bd9 ba6.7k sqft1180 Brookhaven Ln, Sunrise Beach, MO 65079For SaleMLS ID #3580587, RYAN GATTERMEIR, EXP Realty, LLC. Bagnell Dam AOR
- $4,095,0005 bd6 ba5.2k sqft243 E Villages Estates Rd, Sunrise Beach, MO 65079For SaleMLS ID #3582561, MENDA GILBERT, NextHome Lake Living. Bagnell Dam AOR
- $2,869,0006 bd5 ba4.5k sqft(Undisclosed Address), Sunrise Beach, MO 65079For SaleMLS ID #3584713, THE SALISBURY TEAM, Nettwork Global, LLC. Bagnell Dam AOR
- $2,875,0005 bd6 ba4.4k sqft620 Brookhaven Ln, Sunrise Beach, MO 65079For SaleMLS ID #3588838, Bruce & Kelly Team Jessica Bruce, RE/MAX Lake of the Ozarks. Bagnell Dam AOR
- $2,650,0006 bd7 ba6k sqft489 Forestridge Ln, Sunrise Beach, MO 65079For SaleMLS ID #3586665, MICHAEL JAMES SWIFT, EXP Realty, LLC. Bagnell Dam AOR
- $2,499,0005 bd5 ba4.6k sqft50 Brookhaven Ct, Sunrise Beach, MO 65079For SaleMLS ID #3584496, PEGGY LYNN ALBERS, Albers Real Estate Advisors. Bagnell Dam AOR
- $4,700,0005 bd6 ba5.3k sqft387 Stonebridge Ln, Sunrise Beach, MO 65079For SaleMLS ID #3579880, DENNIS NEWBERRY, Ozark Realty. Bagnell Dam AOR
- $2,000,0005 bd5 ba4.6k sqft174 Springridge Ln, Sunrise Beach, MO 65079For SaleMLS ID #3588743, TAMMY ROSENTHAL-FRAN CAMPBELL TEAM, RE/MAX Lake of the Ozarks. Bagnell Dam AOR
- $2,890,0005 bd5 ba5.8k sqft1453 Grand View Dr, Sunrise Beach, MO 65079For SaleMLS ID #3587907, JASON WHITTLE, RE/MAX Lake of the Ozarks. Bagnell Dam AOR
- $2,224,0004 bd5 ba4.7k sqft825 Grand View Dr, Sunrise Beach, MO 65079For SaleMLS ID #3587912, O'SULLIVAN REAL ESTATE GROUP O'SULLIVAN, NICOL, RE/MAX Lake of the Ozarks. Bagnell Dam AOR
- $3,695,0004 bd6 ba5.8k sqft777 Malibu Rd, Osage Beach, MO 65065For SaleMLS ID #3586448, NICOLE BLAKE BEECHER, EXP Realty, LLC. Bagnell Dam AOR
- $2,900,0008 bd6 ba6k sqft32 Quiet Waters Ln, Sunrise Beach, MO 65079For SaleMLS ID #3586988, MICHAEL JAMES SWIFT, EXP Realty, LLC. Bagnell Dam AOR
- $2,799,0006 bd7 ba5.7k sqft764 Via Del Lago Dr, Sunrise Beach, MO 65079For SaleMLS ID #3585081, PEGGY LYNN ALBERS, Albers Real Estate Advisors. Bagnell Dam AOR
- $2,585,0005 bd6 ba4.8k sqft720 Via Del Lago Dr, Sunrise Beach, MO 65079For SaleMLS ID #3582765, MENDA GILBERT, NextHome Lake Living. Bagnell Dam AOR
- $2,999,9006 bd7 ba5.9k sqft257 Beachnut Dr, Sunrise Beach, MO 65079For SaleMLS ID #3584737, JEFFREY D KRANTZ, RE/MAX Lake of the Ozarks. Bagnell Dam AOR
