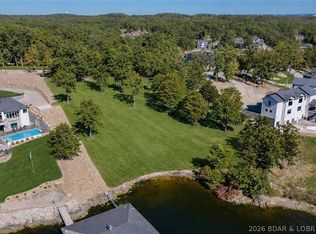
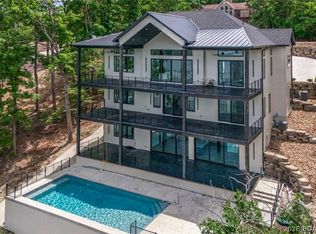
LAKE OF THE OZARKS - No home on Forest Trace has ever closed under $5M. This exceptional Villages at Shawnee Bend lakefront home offers 6 bedrooms and 6 baths, including 3 private lakeside master suites — creating the perfect retreat for family and cherished guests. Thoughtfully designed for comfort and connection, it features rich hardwood floors, soaring vaulted tongue-and-groove ceilings, and walls of windows that frame breathtaking main channel views and glowing sunsets. The open-concept living space is warm yet refined, showcasing high-end appliances, custom cabinetry, and elegant finishes ideal for gathering and entertaining. A dedicated entertainment area invites movie nights and relaxed evenings together. Step outside to expansive patios and inviting lounging spaces, complete with a poolside kitchen and lakeside firepit — perfect for sunset dinners and morning coffee by the water. Lush landscaping enhances privacy while embracing panoramic lake views. With a large cruiser dock providing effortless water access, every day brings boating, swimming, and unforgettable lakeside memories. This is more than a home — it’s where life slows down and memories are made.
New construction
$2,750,000
29 Forest Trce, Villages, MO 65079
6beds
5,300sqft
Single Family Residence
Built in 2025
2.5 Acres Lot
$2,649,900 Zestimate®
$519/sqft
$250/mo HOA
What's special
Panoramic lake viewsLakeside firepitElegant finishesOpen-concept living spaceRich hardwood floorsInviting lounging spacesHigh-end appliances
- 178 days
- 400
- 24
Zillow last checked:
Listing updated:
Listed by:
JONATHAN R HARTENSTEIN (573)480-9866,
Lake Ozark Real Estate
Source: Bagnell Dam AOR,MLS#: 3584425Originating MLS: Bagnell Dam Association Of Realtors
Facts & features
Interior
Bedrooms & bathrooms
- Bedrooms: 6
- Bathrooms: 6
- Full bathrooms: 6
Heating
- Electric, Forced Air
Cooling
- Central Air
Appliances
- Included: Built-In Double Oven, Cooktop, Washer/Dryer Stacked, Dishwasher, Disposal, Microwave, Range, Refrigerator, Water Softener Owned, Stove
- Laundry: Washer Hookup, Dryer Hookup, Stacked
Features
- Attic, Wet Bar, Ceiling Fan(s), Fireplace, Pantry, Unfurnished, Vaulted Ceiling(s), Walk-In Closet(s), Walk-In Shower, Wired for Sound
- Flooring: Hardwood
- Basement: Finished,Walk-Out Access,Full
- Number of fireplaces: 2
- Fireplace features: Electric, Two, Gas, Hearth Room
Interior area
- Total structure area: 5,300
- Total interior livable area: 5,300 sqft
Property
Parking
- Total spaces: 3
- Parking features: Attached, Drain, Electricity, Garage, Garage Door Opener, Insulated Garage, Open, Parking Pad
- Attached garage spaces: 3
- Has uncovered spaces: Yes
Accessibility
- Accessibility features: Low Threshold Shower
Features
- Levels: Two
- Stories: 2
- Patio & porch: Covered, Deck, Open, Porch
- Exterior features: Concrete Driveway, Deck, Pool, Porch
- Has private pool: Yes
- Pool features: Community
- Has view: Yes
- View description: Channel
- Has water view: Yes
- Water view: Channel
- Waterfront features: Cove, Lake Front, Seawall
Lot
- Size: 2.5 Acres
- Dimensions: 116*465*235*212*361
- Features: Acreage, Lake Front, Sloped, Views, Wooded
Details
- Additional parcels included: 08200420000001117000
- Parcel number: 08200420000001118000
- Zoning description: Residential
Construction
Type & style
- Home type: SingleFamily
- Architectural style: Two Story
- Property subtype: Single Family Residence
Materials
- Fiber Cement
- Foundation: Basement, Poured
- Roof: Architectural,Shingle
Condition
- New Construction
- New construction: Yes
- Year built: 2025
Utilities & green energy
- Sewer: Community/Coop Sewer
- Water: Community/Coop
- Utilities for property: High Speed Internet Available
Community & HOA
Community
- Features: Boat Facilities, Clubhouse, Playground, Pool, Tennis Court(s)
- Subdivision: West Lake Village
HOA
- Has HOA: Yes
- Services included: Other, Reserve Fund, Road Maintenance
- HOA fee: $3,004 annually
Location
- Region: Villages
Financial & listing details
- Price per square foot: $519/sqft
- Annual tax amount: $14,045
- Date on market: 4/22/2026
- Cumulative days on market: 233 days
- Inclusions: Furniture as shown.
- Ownership: Fee Simple,
- Road surface type: Asphalt, Paved
Estimated market value
$2,649,900
$2.52M - $2.78M
Not available
Price history
| Date | Event | Price |
|---|---|---|
| 7/8/2026 | Price change | $2,750,000-6.8%$519/sqft |
Source: Bagnell Dam AOR #3584425 Report a problem | ||
| 5/7/2026 | Price change | $2,950,000-14.5%$557/sqft |
Source: Bagnell Dam AOR #3584425 Report a problem | ||
| 2/26/2026 | Listed for sale | $3,450,000+15.2%$651/sqft |
Source:  LOBR #3584425 Report a problem LOBR #3584425 Report a problem | ||
| 11/1/2025 | Listing removed | $2,995,000$565/sqft |
Source: LOBR #3577553 Report a problem | ||
| 6/30/2025 | Price change | $2,995,000-7.8%$565/sqft |
Source: LOBR #3577553 Report a problem | ||
| 6/5/2025 | Price change | $3,250,000-7.1%$613/sqft |
Source: LOBR #3577553 Report a problem | ||
| 5/5/2025 | Listed for sale | $3,500,000$660/sqft |
Source: LOBR #3577553 Report a problem | ||
Public tax history
Tax history is unavailable.
Monthly payment
Est. payment
Payment breakdown
Explore the cost of this home by adjusting the details. Changes won't be saved.Climate risks
Neighborhood: 65079
Nearby schools
Schools provided by the listing agent
- District: Camdenton
Source: Bagnell Dam AOR. This data may not be complete. We recommend contacting the local school district to confirm school assignments for this home.



Similar homes
- $2,700,0006 bd7 ba6k sqft489 Forestridge Ln, Sunrise Beach, MO 65079For Sale
 MLS ID #3590317, MICHAEL JAMES SWIFT, EXP Realty, LLC. Bagnell Dam AOR
 - $2,000,0005 bd5 ba4.6k sqft174 Springridge Ln, Sunrise Beach, MO 65079For Sale
 MLS ID #3588743, TAMMY ROSENTHAL-FRAN CAMPBELL TEAM, RE/MAX Lake of the Ozarks. Bagnell Dam AOR
 - $2,650,0006 bd9 ba6.3k sqft957 Grand View Dr, Sunrise Beach, MO 65079For Sale
 MLS ID #3583996, JASON WHITTLE, RE/MAX Lake of the Ozarks. Bagnell Dam AOR
 - $3,200,0005 bd5 ba4.4k sqft440 Brookhaven Ln, Sunrise Beach, MO 65079For Sale
 MLS ID #3576769, MENDA GILBERT, NextHome Lake Living. Bagnell Dam AOR
