Stunning brand-new lakefront home offering the ultimate in luxury living. Grand entry welcomes you with soaring ceilings & a wall of windows with breathtaking views. The great room flows seamlessly into a gourmet kitchen w/ high-end appliances, formal dining, & a kitchen nook leading to expansive concrete decks. The lakeside primary suite features a spa-like bath, large walk-in closet, & access to the laundry room. The main level offers an additional lakeside suite & a third en-suite bedroom. Lower level includes a family room, three additional bedrooms (one Suite), 1/2 bathrm, a bonus room w/ custom wine cellar, second laundry, & ample storage. The pool room w/ bar, full bath, & storage opens directly to the 13x27 pool & large deck area. Dock featuring a 16x50 slip, 12x36 slip, PWC slip, & a filled-in 12x50 slip easily convertible for a performance boat. Oversized 3-car garage plus additional parking, 10’ golf cart path w/ turnaround at the water’s edge, deep-water cove, city water & sewer, & quick access to the main channel & amenities. Ideal as a luxury rental or executive retreat (see attched projections). Optional second-tier Lot 46 available—perfect for a guest home/man cave.
For sale
$2,999,900
257 Beachnut Dr, Sunrise Beach, MO 65079
6beds
5,900sqft
:
Get pre-qualified$18,959/mo
Single Family Residence
Built in 2026
0.33 Acres Lot
$-- Zestimate®
$508/sqft
$83/mo HOA
What's special
Formal diningBrand-new lakefront homeThird en-suite bedroomLakeside primary suiteLarge walk-in closetDeep-water coveSpa-like bath
- 110 days |
- 814 |
- 22 |
Zillow last checked:
Listing updated:
Listed by:
JEFFREY D KRANTZ (573)302-2300,
RE/MAX Lake of the Ozarks,
MELISSA A KRANTZ PC 573-216-0482,
RE/MAX Lake of the Ozarks
Source: Bagnell Dam AOR,MLS#: 3584737Originating MLS: Bagnell Dam Association Of Realtors
Facts & features
Interior
Bedrooms & bathrooms
- Bedrooms: 6
- Bathrooms: 7
- Full bathrooms: 6
- 1/2 bathrooms: 1
Bedroom
- Level: Lower
Other
- Level: Main
Other
- Level: Main
Other
- Level: Lower
Bathroom
- Level: Lower
Bathroom
- Level: Lower
Other
- Level: Main
Bonus room
- Level: Lower
Dining room
- Level: Main
Family room
- Level: Lower
Game room
- Level: Lower
Great room
- Level: Main
Half bath
- Level: Lower
Kitchen
- Level: Main
Laundry
- Level: Main
Storage room
- Level: Lower
Utility room
- Level: Lower
Heating
- Electric, Forced Air, Heat Pump
Cooling
- Central Air
Appliances
- Included: Down Draft, Dishwasher, Disposal, Microwave, Range, Refrigerator, Stove, Wine Cooler
Features
- Wet Bar, Built-in Features, Ceiling Fan(s), Custom Cabinets, Fireplace, Pantry, Cable TV, Vaulted Ceiling(s), Walk-In Closet(s), Walk-In Shower
- Flooring: Hardwood, Tile
- Basement: Finished,Walk-Out Access
- Has fireplace: Yes
- Fireplace features: Gas
Interior area
- Total structure area: 5,900
- Total interior livable area: 5,900 sqft
Video & virtual tour
Property
Parking
- Total spaces: 3
- Parking features: Attached, Garage, Garage Door Opener
- Attached garage spaces: 3
Accessibility
- Accessibility features: Low Threshold Shower
Features
- Patio & porch: Covered, Deck, Open, Patio
- Exterior features: Concrete Driveway, Covered Patio, Deck, Pool
- Has private pool: Yes
- Has view: Yes
- View description: Channel
- Has water view: Yes
- Water view: Channel
- Waterfront features: Cove, Riprap, Seawall, Lake Front
Lot
- Size: 0.33 Acres
- Dimensions: 114 x 172 x 69 x 177
- Features: Near Golf Course, Lake Front
Details
- Parcel number: 07100130000004017000
- Zoning description: Residential
Construction
Type & style
- Home type: SingleFamily
- Property subtype: Single Family Residence
Materials
- Stone, Stucco
- Foundation: Poured
- Roof: Architectural,Shingle
Condition
- Year built: 2026
Utilities & green energy
- Sewer: Public Sewer
- Water: Public
- Utilities for property: Cable Available, High Speed Internet Available
Community & HOA
Community
- Features: Cable TV, Internet Access, Other
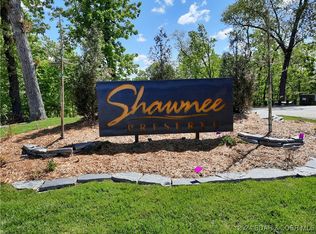
- Subdivision: Shawnee Preserve
HOA
- Has HOA: Yes
- Services included: Other, Road Maintenance, Reserve Fund
- HOA fee: $1,000 annually
Location
- Region: Sunrise Beach
Financial & listing details
- Price per square foot: $508/sqft
- Annual tax amount: $700
- Date on market: 4/22/2026
- Cumulative days on market: 148 days
- Inclusions: All Appliances in home, 3-4 well Dock conveys
- Exclusions: Furnishings are available for purchase. Lot 46- see attached plat- available for additional money
- Ownership: Fee Simple,
- Road surface type: Asphalt, Paved
Estimated market value
Not available
Estimated sales range
Not available
Not available
Price history
| Date | Event | Price |
|---|---|---|
| 5/5/2026 | Price change | $2,999,900-6.3%$508/sqft |
Source: Bagnell Dam AOR #3584737 Report a problem | ||
| 3/16/2026 | Listed for sale | $3,200,000-1.5%$542/sqft |
Source:  LOBR #3584737 Report a problem LOBR #3584737 Report a problem | ||
| 3/13/2026 | Listing removed | $3,250,000$551/sqft |
Source: LOBR #3581148 Report a problem | ||
| 10/22/2025 | Listed for sale | $3,250,000-1.5%$551/sqft |
Source: LOBR #3581148 Report a problem | ||
| 10/22/2025 | Listing removed | $3,300,000$559/sqft |
Source: LOBR #3578555 Report a problem | ||
| 6/26/2025 | Listed for sale | $3,300,000$559/sqft |
Source: LOBR #3578555 Report a problem | ||
Public tax history
Tax history is unavailable.
Monthly payment
Est. payment
Payment breakdown
Explore the cost of this home by adjusting the details. Changes won't be saved.Climate risks
Neighborhood: 65079
Getting around
0 / 100
Car-DependentNearby schools
GreatSchools rating
- 6/10Hurricane Deck Elementary SchoolGrades: K-4Distance: 3.7 mi
- 8/10Camdenton Middle SchoolGrades: 7-8Distance: 9.6 mi
- 6/10Camdenton High SchoolGrades: 9-12Distance: 9.6 mi
Schools provided by the listing agent
- District: Camdenton
Source: Bagnell Dam AOR. This data may not be complete. We recommend contacting the local school district to confirm school assignments for this home.
- $--0.36 acresLOT 19 Beachnut Dr, Sunrise Beach, MO 65079Sold
- $--0.33 acresLOT 18 Beachnut Dr, Sunrise Beach, MO 65079Sold

- $--0.38 acresLOT 21 Beachnut Dr, Sunrise Beach, MO 65079Sold

- $2,249,0006 bd6 ba4.8k sqft205 Beachnut Dr, Sunrise Beach, MO 65079New Construction

- $--0.33 acresLOT 22 Beachnut Dr, Sunrise Beach, MO 65079Sold
- $--5 bd5 ba2.9k sqft28 Three Oaks Cir, Sunrise Beach, MO 65079Sold
- $--0.65 acres16 & 43 Beachnut Dr, Sunrise Beach, MO 65079Sold
- $--0.42 acresLOT 15 Beachnut Dr, Sunrise Beach, MO 65079Sold
A local agent can set up tours, give advice and negotiate with sellers.
A local lender can help you make sure your offer is ready when you are.
Similar homes
- $2,638,9006 bd7 ba6k sqft489 Forestridge Ln, Sunrise Beach, MO 65079Off Market

- $3,100,0005 bd7 ba5.4k sqft795 Blue Water Bay Dr, Sunrise Beach, MO 65079For Sale
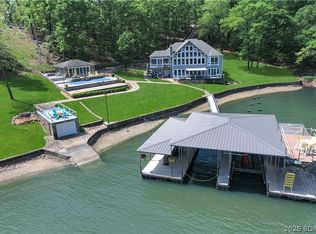 MLS ID #3584528, DEE DEE L JACOBS, EXP Realty, LLC. Bagnell Dam AOR
 - $2,900,0008 bd6 ba6k sqft32 Quiet Waters Ln, Sunrise Beach, MO 65079For Sale
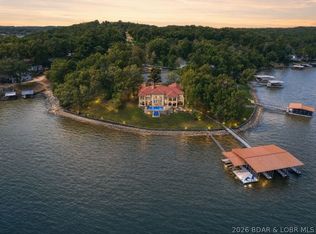 MLS ID #3586988, MICHAEL JAMES SWIFT, EXP Realty, LLC. Bagnell Dam AOR
 - $2,299,0006 bd5 ba4.4k sqft47 Haven Dr, Sunrise Beach, MO 65079For Sale
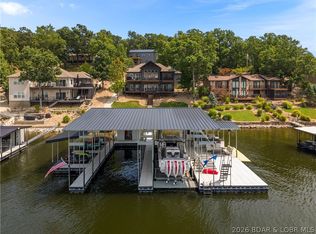 MLS ID #3589223, MICHAEL JAMES SWIFT, EXP Realty, LLC. Bagnell Dam AOR
 - $2,750,0006 bd6 ba5.3k sqft29 Forest Trce, Villages, MO 65079New ConstructionMLS ID #3584425, JONATHAN R HARTENSTEIN, Lake Ozark Real Estate. Bagnell Dam AOR
- $3,295,0006 bd9 ba6.7k sqft1180 Brookhaven Ln, Sunrise Beach, MO 65079For SaleMLS ID #3580587, RYAN GATTERMEIR, EXP Realty, LLC. Bagnell Dam AOR
- $1,749,9009 bd11 ba5.7k sqft283 & 298 Tropical Trail Rd, Sunrise Beach, MO 65079For SaleMLS ID #3588485, JASON WHITTLE, RE/MAX Lake of the Ozarks. Bagnell Dam AOR
- $2,300,0004 bd5 ba3.6k sqft851 Via Appia Dr, Sunrise Beach, MO 65079For SaleMLS ID #3589206, MICHAEL JAMES SWIFT, EXP Realty, LLC. Bagnell Dam AOR
- $1,895,0005 bd4 ba3.6k sqft1186 Grand Cove Rd, Sunrise Beach, MO 65079For SaleMLS ID #3588813, THE CONDA DAVIDSON TEAM, EXP Realty, LLC. Bagnell Dam AOR
- $3,300,0004 bd5 ba4.4k sqft440 Brookhaven Ln, Sunrise Beach, MO 65079For SaleMLS ID #3576769, MENDA GILBERT, NextHome Lake Living. Bagnell Dam AOR
- $2,900,0006 bd6 ba5.3k sqft5489 Harper Ln, Osage Beach, MO 65065For SaleMLS ID #3589016, Savannah Lynn Sousley, RE/MAX Lake of the Ozarks. Bagnell Dam AOR
- $3,699,0006 bd8 ba7.6k sqft236 Woodhaven Ln, Sunrise Beach, MO 65079For SaleMLS ID #3586592, JUSTIN FARRELL, Farrell & Associates Real Estate Co.. Bagnell Dam AOR
- $3,149,0005 bd6 ba7.7k sqft1161 Via Appia Dr, Sunrise Beach, MO 65079For SaleMLS ID #3586666, THE CONDA DAVIDSON TEAM, EXP Realty, LLC. Bagnell Dam AOR
- $3,695,0004 bd6 ba3.9k sqft279 Forestridge Ln, Sunrise Beach, MO 65079For SaleMLS ID #3588672, JONATHAN R HARTENSTEIN, Lake Ozark Real Estate. Bagnell Dam AOR
- $3,999,5005 bd6 ba5.2k sqft243 E Villages Estates Rd, Sunrise Beach, MO 65079For SaleMLS ID #3588994, MENDA GILBERT, NextHome Lake Living. Bagnell Dam AOR
- $2,250,0006 bd9 ba6.3k sqft957 Grand View Dr, Sunrise Beach, MO 65079For SaleMLS ID #3583996, JASON WHITTLE, RE/MAX Lake of the Ozarks. Bagnell Dam AOR
- $2,799,0006 bd7 ba5.7k sqft764 Via Del Lago Dr, Sunrise Beach, MO 65079For SaleMLS ID #3585081, PEGGY LYNN ALBERS, Albers Real Estate Advisors. Bagnell Dam AOR
- $1,800,0009 bd7 ba6.2k sqft394/406 Highly Dr, Sunrise Beach, MO 65079For SaleMLS ID #3579289, O'SULLIVAN REAL ESTATE GROUP O'SULLIVAN, NICOL, RE/MAX Lake of the Ozarks. Bagnell Dam AOR
- $2,000,0005 bd5 ba4.6k sqft174 Springridge Ln, Sunrise Beach, MO 65079For SaleMLS ID #3588743, TAMMY ROSENTHAL-FRAN CAMPBELL TEAM, RE/MAX Lake of the Ozarks. Bagnell Dam AOR
- $2,485,0005 bd6 ba4.8k sqft720 Via Del Lago Dr, Sunrise Beach, MO 65079For SaleMLS ID #3589169, MENDA GILBERT, NextHome Lake Living. Bagnell Dam AOR
