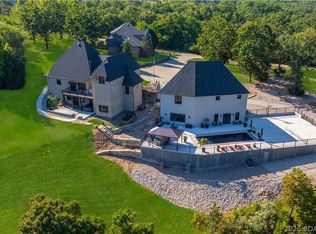
Incredible Lakefront Investment Package — Two Updated Homes, Turn-Key & Income-Producing with $240k grossed in 14 months. This exceptional setup includes a 4-bedroom home and a 5-bedroom home, both thoughtfully updated with quartz countertops, durable LVP flooring, and stylish finishes throughout. Each property comes turn-key, fully furnished with décor, kitchenware, and everything you need to start enjoying or renting out immediately. Currently, these adjacent homes comfortably sleep a combined 30 guests, making them ideal for vacation rentals. Outside, the property features a private dock with a 36’ slip and PWC slips, perfect for making the most of Lake life. The flat double lot offers plenty of room for outdoor fun and easy access to the water, all while taking in the huge main channel views. Both homes come fully furnished and equipped, allowing for a seamless transition into ownership. Imagine the possibilities: keep both homes as high-demand vacation rentals, create a family compound, or explore options for long-term rentals. The choice is yours!
For sale
$1,800,000
394/406 Highly Dr, Sunrise Beach, MO 65079
9beds
6,252sqft
Single Family Residence
Built in ----
0.61 Acres Lot
$-- Zestimate®
$288/sqft
$33/mo HOA
What's special
Huge main channel viewsStylish finishes throughoutDurable lvp flooring
- 127 days |
- 545 |
- 20 |
Zillow last checked:
Listing updated:
Listed by:
O'SULLIVAN REAL ESTATE GROUP O'SULLIVAN, NICOL (573)302-2300,
RE/MAX Lake of the Ozarks,
KELSEY FAIRCHILD 636-226-5775,
RE/MAX Lake of the Ozarks
Source: Bagnell Dam AOR,MLS#: 3579289Originating MLS: Bagnell Dam Association Of Realtors
Facts & features
Interior
Bedrooms & bathrooms
- Bedrooms: 9
- Bathrooms: 7
- Full bathrooms: 7
Heating
- Forced Air, Gas, Natural Gas, Wall Furnace
Cooling
- Central Air, Attic Fan
Features
- Wet Bar, Ceiling Fan(s), Fireplace, Walk-In Closet(s), Walk-In Shower, Window Treatments
- Flooring: Laminate
- Windows: Storm Window(s), Window Treatments
- Basement: None,Walk-Out Access,Full
- Number of fireplaces: 2
- Fireplace features: Electric, Two, Gas
Interior area
- Total structure area: 6,252
- Total interior livable area: 6,252 sqft
Video & virtual tour
Property
Parking
- Total spaces: 4
- Parking features: Attached, Detached, Garage, Garage Door Opener
- Attached garage spaces: 4
Accessibility
- Accessibility features: Low Threshold Shower
Features
- Levels: Two
- Stories: 2
- Patio & porch: Covered, Deck, Open, Patio
- Exterior features: Concrete Driveway, Deck, Gravel Driveway, Hot Tub/Spa, Sprinkler/Irrigation, Patio
- Has spa: Yes
- Has view: Yes
- View description: Channel
- Has water view: Yes
- Water view: Channel
- Waterfront features: Channel, Lake Front, Seawall
Lot
- Size: 0.61 Acres
- Dimensions: 204 x 165 x 150 x 155
- Features: Gentle Sloping, Lake Front, Level, Views, Sprinklers Automatic
Details
- Additional parcels included: 01903200000012017000
- Parcel number: 001019032000000012018000
- Zoning description: Residential
Construction
Type & style
- Home type: SingleFamily
- Architectural style: Two Story
- Property subtype: Single Family Residence
Materials
- Brick, Vinyl Siding
- Foundation: Basement, Poured
Condition
- Updated/Remodeled
- Major remodel year: 2021
Utilities & green energy
- Sewer: Septic Tank
- Water: Community/Coop
Community & HOA
Community
- Subdivision: Scenic
HOA
- Has HOA: Yes
- Services included: Water
- HOA fee: $400 annually
Location
- Region: Sunrise Beach
Financial & listing details
- Price per square foot: $288/sqft
- Annual tax amount: $3,384
- Date on market: 4/22/2026
- Cumulative days on market: 402 days
- Inclusions: Turn-key
- Exclusions: Personal items
- Ownership: Fee Simple,
- Road surface type: Asphalt, Paved
Estimated market value
Not available
Estimated sales range
Not available
Not available
Price history
| Date | Event | Price |
|---|---|---|
| 10/3/2025 | Price change | $1,800,000-5.3%$288/sqft |
Source:  LOBR #3579289 Report a problem LOBR #3579289 Report a problem | ||
| 7/22/2025 | Listed for sale | $1,900,000-13.6%$304/sqft |
Source: LOBR #3579289 Report a problem | ||
| 3/1/2025 | Listing removed | $2,199,000$352/sqft |
Source: LOBR #3569177 Report a problem | ||
| 10/15/2024 | Price change | $2,199,000-2.2%$352/sqft |
Source: LOBR #3569177 Report a problem | ||
| 9/18/2024 | Listed for sale | $2,249,000$360/sqft |
Source: LOBR #3569177 Report a problem | ||
Public tax history
Tax history is unavailable.
Monthly payment
Est. payment
Payment breakdown
Explore the cost of this home by adjusting the details. Changes won't be saved.Climate risks
Neighborhood: 65079
Nearby schools
GreatSchools rating
- 6/10Hurricane Deck Elementary SchoolGrades: K-4Distance: 4.1 mi
- 8/10Camdenton Middle SchoolGrades: 7-8Distance: 11.7 mi
- 6/10Camdenton High SchoolGrades: 9-12Distance: 11.7 mi
Schools provided by the listing agent
- District: Camdenton
Source: Bagnell Dam AOR. This data may not be complete. We recommend contacting the local school district to confirm school assignments for this home.
- $304,900-- bd-- ba-- sqft65079-5235 5235, Sunrise Beach, MO 65079Off Market
- $666,0002 bd1 ba4.8k sqft386 Highly Dr, Sunrise Beach, MO 65079Off Market
- $1,298,700-- bd5 ba3.3k sqft374 Highly Dr, Sunrise Beach, MO 65079Off Market

- $1,108,1005 bd4 ba3.6k sqft394 Highly Dr, Sunrise Beach, MO 65079Off Market

- $1,585,9006 bd6 ba4.1k sqft368 Highly Dr, Sunrise Beach, MO 65079Off Market
- $704,8004 bd3 ba2.8k sqft406 Highly Dr, Sunrise Beach, MO 65079Off Market
- $605,9003 bd4 ba2.2k sqft418 Highly Dr, Sunrise Beach, MO 65079Off Market
- $684,2002 bd1 ba1k sqft334 Highly Dr, Sunrise Beach, MO 65079Off Market
A local agent can set up tours, give advice and negotiate with sellers.
Similar homes
- $1,749,9009 bd11 ba5.7k sqft283 & 298 Tropical Trail Dr, Sunrise Beach, MO 65079For Sale
 MLS ID #3588485, JASON WHITTLE, RE/MAX Lake of the Ozarks. Bagnell Dam AOR
 - $1,800,0008 bd7 ba7.4k sqft5767 Cobblestone Dr, Osage Beach, MO 65065For Sale
 MLS ID #3588771, DAWN RENEE HEDRICK, Keller Williams L.O. Realty. Bagnell Dam AOR
 - $1,897,5008 bd8 ba8.6k sqft5751 Tree Leaf Ct, Osage Beach, MO 65065For Sale
 MLS ID #3589657, JASON WHITTLE, RE/MAX Lake of the Ozarks. Bagnell Dam AOR
 - $1,300,0009 bd7 ba4.6k sqft547 & 569 Sunrise Acres Point, Sunrise Beach, MO 65079For Sale
 MLS ID #3587914, Debbie Slavens, ReeceNichols Real Estate. LOBR
 - $2,299,0006 bd5 ba4.4k sqft47 Haven Dr, Sunrise Beach, MO 65079For SaleMLS ID #3589223, MICHAEL JAMES SWIFT, EXP Realty, LLC. Bagnell Dam AOR
- $1,700,0008 bd8 ba6k sqft2675 & 2677 Bittersweet Rd, Lake Ozark, MO 65049For SaleMLS ID #3587603, MICHAEL JAMES SWIFT, EXP Realty, LLC. Bagnell Dam AOR
- $1,599,0006 bd6 ba3.9k sqft1258 Bonard Ln, Osage Beach, MO 65065For SaleMLS ID #3589201, Christina George, Epique Realty. LOBR
- $2,300,0006 bd7 ba7.6k sqft864 Eagle Dr, Lake Ozark, MO 65049For SaleMLS ID #3586738, JASON WHITTLE, RE/MAX Lake of the Ozarks. Bagnell Dam AOR
- $1,299,00010 bd7 ba6.9k sqft1117 Dogwood Rd, Lake Ozark, MO 65049For SaleMLS ID #3589228, MICHAEL JAMES SWIFT, EXP Realty, LLC. Bagnell Dam AOR
- $1,895,0008 bd7 ba5.8k sqft186 Frudeger Rd, Lake Ozark, MO 65049For SaleMLS ID #3588286, MICHAEL JAMES SWIFT, EXP Realty, LLC. Bagnell Dam AOR
- $2,250,0006 bd9 ba6.3k sqft957 Grand View Dr, Sunrise Beach, MO 65079For SaleMLS ID #3583996, JASON WHITTLE, RE/MAX Lake of the Ozarks. Bagnell Dam AOR
- $2,299,9007 bd5 ba3.4k sqft169 Triple K Ranch Rd, Sunrise Beach, MO 65079For SaleMLS ID #3586202, ED SCHMIDT-TEAM, EXP Realty, LLC. Bagnell Dam AOR
- $2,100,0007 bd6 ba5.7k sqft196 Sylvan Hills Rd, Linn Creek, MO 65052For SaleMLS ID #3587153, WINTERS SHELTON REAL ESTATE GROUP, LLC, RE/MAX Lake of the Ozarks. Bagnell Dam AOR
- $2,499,0006 bd6 ba5.9k sqft1028 Brookhaven Ln, Sunrise Beach, MO 65079For SaleMLS ID #3587766, JASON WHITTLE, RE/MAX Lake of the Ozarks. Bagnell Dam AOR
- $2,250,0009 bd7 ba4.8k sqft39 Bayview Cove Rd, Lake Ozark, MO 65049For SaleMLS ID #3589596, LANDEN MAURER, Legacy Real Estate Group. Bagnell Dam AOR
- $1,250,0006 bd6 ba4k sqft327 W End Cir, Osage Beach, MO 65065For SaleMLS ID #3587280, Deborah Brasel, United Real Estate Kansas City. LOBR
- $1,599,9006 bd5 ba4.3k sqft325 Las Campanas, Sunrise Beach, MO 65079For SaleMLS ID #3587548, Kevin Green, Berkshire Hathaway HomeServices All-Pro. LOBR
- $1,250,0006 bd4 ba6.7k sqft126 W Cross Fox Trl, Camdenton, MO 65020For SaleMLS ID #3577812, GIBSON & GREIN GIBSON, ANDY, Keller Williams L.O. Realty. Bagnell Dam AOR
- $1,495,0006 bd6 ba4.4k sqft371 Monterey Pl, Camdenton, MO 65020For SaleMLS ID #3588979, Jonas P Farrell, Farrell & Associates Real Estate Co.. Bagnell Dam AOR
- $2,119,0006 bd4 ba5k sqft1163 Beacon Point Cir, Lake Ozark, MO 65049For SaleMLS ID #3584451, THE CONDA DAVIDSON TEAM, EXP Realty, LLC. Bagnell Dam AOR
