Rare Lakefront Opportunity | 2 Lots | Expansive Views
Rare opportunity to own a truly distinctive lakefront retreat with two lots, offering added space, privacy, and future flexibility in one of the most sought-after areas of Lake of the Ozarks.
This custom-built home features soaring ceilings, large windows and sweeping lake views from nearly every room. The open main living area includes a striking stone fireplace, open-concept flow, and direct access to outdoor spaces, creating a great setting for both everyday living and entertaining.
The kitchen offers abundant workspace and storage, perfectly positioned at the heart of the home. The primary suite provides a private retreat with a newly remodeled spa-inspired bath and peaceful lake views, while additional bedrooms and living spaces allow ample room for guests, gatherings, or multi-generational living.
The second lot offers valuable flexibility to expand the lakefront experience. Ideal for outdoor entertaining area, a custom pool and grotto retreat, or simply preserving extra space and privacy along the water, the possibilities are exceptional.
A unique opportunity on Lake of the Ozarks.
Concrete Stucco Exterior (NOT EIFS) – 80-year, low-maintenance free with no risk of woodpecker or water damage
2x6 framing throughout for superior structural integrity, complemented by insulated interior walls for quieter living in addition Insulated interior walls provide temperature control and soundproofing
Steel-Reinforced Two-Story Windows – Built to withstand the elements while providing sweeping lake views
6-Year-Old Roof with Warranty Remaining
OUTDOOR COMFORT & ACCESS
Home includes a second lot, a rare opportunity at the lake, offering added space, enhanced privacy, and future flexibility.
Golf cart path leads directly onto the dock for effortless lake access with no stairs or heavy hauling
Mature trees provide full-day shade to the upper deck, reducing heat and creating a perfect space for relaxing or entertaining
Two-tiered decks showcase sweeping views with a balanced mix of sun and shade
LOCATION: “FOUR CORNERS” ADVANTAGE
Perfectly positioned at the 31 MM between Camdenton and Osage Beach, providing more options for dining and shopping. A nearby convenience store is just a short golf cart ride away, offering gas, pizza, and last-minute groceries.
By water, the “Four Corners” of the lake offer the best of both worlds:
• Head north for calm Big Niangua waters—ideal for quiet boating, skiing, or floating
• Head south/east for lively bars, restaurants, and waterfront events
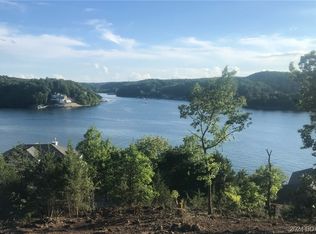
Linn Creek Cove, offering main channel–like views without the rough water and heavy boat traffic. Relax on the deck or dock and enjoy a front-row seat to lake life—watching boating, skiing, wave runners and the kids playing on the water
A quiet, safe neighborhood with a welcoming community of full-time residents and friendly neighbors, ideal for walking and everyday enjoyment.
HOA dues of $215/mo include community water, cable TV, high-speed internet, garbage, clubhouse, pool, and sewer from the house out including pumps and lift stations
DRIVEWAY & CONCRETE ADVANTAGE
Driveway and exterior concrete reinforced with 1 foot on center rebar to prevent cracking and settling
Professionally designed retaining walls and rocked landscaping for low-maintenance outdoor areas
ENERGY EFFICIENCY & INTERIOR
UV-blocking double-pane windows reduce interior fading and cooling costs
Average electric bill: $357/month
Heat circulation pump ensures instant hot water from every tap
Gas & electric range hookups in kitchen offer flexibility for any chef’s setup
All kitchen appliances recently replaced —modern, efficient, and move-in ready
Home pre-wired for surround sound
Full security system including sensors on doors, plus motion detectors for added protection
For sale by owner
$2,100,000
196 Sylvan Hills Rd, Linn Creek, MO 65052
7beds
5,800sqft
SingleFamily
Built in 2010
1 Acres Lot
$1,216,723 Zestimate®
$362/sqft
$215/mo HOA
What's special
Striking stone fireplaceNewly remodeled spa-inspired bathOpen-concept flowLarge windowsSoaring ceilings
What the owner loves about this home
Location Location Location!
- 12 hours
- 49
- 5
Listed by:
Property Owner (515) 669-8443
Facts & features
Interior
Bedrooms & bathrooms
- Bedrooms: 7
- Bathrooms: 7
- Full bathrooms: 6
- 1/2 bathrooms: 1
Heating
- Heat pump, Electric
Cooling
- Central
Appliances
- Included: Dishwasher, Dryer, Freezer, Garbage disposal, Microwave, Range / Oven, Refrigerator, Washer
Features
- Flooring: Tile, Carpet, Hardwood
- Basement: Finished
- Has fireplace: Yes
Interior area
- Total interior livable area: 5,800 sqft
Property
Parking
- Total spaces: 12
- Parking features: Garage - Attached
Features
- Exterior features: Stucco, Cement / Concrete
- Has spa: Yes
- Has view: Yes
- View description: Water
- Has water view: Yes
- Water view: Water
Lot
- Size: 1 Acres
Details
- Parcel number: 07703600000001128000
Construction
Type & style
- Home type: SingleFamily
Materials
- Frame
- Roof: Asphalt
Condition
- New construction: No
- Year built: 2010
Community & HOA
HOA
- Has HOA: Yes
- HOA fee: $215 monthly
Location
- Region: Linn Creek
Financial & listing details
- Price per square foot: $362/sqft
- Tax assessed value: $107,850
- Annual tax amount: $4,577
- Date on market: 10/16/2026
Estimated market value
$1,216,723
$1.01M - $1.48M
Not available
Price history
| Date | Event | Price |
|---|---|---|
| 10/16/2026 | Listed for sale | $2,100,000$362/sqft |
Source: Owner Report a problem | ||
| 9/29/2026 | Listing removed | $2,100,000$362/sqft |
Source: Bagnell Dam AOR #3587153 Report a problem | ||
| 5/6/2026 | Listed for sale | $2,100,000-4.5%$362/sqft |
Source: Bagnell Dam AOR #3587153 Report a problem | ||
| 2/8/2026 | Listing removed | $2,199,900$379/sqft |
Source:  LOBR #3579439 Report a problem LOBR #3579439 Report a problem | ||
| 9/4/2025 | Price change | $2,199,900-2.2%$379/sqft |
Source: LOBR #3579439 Report a problem | ||
| 8/22/2025 | Price change | $2,250,000-2.2%$388/sqft |
Source: LOBR #3579439 Report a problem | ||
| 7/28/2025 | Listed for sale | $2,300,000+2.2%$397/sqft |
Source: LOBR #3579439 Report a problem | ||
| 7/24/2025 | Listing removed | -- |
Source: Owner Report a problem | ||
| 3/13/2025 | Listed for sale | $2,250,000+0.2%$388/sqft |
Source: Owner Report a problem | ||
| 12/4/2024 | Listing removed | $2,245,000-2.2%$387/sqft |
Source: LOBR #3567437 Report a problem | ||
| 9/11/2024 | Price change | $2,295,000-2.3%$396/sqft |
Source: LOBR #3567437 Report a problem | ||
| 8/9/2024 | Listed for sale | $2,350,000+17.5%$405/sqft |
Source: LOBR #3567437 Report a problem | ||
| 8/30/2023 | Listing removed | -- |
Source: Owner Report a problem | ||
| 6/1/2023 | Listed for sale | $2,000,000$345/sqft |
Source: Owner Report a problem | ||
| 5/4/2023 | Listing removed | -- |
Source: Owner Report a problem | ||
| 12/8/2022 | Price change | $2,000,000+0%$345/sqft |
Source: Owner Report a problem | ||
| 12/4/2022 | Listed for sale | $1,999,999+54%$345/sqft |
Source: Owner Report a problem | ||
| 3/24/2021 | Listing removed | -- |
Source: Owner Report a problem | ||
| 6/29/2020 | Listing removed | $1,299,000$224/sqft |
Source: Owner Report a problem | ||
| 1/1/2020 | Listed for sale | $1,299,000$224/sqft |
Source: Owner Report a problem | ||
Public tax history
| Year | Property taxes | Tax assessment |
|---|---|---|
| 2025 | $4,577 +0.1% | $107,850 |
| 2024 | $4,573 -6% | $107,850 |
| 2023 | $4,866 +1.6% | $107,850 |
| 2022 | $4,791 | $107,850 |
| 2021 | $4,791 -0.8% | $107,850 |
| 2020 | $4,828 +0% | $107,850 |
| 2019 | $4,827 0% | $107,850 |
| 2018 | $4,828 | $107,850 |
| 2017 | $4,828 +4.4% | $107,850 |
| 2016 | $4,626 +3.3% | $107,850 +0.9% |
| 2015 | $4,477 +0.1% | $106,880 |
| 2014 | $4,473 | $106,880 |
| 2013 | $4,473 | $106,880 +7817% |
| 2012 | -- | $1,350 -98.7% |
| 2010 | -- | $106,910 |
| 2009 | -- | $106,910 |
| 2008 | -- | $106,910 |
| 2007 | -- | $106,910 |
Find assessor info on the county website
Monthly payment
Est. payment
Payment breakdown
Explore the cost of this home by adjusting the details. Changes won't be saved.Climate risks
Neighborhood: 65052

Similar homes
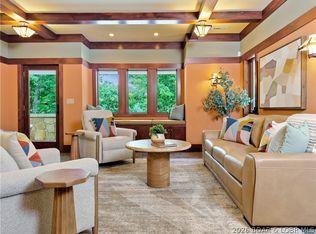
- $2,500,0006 bd5 ba4.5k sqft155 Seclusion Dr, Camdenton, MO 65020For Sale
 MLS ID #3590616, Dan Kusgen, Coldwell Banker Lake Country. LOBR
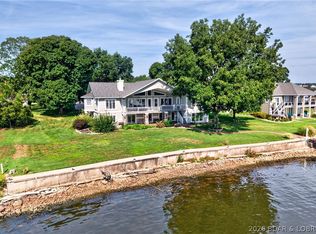
 - $2,200,0006 bd5 ba5.8k sqft162 Drake Ln, Climax Springs, MO 65324For Sale
 MLS ID #3590056, Terry Anne Boggs, ReeceNichols Real Estate. LOBR
 - $2,200,0006 bd5 ba5.8k sqft162 Drake Ln, Climax Springs, MO 65324For Sale
 ReeceNichols Real Estate
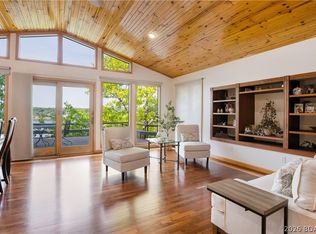
 - $2,299,9007 bd5 ba3.4k sqft169 Triple K Ranch Rd, Sunrise Beach, MO 65079For Sale
 MLS ID #3586202, ED SCHMIDT-TEAM, EXP Realty, LLC. Bagnell Dam AOR
