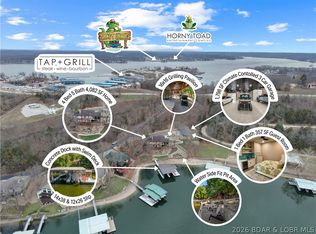
FIRST TIME ON THE MARKET! This beautifully maintained, one-owner custom lakefront home delivers WOW from the moment you arrive! Over 3/4's of an acre, on a level lot with 160' of lakefront, the expansive driveway leads to an oversized 3 car garage at the entrance of the home. The lakeside provides a 3 slip concrete dock with freshwater pump, and a completely finished covered deck and patio to enjoy those spectacular main-channel sunrise views at the 44 MM.Designed for entertaining and lake living, this property boasts TWO COMPLETE LIVING AREASeach with a full kitchen and living room complete with a fireplace. The main level features a luxurious primary ensuite, guest bedroom/office, open-concept living, chefs kitchen with walk-in pantry, plus a dedicated entertainment area with wet bar, full refrigerator and wine fridge. Vaulted and tray ceilings, floor-to-ceiling windows and abundant natural light showcase the incredible views. The lower level offers FOUR ADDITIONAL BEDROOMS, including a Jack & Jill bath, and an huge storage room. Completing this exceptional property is Geothermal HVAC which provides independent climate control on each level! This is lake living at its finest. 2026-11-05
For sale
$2,200,000
162 Drake Ln, Climax Springs, MO 65324
6beds
5,853sqft
Single Family Residence
Built in 2008
0.81 Acres Lot
$2,111,200 Zestimate®
$376/sqft
$-- HOA
What's special
Spectacular main-channel sunrise viewsIncredible viewsHuge storage roomOpen-concept livingLuxurious primary ensuiteExpansive drivewayFloor-to-ceiling windows
- 52 days
- 234
- 12
Zillow last checked:
Listed by:
Terry Anne Boggs,
ReeceNichols - Lake of the Ozarks
Source: ReeceNichols Real Estate,MLS#: 3590056
Facts & features
Interior
Bedrooms & bathrooms
- Bedrooms: 6
- Bathrooms: 5
- Full bathrooms: 4
- 1/2 bathrooms: 1
Appliances
- Included: Dishwasher, Disposal, Microwave, Refrigerator
Features
- Vaulted Ceiling(s)
- Basement: Yes
- Has fireplace: Yes
Interior area
- Total structure area: 5,853
- Total interior livable area: 5,853 sqft
Video & virtual tour
Property
Parking
- Total spaces: 3
- Parking features: GarageAttached
- Has attached garage: Yes
Features
- On waterfront: Yes
- Waterfront features: Waterfront
- Frontage type: Waterfront
Lot
- Size: 0.81 Acres
Details
- Parcel number: 06200430000002076000
Construction
Type & style
- Home type: SingleFamily
- Property subtype: Single Family Residence
Materials
- Stucco
Condition
- Year built: 2008
Community & HOA
Community
- Subdivision: Cedar View Estates
Location
- Region: Climax Springs
Financial & listing details
- Price per square foot: $376/sqft
- Tax assessed value: $40,300
- Annual tax amount: $1,520
- Date on market: 9/17/2026
- Lease term: Contact For Details
Estimated market value
$2,111,200
$2.01M - $2.22M
Not available
Price history
| Date | Event | Price |
|---|---|---|
| 9/17/2026 | Listed for sale | $2,200,000$376/sqft |
Source:  ReeceNichols Real Estate #3590056 Report a problem | ||
Public tax history
| Year | Property taxes | Tax assessment |
|---|---|---|
| 2025 | $1,520 +0.1% | $40,300 |
| 2024 | $1,518 +0.1% | $40,300 |
| 2023 | $1,516 +7.1% | $40,300 |
| 2022 | $1,416 +2.1% | $40,300 +2.3% |
| 2021 | $1,387 -0.2% | $39,400 |
| 2020 | $1,390 -0.3% | $39,400 |
| 2019 | $1,393 -25% | $39,400 |
| 2018 | $1,859 | $39,400 |
| 2017 | $1,859 +0.1% | $39,400 |
| 2016 | $1,857 -0.1% | $39,400 |
| 2015 | $1,858 -0.1% | $39,400 |
| 2014 | $1,860 | $39,400 |
| 2013 | $1,860 | $39,400 +137.5% |
| 2012 | -- | $16,590 |
Find assessor info on the county website
Monthly payment
Est. payment
Payment breakdown
Explore the cost of this home by adjusting the details. Changes won't be saved.Climate risks
Neighborhood: 65324
Similar homes
- $2,200,0006 bd5 ba5.8k sqft162 Drake Ln, Climax Springs, MO 65324For Sale
 MLS ID #3590056, Terry Anne Boggs, ReeceNichols Real Estate. LOBR
- $2,275,0005 bd6 ba4.4k sqft31630 Worley Rd, Gravois Mills, MO 65037For Sale
 MLS ID #3590104, MICHAEL JAMES SWIFT, EXP Realty, LLC. Bagnell Dam AOR
- $2,100,0007 bd7 ba5.8k sqft196 Sylvan Hills Rd, Linn Creek, MO 65052For Sale By Owner

- $2,100,0005 bd4 ba3.8k sqft1934 Bluffview Poin, Osage Beach, MO 65065For Sale
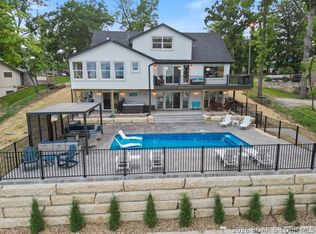 MLS ID #3590877, JEFFREY D KRANTZ, RE/MAX Lake of the Ozarks. Bagnell Dam AOR
