Discover your dream retreat in this stunning home featuring 430 feet of water frontage, a second lot boasting a 54x80 metal shop building and a lush garden area. A spectacular 3,476 sqft dock is also available for purchase. Upon entering this home, you're greeted by a warm and inviting atmosphere. The expansive windows fill the space with natural light and showcase the picturesque surroundings. The living area boasts a cozy fireplace and opens up to a generous deck, perfect for enjoying the serene outdoors.
The chef's kitchen is a true highlight, featuring custom cabinetry, high-end Bosch appliances, and elegant granite countertops. The spacious main-level master suite provides a private oasis, complemented by an additional office or flex room.
The lower level is ideal for family gatherings, offering four additional bedrooms, a versatile storage area or workshop, a family room, and a sunroom that brings the outside in.
This home is a perfect sanctuary for those looking to escape the fast pace of everyday life. Embrace the beauty and tranquility of nature while enjoying all the comforts this exceptional residence has to offer!
For sale
$1,890,000
30505 Green Valley Rd #&-30255, Gravois Mills, MO 65037
5beds
3,845sqft
Single Family Residence
Built in 1999
7.85 Acres Lot
$-- Zestimate®
$492/sqft
$-- HOA
What's special
Cozy fireplaceLush garden areaElegant granite countertopsFour additional bedroomsHigh-end bosch appliancesFamily room
- 7 days
- 341
- 27
Likely to sell faster than
Zillow last checked:
Listing updated:
Listed by:
JOHN CASEY COLLINS (573)302-2300,
RE/MAX Lake of the Ozarks,
PAULA BELLAMY, PC 573-286-9100,
RE/MAX Lake of the Ozarks
Source: Bagnell Dam AOR,MLS#: 3590418Originating MLS: Bagnell Dam Association Of Realtors
Facts & features
Interior
Bedrooms & bathrooms
- Bedrooms: 5
- Bathrooms: 4
- Full bathrooms: 3
- 1/2 bathrooms: 1
Heating
- Electric, Forced Air
Cooling
- Central Air
Appliances
- Included: Built-In Double Oven, Cooktop, Dishwasher, Disposal, Microwave, Refrigerator, Wine Cooler
Features
- Wet Bar, Built-in Features, Ceiling Fan(s), Custom Cabinets, Fireplace, Cable TV, Vaulted Ceiling(s), Walk-In Closet(s), Walk-In Shower, Window Treatments
- Flooring: Hardwood
- Windows: Window Treatments
- Basement: Finished,Walk-Out Access
- Number of fireplaces: 1
- Fireplace features: One, Gas
Interior area
- Total structure area: 3,845
- Total interior livable area: 3,845 sqft
Video & virtual tour
Property
Parking
- Total spaces: 6
- Parking features: Attached, Detached, Electricity, Garage, Garage Door Opener, Heated Garage, Insulated Garage, Workshop in Garage, Water Available
- Attached garage spaces: 6
Accessibility
- Accessibility features: Low Threshold Shower
Features
- Levels: Two
- Stories: 2
- Patio & porch: Awning(s), Deck, Patio
- Exterior features: Concrete Driveway, Deck, Patio, Storage
- Has view: Yes
- View description: Channel
- Has water view: Yes
- Water view: Channel
- Waterfront features: Channel, Lake Front
Lot
- Size: 7.85 Acres
- Features: Acreage, Gentle Sloping, Lake Front, Open Lot, Sloped, Views, Wooded
Details
- Additional parcels included: 30255 Gray Eagle 201.012100004023.000 Acerage & Taxes include both parcels
- Parcel number: 201012100003021000
- Zoning description: Residential
Construction
Type & style
- Home type: SingleFamily
- Architectural style: Two Story
- Property subtype: Single Family Residence
Materials
- Fiber Cement
- Foundation: Poured
Condition
- Year built: 1999
Utilities & green energy
- Sewer: Public Sewer
- Water: Shared Well
- Utilities for property: High Speed Internet Available
Community & HOA
Community
- Features: None
- Security: Security System
- Subdivision: Boulevard
HOA
- Services included: None
Location
- Region: Gravois Mills
Financial & listing details
- Price per square foot: $492/sqft
- Annual tax amount: $6,428
- Date on market: 9/27/2026
- Cumulative days on market: 8 days
- Inclusions: Appliances, Furniture on Inventory List. Dock available for additional $.
- Exclusions: Personal Items
- Ownership: Fee Simple,
- Road surface type: Asphalt, Paved
Estimated market value
Not available
Estimated sales range
Not available
Not available
Price history
| Date | Event | Price |
|---|---|---|
| 9/27/2026 | Listed for sale | $1,890,000$492/sqft |
Source: Bagnell Dam AOR #3590418 Report a problem | ||
Public tax history
Tax history is unavailable.
Monthly payment
Est. payment
Payment breakdown
Explore the cost of this home by adjusting the details. Changes won't be saved.Climate risks
Neighborhood: 65037
Nearby schools
Schools provided by the listing agent
- District: Versailles
Source: Bagnell Dam AOR. This data may not be complete. We recommend contacting the local school district to confirm school assignments for this home.
- $16,500-- bd-- ba-- sqft27519 Hook Ln, Rocky Mount, MO 65072Off Market
- $686,8005 bd4 ba3.1k sqft30459 Green Valley Rd, Gravois Mills, MO 65037Off Market
- $1,695,0007 bd7 ba6.1k sqft30509 Green Valley Rd, Gravois Mills, MO 65037For Sale
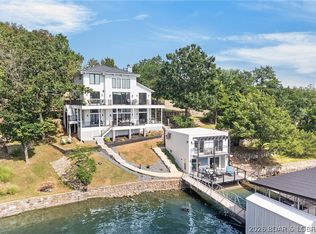
- $642,100-- bd-- ba3k sqft30445 Bullock Dr, Gravois Mills, MO 65037Off Market
Similar homes
- $1,600,0004 bd3 ba2.8k sqft30383 Bullock Dr, Gravois Mills, MO 65037For Sale
 MLS ID #3589065, GIBSON & GREIN GIBSON, ANDY, Keller Williams L.O. Realty. Bagnell Dam AOR
 - $2,275,0005 bd6 ba4.4k sqft31630 Worley Rd, Gravois Mills, MO 65037For Sale
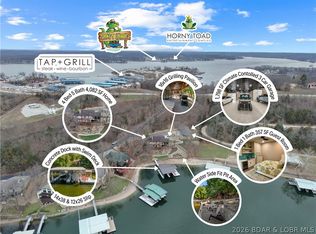 MLS ID #3590104, MICHAEL JAMES SWIFT, EXP Realty, LLC. Bagnell Dam AOR
 - $995,0004 bd5 ba3.1k sqft30435 Bullock Dr, Gravois Mills, MO 65037For Sale
 MLS ID #3588860, GIBSON & GREIN GIBSON, ANDY, Keller Williams L.O. Realty. Bagnell Dam AOR
 - $999,9005 bd4 ba5.1k sqft29792 Hazel Rd, Gravois Mills, MO 65037For Sale
 MLS ID #3583250, Joseph Cope, Coldwell Banker Lake Country. LOBR
