Experience unparalleled lakeside luxury in this fully remodeled masterpiece designed by Harris Interiors. Perfectly positioned on a rare flat lot just 10 steps to the water, this exquisite home offers effortless access to a cove-protected cruiser dock and breathtaking main-channel views from every bedroom. Featuring 5 bedrooms, including 3 private en-suites, and 5.5 beautifully updated bathrooms, this residence blends modern sophistication with relaxed lake living. Walls of windows showcase panoramic water views, while the open layout elevates both comfort and style. Outside, the expansive lot provides exceptional parking—an uncommon luxury on the lake. Located in the prestigious Village of Four Seasons, residents enjoy premium amenities including indoor and outdoor pools, a fitness center, and pickleball courts. This is lakeside living at its finest—move-in ready, impeccably designed, and truly one-of-a-kind.
For sale
$1,899,900
1330 Palisades Dr, Four Seasons, MO 65049
5beds
3,702sqft
:
Get pre-qualified$11,322/mo
Single Family Residence
Built in 1992
-- sqft lot
$-- Zestimate®
$513/sqft
$77/mo HOA
What's special
- 42 days |
- 486 |
- 24 |
Zillow last checked:
Listing updated:
Listed by:
THE SALISBURY TEAM 573-552-7230,
Nettwork Global, LLC
Source: Bagnell Dam AOR,MLS#: 3588432Originating MLS: Bagnell Dam Association Of Realtors
Facts & features
Interior
Bedrooms & bathrooms
- Bedrooms: 5
- Bathrooms: 6
- Full bathrooms: 5
- 1/2 bathrooms: 1
Heating
- Electric, Forced Air
Cooling
- Central Air
Appliances
- Included: Dishwasher, Disposal, Microwave, Range, Refrigerator, Stove
Features
- Wet Bar, Ceiling Fan(s), Furnished, Fireplace, Vaulted Ceiling(s), Walk-In Closet(s), Walk-In Shower, Window Treatments
- Flooring: Luxury Vinyl Plank
- Windows: Window Treatments
- Basement: Finished
- Number of fireplaces: 2
- Fireplace features: Two
- Furnished: Yes
Interior area
- Total structure area: 3,702
- Total interior livable area: 3,702 sqft
Video & virtual tour
Property
Parking
- Total spaces: 2
- Parking features: Attached, Garage, Garage Door Opener
- Attached garage spaces: 2
Accessibility
- Accessibility features: Low Threshold Shower
Features
- Patio & porch: Covered, Deck, Open
- Exterior features: Concrete Driveway, Deck
- Pool features: Community, Indoor
- Has view: Yes
- View description: Channel
- Has water view: Yes
- Water view: Channel
- Waterfront features: Cove, Lake Front, Seawall
Lot
- Dimensions: 105 x 132 x 75 x 185
- Features: Gentle Sloping, Lake Front, Views
Details
- Parcel number: 00101903200000009077000
- Zoning description: Residential
Construction
Type & style
- Home type: SingleFamily
- Property subtype: Single Family Residence
Materials
- Synthetic Stucco
- Foundation: Basement
- Roof: Architectural,Shingle
Condition
- Updated/Remodeled
- Year built: 1992
- Major remodel year: 2025
Utilities & green energy
- Sewer: Aerobic Septic
- Water: Public
Community & HOA
Community
- Features: Boat Facilities, Clubhouse, Fitness Center, Playground, Pickleball, Pool, Tennis Court(s)
- Subdivision: Four Seasons
HOA
- Has HOA: Yes
- Services included: Other, Reserve Fund
- HOA fee: $923 annually
Location
- Region: Four Seasons
Financial & listing details
- Price per square foot: $513/sqft
- Tax assessed value: $92,300
- Annual tax amount: $4,884
- Date on market: 7/1/2026
- Ownership: Fee Simple,
- Road surface type: Asphalt, Paved
Estimated market value
Not available
Estimated sales range
Not available
Not available
Price history
| Date | Event | Price |
|---|---|---|
| 7/1/2026 | Listed for sale | $1,899,900-2.6%$513/sqft |
Source: Bagnell Dam AOR #3588432 Report a problem | ||
| 5/22/2026 | Listing removed | $1,950,000$527/sqft |
Source: Bagnell Dam AOR #3583924 Report a problem | ||
| 2/27/2026 | Listed for sale | $1,950,000+44.4%$527/sqft |
Source:  LOBR #3583924 Report a problem LOBR #3583924 Report a problem | ||
| 9/19/2022 | Sold | -- |
Source: Bagnell Dam AOR #3547711 Report a problem | ||
| 9/1/2022 | Contingent | $1,350,000$365/sqft |
Source: LOBR #3547711 Report a problem | ||
| 8/4/2022 | Pending sale | $1,350,000$365/sqft |
Source: LOBR #3547711 Report a problem | ||
| 7/20/2022 | Listed for sale | $1,350,000$365/sqft |
Source: LOBR #3547711 Report a problem | ||
Public tax history
| Year | Property taxes | Tax assessment |
|---|---|---|
| 2025 | $4,884 -3.7% | $92,300 |
| 2024 | $5,070 +2.8% | $92,300 |
| 2023 | $4,932 | $92,300 |
| 2022 | $4,932 +0% | $92,300 |
| 2021 | $4,931 -0.7% | $92,300 |
| 2020 | $4,965 +0.3% | $92,300 |
| 2019 | $4,949 -0.5% | $92,300 |
| 2018 | $4,973 | $92,300 |
| 2017 | $4,973 +10.3% | $92,300 |
| 2016 | $4,510 +2% | $92,300 |
| 2015 | $4,421 +4.8% | $92,300 |
| 2014 | $4,217 | $92,300 |
| 2013 | $4,217 | $92,300 +30.4% |
| 2012 | -- | $70,790 -29.2% |
| 2010 | -- | $100,040 |
| 2009 | -- | $100,040 |
| 2008 | -- | $100,040 |
| 2007 | -- | $100,040 |
Find assessor info on the county website
Monthly payment
Est. payment
Payment breakdown
Explore the cost of this home by adjusting the details. Changes won't be saved.Climate risks
Neighborhood: 65049
Nearby schools
GreatSchools rating
- NALeland O. Mills Elementary SchoolGrades: K-2Distance: 5.2 mi
- 9/10Osage Middle SchoolGrades: 6-8Distance: 8 mi
- 7/10Osage High SchoolGrades: 9-12Distance: 8.1 mi
Schools provided by the listing agent
- District: School Of The Osage
Source: Bagnell Dam AOR. This data may not be complete. We recommend contacting the local school district to confirm school assignments for this home.
- $1,476,500-- bd6 ba4.3k sqft1338 Palisades Dr, Lake Ozark, MO 65049Off Market
- $1,423,200-- bd7 ba4.4k sqft1324 Palisades Dr, Four Seasons, MO 65049Off Market
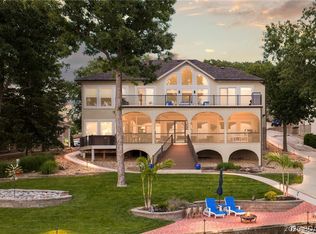
- $2,450,0004 bd4 ba4.3k sqft1348 Palisades Dr, Lake Ozark, MO 65049For Sale
- $1,453,400-- bd8 ba3.7k sqft1312 Palisades Dr, Four Seasons, MO 65049Off Market
- $1,094,1004 bd4 ba4.2k sqft1356 Palisades Dr, Lake Ozark, MO 65049Off Market
- $1,134,7004 bd4 ba3.4k sqft1290 Palisades Dr, Lake Ozark, MO 65049Off Market
- $303,4003 bd2 ba1.7k sqft1367 Palisades Dr, Four Seasons, MO 65049Off Market
- $170,500-- bd-- ba-- sqft65049-5515 5515, Lake Ozark, MO 65049Off Market
A local agent can set up tours, give advice and negotiate with sellers.
Similar homes
- $1,895,0005 bd4 ba3.6k sqft1186 Grand Cove Rd, Sunrise Beach, MO 65079For Sale
 MLS ID #3588813, THE CONDA DAVIDSON TEAM, EXP Realty, LLC. Bagnell Dam AOR
 - $1,300,0004 bd3 ba3.5k sqft2533 Bittersweet Rd, Lake Ozark, MO 65049For Sale
 MLS ID #3589279, MICHAEL JAMES SWIFT, EXP Realty, LLC. Bagnell Dam AOR
 - $2,450,0004 bd4 ba4.3k sqft1348 Palisades Dr, Lake Ozark, MO 65049For SaleMLS ID #3587953, GIBSON & GREIN GIBSON, ANDY, Keller Williams L.O. Realty. Bagnell Dam AOR
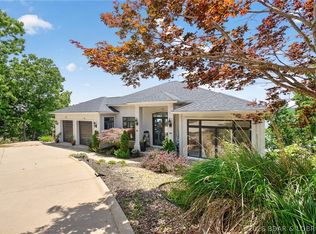
- $1,299,0005 bd4 ba4.8k sqft820 Palisades Dr, Lake Ozark, MO 65049For Sale
 MLS ID #3587948, Bruce & Kelly Team Jessica Bruce, RE/MAX Lake of the Ozarks. Bagnell Dam AOR
 - $985,0005 bd4 ba3k sqft231 Ridgewood Dr, Lake Ozark, MO 65049For SaleMLS ID #3584184, Bruce & Kelly Team Jessica Bruce, RE/MAX Lake of the Ozarks. Bagnell Dam AOR
- $975,0005 bd4 ba4.1k sqft156 Ridgewood Dr, Lake Ozark, MO 65049For SaleMLS ID #3588832, PEGGY LYNN ALBERS, Albers Real Estate Advisors. Bagnell Dam AOR
- $1,299,0004 bd3 ba2.4k sqft1393 Sweetwater Dr, Lake Ozark, MO 65049For SaleMLS ID #3589106, Bruce & Kelly Team Jessica Bruce, RE/MAX Lake of the Ozarks. Bagnell Dam AOR
- $975,0004 bd5 ba3.7k sqft247 Chessman Dr, Lake Ozark, MO 65049For SaleMLS ID #3584813, JEFFREY D KRANTZ, RE/MAX Lake of the Ozarks. Bagnell Dam AOR
- $974,9005 bd4 ba3.3k sqft626 Eagle Dr, Lake Ozark, MO 65049For SaleMLS ID #3589100, MATTHEW JAMES SCHRIMPF, BHHS Lake Ozark Realty. Bagnell Dam AOR
- $1,099,0004 bd5 ba3.6k sqft1285 Imperial Point Dr, Lake Ozark, MO 65049For SaleMLS ID #3588430, SHERRY STEVENS TEAM, Keller Williams L.O. Realty. Bagnell Dam AOR
- $950,0005 bd5 ba4.1k sqft1054 Linn Creek Rd, Lake Ozark, MO 65049For SaleMLS ID #3588404, MENDA GILBERT, NextHome Lake Living. Bagnell Dam AOR
- $1,895,0005 bd4 ba4.1k sqft275 Waterford Ter, Sunrise Beach, MO 65079For SaleMLS ID #3584952, MICHAEL JAMES SWIFT, EXP Realty, LLC. Bagnell Dam AOR
- $1,650,0005 bd5 ba4.4k sqft56 Black Hawk Ter, Lake Ozark, MO 65049For SaleMLS ID #3587257, MICHAEL JAMES SWIFT, EXP Realty, LLC. Bagnell Dam AOR
- $1,195,0005 bd4 ba3.1k sqft999 Imperial Point Dr, Lake Ozark, MO 65049For SaleMLS ID #3588898, MATTHEW JAMES SCHRIMPF, BHHS Lake Ozark Realty. Bagnell Dam AOR
- $2,300,0004 bd5 ba3.6k sqft851 Via Appia Dr, Sunrise Beach, MO 65079For SaleMLS ID #3589206, MICHAEL JAMES SWIFT, EXP Realty, LLC. Bagnell Dam AOR
- $2,350,0004 bd5 ba3.8k sqft2549 Bittersweet Rd, Lake Ozark, MO 65049For SaleMLS ID #3588879, RYAN GATTERMEIR, EXP Realty, LLC. Bagnell Dam AOR
- $1,600,0004 bd3 ba2.8k sqft30383 Bullock Dr, Gravois Mills, MO 65037For SaleMLS ID #3589065, GIBSON & GREIN GIBSON, ANDY, Keller Williams L.O. Realty. Bagnell Dam AOR
- $2,000,0005 bd5 ba4.6k sqft174 Springridge Ln, Sunrise Beach, MO 65079For SaleMLS ID #3588743, TAMMY ROSENTHAL-FRAN CAMPBELL TEAM, RE/MAX Lake of the Ozarks. Bagnell Dam AOR
- $2,375,0005 bd6 ba4.4k sqft31630 Worley Rd, Gravois Mills, MO 65037For SaleMLS ID #3587909, MICHAEL JAMES SWIFT, EXP Realty, LLC. Bagnell Dam AOR
- $1,350,0003 bd3 ba3.2k sqft1265 Singing Oaks Dr, Sunrise Beach, MO 65079For SaleMLS ID #3589168, Maya Standfield, Weichert, Realtors® - Laurie Realty. LOBR
