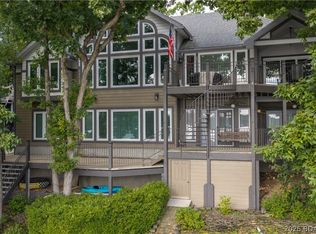
Experience elevated lakefront living in the heart of Lake of the Ozarks. Built in 2019, this contemporary home perfectly balances the benefits of newer construction with a premier Horseshoe Bend location, offering effortless access to the Lake's premier restaurants and entertainment by both land and water. The property sits on a large lot with plenty of parking and boasts breathtaking main channel views alongside a spacious dock designed for effortless gatherings, and easy lake access. Inside, you will find an expansive entertainment area and a dedicated movie room, while the seamless indoor-outdoor flow creates a vibrant atmosphere for hosting. Currently a successful income-producing rental, this versatile property represents a high-performing investment opportunity as well as a luxurious personal sanctuary. Whether you are looking for a weekend getaway, a full-time residence, or a strategic addition to your portfolio. Step in and experience the perfect blend of luxury and leisure, your dream lakefront lifestyle is waiting.
For sale
$2,350,000
2549 Bittersweet Rd, Lake Ozark, MO 65049
4beds
3,828sqft
Single Family Residence
Built in 2019
-- sqft lot
$-- Zestimate®
$614/sqft
$-- HOA
What's special
Large lotBreathtaking main channel viewsDedicated movie roomPlenty of parkingEasy lake accessSeamless indoor-outdoor flowExpansive entertainment area
- 51 days
- 464
- 17
Zillow last checked:
Listing updated:
Listed by:
RYAN GATTERMEIR (866)224-1761,
EXP Realty, LLC,
LUKE WILLENBROCK 573-480-5750,
EXP Realty, LLC
Source: Bagnell Dam AOR,MLS#: 3588879Originating MLS: Bagnell Dam Association Of Realtors
Facts & features
Interior
Bedrooms & bathrooms
- Bedrooms: 4
- Bathrooms: 5
- Full bathrooms: 4
- 1/2 bathrooms: 1
Heating
- Electric, Forced Air, Radiant
Cooling
- Central Air
Appliances
- Included: Dryer, Dishwasher, Disposal, Microwave, Plumbed For Ice Maker, Range, Refrigerator, Water Softener Owned, Stove, Washer
Features
- Wet Bar, Built-in Features, Ceiling Fan(s), Custom Cabinets, Furnished, Fireplace, Pantry, Cable TV, Vaulted Ceiling(s), Walk-In Closet(s), Walk-In Shower, Wired for Sound
- Flooring: Tile
- Basement: Finished,Walk-Out Access,Full
- Number of fireplaces: 1
- Fireplace features: One
- Furnished: Yes
Interior area
- Total structure area: 4,129
- Total interior livable area: 3,828 sqft
Video & virtual tour
Property
Parking
- Total spaces: 3
- Parking features: Attached, Garage, Parking Pad
- Attached garage spaces: 3
Accessibility
- Accessibility features: Low Threshold Shower
Features
- Levels: Two
- Stories: 2
- Patio & porch: Deck, Open, Porch, Screened
- Exterior features: Concrete Driveway, Deck, Enclosed Porch, Pool
- Has private pool: Yes
- Has view: Yes
- View description: Channel
- Has water view: Yes
- Water view: Channel
- Waterfront features: Beach Access, Channel, Lake Front
Lot
- Features: Near Golf Course, Gentle Sloping, Lake Front, Views
Details
- Parcel number: 02702500000001001002
- Zoning description: Residential
Construction
Type & style
- Home type: SingleFamily
- Architectural style: Two Story
- Property subtype: Single Family Residence
Materials
- Synthetic Stucco
- Foundation: Slab
- Roof: Composition
Condition
- Year built: 2019
Utilities & green energy
- Sewer: Septic Tank
- Water: Shared Well
Community & HOA
Community
- Features: None
- Security: Security System
- Subdivision: None
HOA
- Services included: None
Location
- Region: Lake Ozark
Financial & listing details
- Price per square foot: $614/sqft
- Annual tax amount: $4,414
- Date on market: 7/24/2026
- Cumulative days on market: 51 days
- Inclusions: All Appliances, Boat Dock, 2 sets of Washer and Dryers. Turnkey-All furnishings per inventory list
- Ownership: Fee Simple,
- Road surface type: Asphalt, Paved
Estimated market value
Not available
Estimated sales range
Not available
Not available
Price history
| Date | Event | Price |
|---|---|---|
| 7/24/2026 | Listed for sale | $2,350,000+2.2%$614/sqft |
Source: eXp Realty #3588879 Report a problem | ||
| 3/10/2023 | Sold | -- |
Source: eXp Realty #98790481 Report a problem | ||
| 2/12/2023 | Contingent | $2,300,000$601/sqft |
Source:  LOBR #3550132 Report a problem LOBR #3550132 Report a problem | ||
| 1/5/2023 | Listed for sale | $2,300,000-4.2%$601/sqft |
Source: LOBR #3550132 Report a problem | ||
| 12/22/2022 | Listing removed | -- |
Source: LOBR #3549224 Report a problem | ||
| 10/14/2022 | Listed for sale | $2,400,000$627/sqft |
Source: LOBR #3549224 Report a problem | ||
Public tax history
Tax history is unavailable.
Monthly payment
Est. payment
Payment breakdown
Explore the cost of this home by adjusting the details. Changes won't be saved.Climate risks
Neighborhood: 65049
Nearby schools
Schools provided by the listing agent
- District: School Of The Osage
Source: Bagnell Dam AOR. This data may not be complete. We recommend contacting the local school district to confirm school assignments for this home.
- $47,3804 bd3 ba2.2k sqft2605 Bittersweet Rd, Lake Ozark, MO 65049Off Market
- $318,3003 bd3 ba1.5k sqft2264 Bittersweet Rd, Four Seasons, MO 65049Off Market
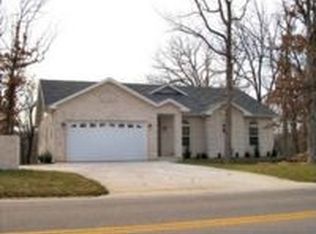
- $476,8003 bd2 ba1.4k sqft2615 Bittersweet Rd, Lake Ozark, MO 65049Off Market
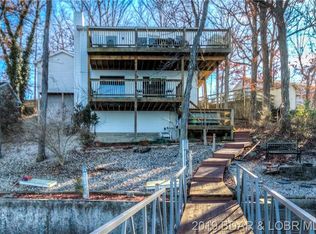
- $247,600-- bd-- ba-- sqft2588 Bittersweet Rd UNIT 3B, Lake Ozark, MO 65049Off Market
Similar homes
- $1,300,0005 bd4 ba3.5k sqft2533 Bittersweet Rd, Lake Ozark, MO 65049For Sale
 MLS ID #3589279, MICHAEL JAMES SWIFT, EXP Realty, LLC. Bagnell Dam AOR
 - $2,450,0004 bd4 ba4.3k sqft1348 Palisades Dr, Lake Ozark, MO 65049For Sale
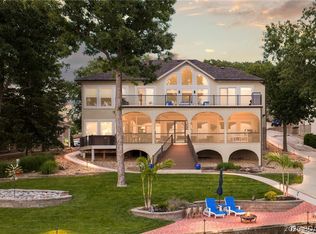 MLS ID #3587953, GIBSON & GREIN GIBSON, ANDY, Keller Williams L.O. Realty. Bagnell Dam AOR
 - $2,375,0005 bd6 ba4.2k sqft439 Redbud Ct, Lake Ozark, MO 65049For Sale
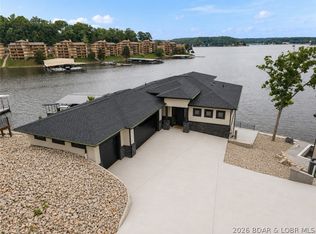 MLS ID #3588280, MICHAEL JAMES SWIFT, EXP Realty, LLC. Bagnell Dam AOR
 - $1,975,0005 bd5 ba4.8k sqft33 Anemone Ct, Four Seasons, MO 65049For Sale
 MLS ID #3589578, JUDY ELLIOTT, PC, RE/MAX Lake of the Ozarks. Bagnell Dam AOR
