Beautiful new-construction home on the 24MM, with deep water, cove protection, and quick access to the main channel. Ideally located near many of the Lake’s favorite spots, this 6-bedroom, 5.5-bath property is professionally staged and designed for elevated lake living and entertaining. The open floor plan features 12 ft. ceilings and expansive windows that fill the home with natural light. The spacious kitchen is equipped with high-end appliances, a pot filler, granite countertops, a large island, and a separate formal dining room—perfect for hosting family and friends. Exceptional finishes throughout - custom details, stylish fixtures, and tiled walk-in showers. Downstairs, a large great room with wet bar offers plenty of space for gatherings, tons of storage, and walkout access to the private pool. Covered concrete decks provide refined outdoor living space rain or shine, while the oversized three-car garage with golf cart door leads to your private cart path taking you to the pool and dock. A brand-new dock with 12x34, 10x26, and 12x12 slips to fit all your boating needs. Quality construction and a premier location, this home is a true Lake of the Ozarks retreat. Sunrise Beach.
Contingent
Price cut: $141K (6/10)
$2,249,000
205 Beachnut Dr, Sunrise Beach, MO 65079
6beds
4,834sqft
:
Get pre-qualified$13,244/mo
Single Family Residence
Built in 2026
0.41 Acres Lot
$-- Zestimate®
$465/sqft
$83/mo HOA
What's special
Granite countertopsTons of storageOpen floor planExceptional finishes throughoutStylish fixturesSpacious kitchenCustom details
- 106 days |
- 190 |
- 4 |
Zillow last checked:
Listing updated:
Listed by:
JEFFREY D KRANTZ (573)302-2300,
RE/MAX Lake of the Ozarks,
AUSTIN M RILEY, PC 573-286-7590,
RE/MAX Lake of the Ozarks
Source: Bagnell Dam AOR,MLS#: 3586435Originating MLS: Bagnell Dam Association Of Realtors
Facts & features
Interior
Bedrooms & bathrooms
- Bedrooms: 6
- Bathrooms: 6
- Full bathrooms: 5
- 1/2 bathrooms: 1
Bedroom
- Level: Main
Bedroom
- Level: Main
Bedroom
- Level: Lower
Other
- Level: Main
Other
- Level: Lower
Bathroom
- Level: Lower
Other
- Level: Main
Other
- Level: Lower
Dining room
- Level: Main
Dining room
- Level: Main
Great room
- Level: Lower
Half bath
- Level: Main
Kitchen
- Level: Main
Laundry
- Level: Main
Living room
- Level: Main
Storage room
- Level: Lower
Heating
- Electric, Forced Air, Heat Pump
Cooling
- Central Air
Appliances
- Included: Dishwasher, Disposal, Microwave, Plumbed For Ice Maker, Range, Refrigerator, Stove
Features
- Wet Bar, Built-in Features, Ceiling Fan(s), Custom Cabinets, Fireplace, Pantry, Cable TV, Vaulted Ceiling(s), Walk-In Closet(s), Walk-In Shower
- Flooring: Hardwood, Tile
- Basement: Finished,Walk-Out Access
- Number of fireplaces: 1
- Fireplace features: One, Gas
Interior area
- Total structure area: 4,834
- Total interior livable area: 4,834 sqft
Video & virtual tour
Property
Parking
- Total spaces: 3
- Parking features: Attached, Electricity, Garage, Garage Door Opener, Insulated Garage
- Attached garage spaces: 3
Accessibility
- Accessibility features: Low Threshold Shower
Features
- Levels: Two
- Stories: 2
- Patio & porch: Covered, Deck, Open, Patio, Porch, Screened
- Exterior features: Concrete Driveway, Covered Patio, Deck, Enclosed Porch, Pool, Patio
- Has private pool: Yes
- On waterfront: Yes
- Waterfront features: Riprap, Seawall, Lake Front
Lot
- Size: 0.41 Acres
- Dimensions: 105 x 77 x 197 x 197
- Features: Near Golf Course, Lake Front
Details
- Parcel number: 07100130000004013000
- Zoning description: Residential
Construction
Type & style
- Home type: SingleFamily
- Architectural style: Two Story
- Property subtype: Single Family Residence
Materials
- Stone, Stucco
- Foundation: Poured
- Roof: Architectural,Shingle
Condition
- New Construction
- New construction: Yes
- Year built: 2026
Utilities & green energy
- Sewer: Public Sewer
- Water: Public
Community & HOA
Community
- Features: Cable TV, Internet Access, Other
- Subdivision: Shawnee Preserve
HOA
- Has HOA: Yes
- Services included: Other, Road Maintenance, Reserve Fund
- HOA fee: $1,000 annually
Location
- Region: Sunrise Beach
Financial & listing details
- Price per square foot: $465/sqft
- Annual tax amount: $689
- Date on market: 4/22/2026
- Cumulative days on market: 120 days
- Inclusions: All appliances, indoor furniture, outdoor furniture, 3-well dock
- Ownership: Fee Simple,
- Road surface type: Asphalt, Paved
Estimated market value
Not available
Estimated sales range
Not available
Not available
Price history
| Date | Event | Price |
|---|---|---|
| 7/14/2026 | Contingent | $2,249,000$465/sqft |
Source: Bagnell Dam AOR #3586435 Report a problem | ||
| 6/10/2026 | Price change | $2,249,000-5.9%$465/sqft |
Source: Bagnell Dam AOR #3586435 Report a problem | ||
| 4/9/2026 | Listed for sale | $2,390,000-4%$494/sqft |
Source:  LOBR #3586435 Report a problem LOBR #3586435 Report a problem | ||
| 4/8/2026 | Listing removed | $2,490,000$515/sqft |
Source: LOBR #3580090 Report a problem | ||
| 9/26/2025 | Price change | $2,490,000-3.9%$515/sqft |
Source: LOBR #3580090 Report a problem | ||
| 8/29/2025 | Listed for sale | $2,590,000$536/sqft |
Source: LOBR #3580090 Report a problem | ||
Public tax history
Tax history is unavailable.
Monthly payment
Est. payment
Payment breakdown
Explore the cost of this home by adjusting the details. Changes won't be saved.Climate risks
Neighborhood: 65079
Getting around
0 / 100
Car-DependentNearby schools
GreatSchools rating
- 6/10Hurricane Deck Elementary SchoolGrades: K-4Distance: 3.7 mi
- 8/10Camdenton Middle SchoolGrades: 7-8Distance: 9.6 mi
- 6/10Camdenton High SchoolGrades: 9-12Distance: 9.6 mi
Schools provided by the listing agent
- District: Camdenton
Source: Bagnell Dam AOR. This data may not be complete. We recommend contacting the local school district to confirm school assignments for this home.
- $--0.33 acresLOT 22 Beachnut Dr, Sunrise Beach, MO 65079Sold
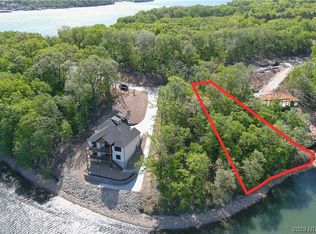
- $2,999,9006 bd7 ba5.9k sqft257 Beachnut Dr, Sunrise Beach, MO 65079For Sale

- $--4 bd5 ba3.4k sqft140 Hazelnut Dr, Sunrise Beach, MO 65079Sold

- $--4 bd4 ba3.4k sqft132 Hazelnut Dr, Sunrise Beach, MO 65079Sold
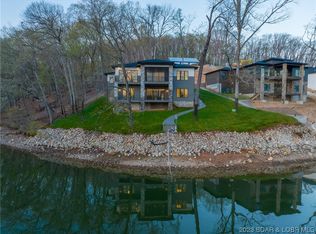
- $--0.36 acresLOT 19 Beachnut Dr, Sunrise Beach, MO 65079Sold
- $--0.38 acresLOT 21 Beachnut Dr, Sunrise Beach, MO 65079Sold
- $--0.33 acresLOT 18 Beachnut Dr, Sunrise Beach, MO 65079Sold
- $--0.35 acresLOT 31 Beachnut Dr, Sunrise Beach, MO 65079Sold
A local agent can set up tours, give advice and negotiate with sellers.
Similar homes
- $2,299,0006 bd5 ba4.4k sqft47 Haven Dr, Sunrise Beach, MO 65079For Sale
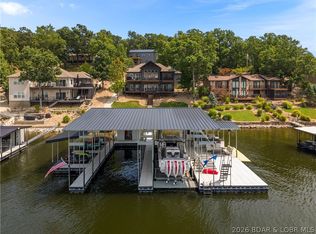 MLS ID #3589223, MICHAEL JAMES SWIFT, EXP Realty, LLC. Bagnell Dam AOR
 - $2,300,0004 bd5 ba3.6k sqft851 Via Appia Dr, Sunrise Beach, MO 65079For Sale
 MLS ID #3589206, MICHAEL JAMES SWIFT, EXP Realty, LLC. Bagnell Dam AOR
 - $2,999,9006 bd7 ba5.9k sqft257 Beachnut Dr, Sunrise Beach, MO 65079For SaleMLS ID #3584737, JEFFREY D KRANTZ, RE/MAX Lake of the Ozarks. Bagnell Dam AOR
- $2,100,0005 bd4 ba3.6k sqft586 Grand Cove Rd, Sunrise Beach, MO 65079For Sale
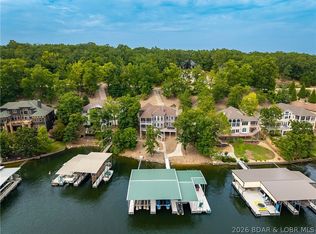 MLS ID #3589071, JEFFREY D KRANTZ, RE/MAX Lake of the Ozarks. Bagnell Dam AOR
 - $2,499,0005 bd5 ba4.6k sqft50 Brookhaven Ct, Sunrise Beach, MO 65079For SaleMLS ID #3584496, PEGGY LYNN ALBERS, Albers Real Estate Advisors. Bagnell Dam AOR
- $2,250,0006 bd9 ba6.3k sqft957 Grand View Dr, Sunrise Beach, MO 65079For SaleMLS ID #3583996, JASON WHITTLE, RE/MAX Lake of the Ozarks. Bagnell Dam AOR
- $1,749,9009 bd11 ba5.7k sqft283 & 298 Tropical Trail Rd, Sunrise Beach, MO 65079For SaleMLS ID #3588485, JASON WHITTLE, RE/MAX Lake of the Ozarks. Bagnell Dam AOR
- $2,650,0006 bd7 ba6k sqft489 Forestridge Ln, Sunrise Beach, MO 65079For SaleMLS ID #3586665, MICHAEL JAMES SWIFT, EXP Realty, LLC. Bagnell Dam AOR
- $2,000,0005 bd5 ba4.6k sqft174 Springridge Ln, Sunrise Beach, MO 65079For SaleMLS ID #3588743, TAMMY ROSENTHAL-FRAN CAMPBELL TEAM, RE/MAX Lake of the Ozarks. Bagnell Dam AOR
- $2,224,0004 bd5 ba4.7k sqft825 Grand View Dr, Sunrise Beach, MO 65079For SaleMLS ID #3587912, O'SULLIVAN REAL ESTATE GROUP O'SULLIVAN, NICOL, RE/MAX Lake of the Ozarks. Bagnell Dam AOR
- $2,299,9007 bd5 ba3.4k sqft169 Triple K Ranch Rd, Sunrise Beach, MO 65079For SaleMLS ID #3586202, ED SCHMIDT-TEAM, EXP Realty, LLC. Bagnell Dam AOR
- $2,485,0005 bd6 ba4.8k sqft720 Via Del Lago Dr, Sunrise Beach, MO 65079For SaleMLS ID #3589169, MENDA GILBERT, NextHome Lake Living. Bagnell Dam AOR
- $2,249,0004 bd4 ba3.3k sqft110 Muirfield Ct, Sunrise Beach, MO 65079For SaleMLS ID #3584976, THE CONDA DAVIDSON TEAM, EXP Realty, LLC. Bagnell Dam AOR
- $2,750,0006 bd6 ba5.3k sqft29 Forest Trce, Villages, MO 65079New ConstructionMLS ID #3584425, JONATHAN R HARTENSTEIN, Lake Ozark Real Estate. Bagnell Dam AOR
- $2,399,0005 bd4 ba4.8k sqft5829 Cobblestone Dr, Osage Beach, MO 65065For SaleMLS ID #3589209, O'SULLIVAN REAL ESTATE GROUP O'SULLIVAN, NICOL, RE/MAX Lake of the Ozarks. Bagnell Dam AOR
- $1,800,0009 bd7 ba6.2k sqft394/406 Highly Dr, Sunrise Beach, MO 65079For SaleMLS ID #3579289, O'SULLIVAN REAL ESTATE GROUP O'SULLIVAN, NICOL, RE/MAX Lake of the Ozarks. Bagnell Dam AOR
- $1,592,0005 bd5 ba4.2k sqft393 Gardenia Cir, Sunrise Beach, MO 65079For SaleMLS ID #3582886, RAQUEL HANSEN, RE/MAX Lake of the Ozarks. Bagnell Dam AOR
- $2,375,0005 bd6 ba4.4k sqft31630 Worley Rd, Gravois Mills, MO 65037For SaleMLS ID #3587909, MICHAEL JAMES SWIFT, EXP Realty, LLC. Bagnell Dam AOR
- $1,299,0004 bd5 ba4.3k sqft94 Kansas City Way, Sunrise Beach, MO 65079For SaleMLS ID #3584765, VILYNDA FAWN HAGUE, LOTO Homes Realty. Bagnell Dam AOR
- $2,900,0008 bd6 ba6k sqft32 Quiet Waters Ln, Sunrise Beach, MO 65079For SaleMLS ID #3586988, MICHAEL JAMES SWIFT, EXP Realty, LLC. Bagnell Dam AOR
