A home is officially on the market in the area’s most prestigious neighborhood, The Villages at Shawnee Bend. This premier neighborhood stands in a class of its own—and now you have the chance to live in the most sought-after luxury locations at the lake. This property has been updated with premium carpet, granite countertops, sinks, faucets, & mirrors throughout. Select hardwood flooring in the office, new tiled lower level & enhanced surveillance for both the home & dock. Resting on a generous lot with 127ft of beautifully manicured lakefront, it offers ideal cove protection & a sweeping main-channel view. Inside, you’ll be welcomed by tall architectural columns, a striking stained wood box ceiling, leading your eye straight to a custom wall mural designed by HGTV Artist Tom Moberg. The homes unique design offers an effortless flow with 5 bedrooms(one made into an office), 4.5 baths, two spacious living areas, work out room& a loft above the climate-controlled garage. Outdoor living shines here with two decks-one screened screened, a firepit area, & ample room to add the pool you’ve always envisioned. Photos simply can’t capture how stunning this home truly is. See it today!
For sale
Price cut: $151K (5/20)
$2,499,000
50 Brookhaven Ct, Sunrise Beach, MO 65079
5beds
4,616sqft
:
Get pre-qualified$14,761/mo
Single Family Residence
Built in 2004
0.42 Acres Lot
$-- Zestimate®
$541/sqft
$138/mo HOA
What's special
- 104 days |
- 852 |
- 27 |
Zillow last checked:
Listing updated:
Listed by:
PEGGY LYNN ALBERS (573)693-7000,
Albers Real Estate Advisors,
PEGGY LYNN ALBERS 573-569-8792,
Albers Real Estate Advisors
Source: Bagnell Dam AOR,MLS#: 3584496Originating MLS: Bagnell Dam Association Of Realtors
Facts & features
Interior
Bedrooms & bathrooms
- Bedrooms: 5
- Bathrooms: 5
- Full bathrooms: 4
- 1/2 bathrooms: 1
Heating
- Electric, Heat Pump
Cooling
- Central Air
Appliances
- Included: Cooktop, Dryer, Dishwasher, Disposal, Microwave, Oven, Range, Refrigerator, Water Softener Owned, Stove, Washer
Features
- Wet Bar, Ceiling Fan(s), Fireplace, Pantry, Partially Furnished, Cable TV, Walk-In Closet(s), Walk-In Shower
- Flooring: Hardwood, Tile
- Basement: Walk-Out Access,Full
- Number of fireplaces: 2
- Fireplace features: Two, Gas
Interior area
- Total structure area: 5,205
- Total interior livable area: 4,616 sqft
Property
Parking
- Total spaces: 3
- Parking features: Attached, Drain, Electricity, Garage, Garage Door Opener, Heated Garage, Insulated Garage
- Attached garage spaces: 3
Accessibility
- Accessibility features: Low Threshold Shower
Features
- Levels: Two
- Stories: 2
- Patio & porch: Covered, Deck, Open
- Exterior features: Boat Ramp, Concrete Driveway, Deck
- Pool features: Community
- Has view: Yes
- View description: Channel
- Has water view: Yes
- Water view: Channel
- Waterfront features: Cove, Seawall, Boat Ramp/Lift Access, Lake Front
Lot
- Size: 0.42 Acres
- Dimensions: .34
- Features: Lake Front
Details
- Parcel number: 08200330000003017000
- Zoning description: Residential
Construction
Type & style
- Home type: SingleFamily
- Architectural style: Two Story
- Property subtype: Single Family Residence
Materials
- Stucco
- Foundation: Basement
Condition
- Updated/Remodeled
- Year built: 2004
- Major remodel year: 2025
Utilities & green energy
- Sewer: Public Sewer
- Water: Public
Community & HOA
Community
- Features: Boat Facilities, Playground, Pickleball, Pool, Clubhouse
- Security: Security System Owned, Security System
- Subdivision: The Villages At Shawnee Bend
HOA
- Has HOA: Yes
- Services included: Other, Reserve Fund, Road Maintenance, Sewer, Trash, Water
- HOA fee: $1,660 annually
Location
- Region: Sunrise Beach
Financial & listing details
- Price per square foot: $541/sqft
- Tax assessed value: $119,260
- Annual tax amount: $5,510
- Date on market: 4/22/2026
- Cumulative days on market: 152 days
- Inclusions: Furniture, Dock, 2 pwc lifts.
- Exclusions: Some furniture, Boat hoist in largest slip(14 x 38)
- Ownership: Fee Simple,
- Road surface type: Asphalt, Paved
Estimated market value
Not available
Estimated sales range
Not available
Not available
Price history
| Date | Event | Price |
|---|---|---|
| 5/20/2026 | Price change | $2,499,000-5.7%$541/sqft |
Source: Bagnell Dam AOR #3584496 Report a problem | ||
| 4/22/2026 | Price change | $2,650,000-8.5%$574/sqft |
Source:  LOBR #3584496 Report a problem LOBR #3584496 Report a problem | ||
| 3/6/2026 | Listed for sale | $2,895,000+37.9%$627/sqft |
Source: LOBR #3584496 Report a problem | ||
| 5/19/2025 | Sold | -- |
Source: Bagnell Dam AOR #3576587 Report a problem | ||
| 4/14/2025 | Contingent | $2,100,000$455/sqft |
Source: LOBR #3576587 Report a problem | ||
| 4/9/2025 | Listed for sale | $2,100,000+64.6%$455/sqft |
Source: LOBR #3576587 Report a problem | ||
| 12/30/2020 | Sold | -- |
Source: Bagnell Dam AOR #3530552 Report a problem | ||
| 12/24/2020 | Contingent | $1,275,900$276/sqft |
Source: LOBR #3530552 Report a problem | ||
| 11/24/2020 | Pending sale | $1,275,900$276/sqft |
Source: Re/Max Lake Of The Ozarks #3530552 Report a problem | ||
| 11/18/2020 | Price change | $1,275,900-1.8%$276/sqft |
Source: Re/Max Lake Of The Ozarks #3530552 Report a problem | ||
| 11/7/2020 | Listed for sale | $1,299,900+36.8%$282/sqft |
Source: Re/Max Lake Of The Ozarks #3530552 Report a problem | ||
| 11/27/2016 | Sold | -- |
Source: Agent Provided Report a problem | ||
| 3/31/2016 | Price change | $950,000-4.5%$206/sqft |
Source: Columbia Real Estate Services, LLC #3097716 Report a problem | ||
| 5/8/2015 | Price change | $995,000-4.8%$216/sqft |
Source: Columbia Real Estate Sevices, LLC #3097716 Report a problem | ||
| 1/1/2015 | Price change | $1,045,000-4.6%$226/sqft |
Source: Columbia Real Estate Sevices, LLC #3097716 Report a problem | ||
| 7/27/2014 | Price change | $1,095,000-4.8%$237/sqft |
Source: Columbia Real Estate Sevices, LLC #3097716 Report a problem | ||
| 4/6/2014 | Price change | $1,150,000-3.8%$249/sqft |
Source: Columbia Real Estate Sevices, LLC #3097716 Report a problem | ||
| 9/12/2013 | Listed for sale | $1,195,000$259/sqft |
Source: Columbia Real Estate Sevices, LLC #3095233 Report a problem | ||
Public tax history
| Year | Property taxes | Tax assessment |
|---|---|---|
| 2025 | $5,511 -0.4% | $119,260 |
| 2024 | $5,534 +0.1% | $119,260 |
| 2023 | $5,529 +1.8% | $119,260 |
| 2022 | $5,428 +7.5% | $119,260 |
| 2021 | $5,047 -0.7% | $119,260 +0% |
| 2020 | $5,081 +0% | $119,250 |
| 2019 | $5,080 -0.1% | $119,250 |
| 2018 | $5,087 | $119,250 |
| 2017 | $5,087 +0.2% | $119,250 |
| 2016 | $5,074 +2.2% | $119,250 |
| 2015 | $4,967 +26.3% | $119,250 +26.3% |
| 2014 | $3,932 | $94,390 |
| 2013 | $3,932 | $94,390 -49.7% |
| 2012 | -- | $187,760 +98.9% |
| 2010 | -- | $94,390 |
| 2009 | -- | $94,390 +13.3% |
| 2008 | -- | $83,280 |
| 2007 | -- | $83,280 |
Find assessor info on the county website
Monthly payment
Est. payment
Payment breakdown
Explore the cost of this home by adjusting the details. Changes won't be saved.Climate risks
Neighborhood: 65079
Nearby schools
GreatSchools rating
- 6/10Hurricane Deck Elementary SchoolGrades: K-4Distance: 7.4 mi
- 8/10Camdenton Middle SchoolGrades: 7-8Distance: 10.5 mi
- 6/10Camdenton High SchoolGrades: 9-12Distance: 10.5 mi
Schools provided by the listing agent
- District: Camdenton
Source: Bagnell Dam AOR. This data may not be complete. We recommend contacting the local school district to confirm school assignments for this home.
- $4,107,900-- bd8 ba8.7k sqft51 Brookhaven Ct, Sunrise Beach, MO 65079Off Market
- $4,343,7005 bd4 ba6k sqft51 Brookhaven, Sunrise Beach, MO 65079Off Market
- $2,776,6005 bd7 ba5.2k sqft40 Brookhaven Ct, Sunrise Beach, MO 65079Off Market
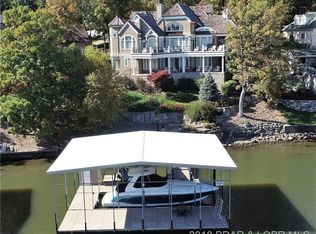
- $2,699,3005 bd7 ba5.2k sqft40 Brookhaven, Villages, MO 65079Off Market
- $--0.71 Acres322 Ferncrest Ln, Sunrise Beach, MO 65079Sold
- $1,592,1005 bd4 ba4.1k sqft35 Brookhaven Ct, Sunrise Beach, MO 65079Off Market
- $1,883,900-- bd6 ba5.2k sqft804 Brookhaven Ln, Sunrise Beach, MO 65079Off Market
- $1,788,3004 bd5 ba4.4k sqft776 Brookhaven Ln, Sunrise Beach, MO 65079Off Market
A local agent can set up tours, give advice and negotiate with sellers.
A local lender can help you make sure your offer is ready when you are.
Similar homes
- $2,650,0006 bd7 ba6k sqft489 Forestridge Ln, Sunrise Beach, MO 65079For Sale
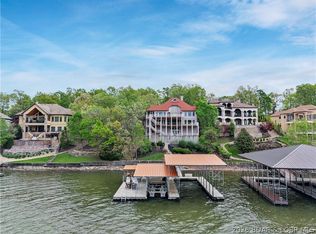 MLS ID #3586665, MICHAEL JAMES SWIFT, EXP Realty, LLC. Bagnell Dam AOR
 - $2,499,0006 bd6 ba5.9k sqft1028 Brookhaven Ln, Sunrise Beach, MO 65079For Sale
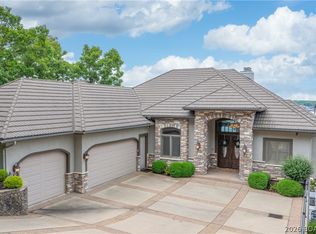 MLS ID #3587766, JASON WHITTLE, RE/MAX Lake of the Ozarks. Bagnell Dam AOR
 - $2,000,0005 bd5 ba4.6k sqft174 Springridge Ln, Sunrise Beach, MO 65079For Sale
 MLS ID #3588743, TAMMY ROSENTHAL-FRAN CAMPBELL TEAM, RE/MAX Lake of the Ozarks. Bagnell Dam AOR
 - $3,300,0004 bd5 ba4.4k sqft440 Brookhaven Ln, Sunrise Beach, MO 65079For Sale
 MLS ID #3576769, MENDA GILBERT, NextHome Lake Living. Bagnell Dam AOR
 - $2,224,0004 bd5 ba4.7k sqft825 Grand View Dr, Sunrise Beach, MO 65079For SaleMLS ID #3587912, O'SULLIVAN REAL ESTATE GROUP O'SULLIVAN, NICOL, RE/MAX Lake of the Ozarks. Bagnell Dam AOR
- $3,250,0005 bd7 ba5.4k sqft795 Blue Water Bay Dr, Sunrise Beach, MO 65079For SaleMLS ID #3584528, DEE DEE L JACOBS, EXP Realty, LLC. Bagnell Dam AOR
- $3,695,0004 bd6 ba3.9k sqft279 Forestridge Ln, Sunrise Beach, MO 65079For SaleMLS ID #3588672, JONATHAN R HARTENSTEIN, Lake Ozark Real Estate. Bagnell Dam AOR
- $2,249,0004 bd4 ba3.3k sqft110 Muirfield Ct, Sunrise Beach, MO 65079For SaleMLS ID #3584976, THE CONDA DAVIDSON TEAM, EXP Realty, LLC. Bagnell Dam AOR
- $2,750,0006 bd6 ba5.3k sqft29 Forest Trce, Villages, MO 65079New ConstructionMLS ID #3584425, JONATHAN R HARTENSTEIN, Lake Ozark Real Estate. Bagnell Dam AOR
- $3,295,0006 bd9 ba6.7k sqft1180 Brookhaven Ln, Sunrise Beach, MO 65079For SaleMLS ID #3580587, RYAN GATTERMEIR, EXP Realty, LLC. Bagnell Dam AOR
- $1,592,0005 bd5 ba4.2k sqft393 Gardenia Cir, Sunrise Beach, MO 65079For SaleMLS ID #3582886, RAQUEL HANSEN, RE/MAX Lake of the Ozarks. Bagnell Dam AOR
- $2,299,9007 bd5 ba3.4k sqft169 Triple K Ranch Rd, Sunrise Beach, MO 65079For SaleMLS ID #3586202, ED SCHMIDT-TEAM, EXP Realty, LLC. Bagnell Dam AOR
- $1,895,0005 bd4 ba4.1k sqft275 Waterford Ter, Sunrise Beach, MO 65079For SaleMLS ID #3584952, MICHAEL JAMES SWIFT, EXP Realty, LLC. Bagnell Dam AOR
- $1,890,0004 bd5 ba4.6k sqft139 Turn Bridge Ct, Sunrise Beach, MO 65079For SaleMLS ID #3588298, MATT SMITH REAL ESTATE GROUP LLC, EXP Realty, LLC. Bagnell Dam AOR
- $2,450,0004 bd4 ba4.3k sqft1348 Palisades Dr, Lake Ozark, MO 65049For SaleMLS ID #3587953, GIBSON & GREIN GIBSON, ANDY, Keller Williams L.O. Realty. Bagnell Dam AOR
- $1,299,0005 bd5 ba5.5k sqft118 Via Appia Ct, Sunrise Beach, MO 65079For SaleMLS ID #3587710, MARY LOU ANN STONE, Keller Williams L.O. Realty. Bagnell Dam AOR
- $2,900,0008 bd6 ba6k sqft32 Quiet Waters Ln, Sunrise Beach, MO 65079For SaleMLS ID #3586988, MICHAEL JAMES SWIFT, EXP Realty, LLC. Bagnell Dam AOR
- $2,250,0006 bd9 ba6.3k sqft957 Grand View Dr, Sunrise Beach, MO 65079For SaleMLS ID #3583996, JASON WHITTLE, RE/MAX Lake of the Ozarks. Bagnell Dam AOR
- $2,799,0006 bd7 ba5.7k sqft764 Via Del Lago Dr, Sunrise Beach, MO 65079For SaleMLS ID #3585081, PEGGY LYNN ALBERS, Albers Real Estate Advisors. Bagnell Dam AOR
- $1,299,0004 bd5 ba4.3k sqft94 Kansas City Way, Sunrise Beach, MO 65079For SaleMLS ID #3584765, VILYNDA FAWN HAGUE, LOTO Homes Realty. Bagnell Dam AOR
