Welcome to refined luxury living in the prestigious Porto Cima Community! This beautifully updated 4-bedroom, 3 full and 2 half bath home offers over 4,656 sq ft of thoughtfully designed living space overlooking the 14-mile marker of the Lake of the Ozarks. The main level welcomes you with soaring ceilings, engineered hardwood flooring, and floor-to-ceiling windows that frame breathtaking views. The spacious primary suite features double closets, jet tub, walk-in shower & stunning views of the lake. The chef's kitchen is appointed with Custom Cherry Cabinetry, Quartz Countertops, Stainless Steel Appliances and both formal & casual dining areas. The lower level is built for entertaining with a 2nd living area, wet bar, full kitchen, media room and plenty of space for your friends and family. Outside you'll find a gentle circle driveway leading to your two car garage and on the lakeside, you'll find spacious decks and screened in porches to enjoy morning coffee or evening cocktails. A cart path leads down to 2 Martini Decks and your 2-Well Ozark Barge Dock with an attached Swim Platform. Enjoy the best of Porto Cima with access to top tier amenities. Schedule your private tour today!
For sale
$1,890,000
139 Turn Bridge Ct, Sunrise Beach, MO 65079
4beds
4,656sqft
:
Get pre-qualified$11,270/mo
Single Family Residence
Built in 1999
-- sqft lot
$1,767,700 Zestimate®
$406/sqft
$83/mo HOA
What's special
Two car garageQuartz countertopsScreened in porchesBreathtaking viewsMedia roomCart pathSpacious primary suite
- 25 days |
- 762 |
- 23 |
Zillow last checked:
Listing updated:
Listed by:
MATT SMITH REAL ESTATE GROUP LLC (866)224-1761,
EXP Realty, LLC,
KODY ROBERT JONES 641-208-4536,
EXP Realty, LLC
Source: Bagnell Dam AOR,MLS#: 3588298Originating MLS: Bagnell Dam Association Of Realtors
Facts & features
Interior
Bedrooms & bathrooms
- Bedrooms: 4
- Bathrooms: 5
- Full bathrooms: 3
- 1/2 bathrooms: 2
Heating
- Forced Air, Gas
Cooling
- Central Air
Appliances
- Included: Dryer, Dishwasher, Microwave, Range, Refrigerator, Stove, Wine Cooler, Washer
Features
- Wet Bar, Built-in Features, Tray Ceiling(s), Ceiling Fan(s), Custom Cabinets, Coffered Ceiling(s), Fireplace, Jetted Tub, Pantry, Cable TV, Vaulted Ceiling(s), Walk-In Closet(s), Walk-In Shower, Wired for Sound, Central Vacuum
- Flooring: Luxury Vinyl Plank
- Basement: Finished,Walk-Out Access,Full
- Number of fireplaces: 2
- Fireplace features: Two, Insert, Gas
Interior area
- Total structure area: 4,656
- Total interior livable area: 4,656 sqft
Property
Parking
- Total spaces: 2
- Parking features: Attached, Garage
- Attached garage spaces: 2
Accessibility
- Accessibility features: Low Threshold Shower
Features
- Levels: One
- Stories: 1
- Patio & porch: Covered, Deck, Open, Screened
- Exterior features: Concrete Driveway, Deck
- Pool features: Community
- Has view: Yes
- View description: Channel
- Has water view: Yes
- Water view: Channel
- Waterfront features: Channel, Lake Front, Seawall
Lot
- Features: Near Golf Course, Lake Front
Details
- Parcel number: 01803400000006031001
- Zoning description: Residential
Construction
Type & style
- Home type: SingleFamily
- Architectural style: Ranch,One Story
- Property subtype: Single Family Residence
Materials
- Brick, Synthetic Stucco
- Foundation: Basement, Poured
Condition
- Updated/Remodeled
- Year built: 1999
- Major remodel year: 2022
Utilities & green energy
- Sewer: Community/Coop Sewer
- Water: Public
Community & HOA
Community
- Features: Boat Facilities, Clubhouse, Dog Park, Fitness Center, Playground, Pool, Tennis Court(s)
- Security: Security System Owned, Security System
- Subdivision: Grand Point
HOA
- Has HOA: Yes
- Services included: Other
- HOA fee: $991 annually
Location
- Region: Sunrise Beach
Financial & listing details
- Price per square foot: $406/sqft
- Tax assessed value: $104,400
- Annual tax amount: $4,823
- Date on market: 7/2/2026
- Cumulative days on market: 25 days
- Inclusions: All Appliances, washer/dryer, 2-well dock w/ 12k lbs First Mate Lift
- Exclusions: Furnishings and Seller's Personal Items
- Ownership: Fee Simple,
- Road surface type: Asphalt, Paved
Estimated market value
$1,767,700
$1.68M - $1.86M
$4,246/mo
Price history
| Date | Event | Price |
|---|---|---|
| 7/2/2026 | Listed for sale | $1,890,000+216.1%$406/sqft |
Source: Bagnell Dam AOR #3588298 Report a problem | ||
| 4/4/2019 | Sold | -- |
Source: Bagnell Dam AOR #3511328 Report a problem | ||
| 3/4/2019 | Pending sale | $598,000$128/sqft |
Source: C. Michael Elliott & Associates #3511328 Report a problem | ||
| 2/19/2019 | Listed for sale | $598,000-8%$128/sqft |
Source: C. Michael Elliott & Associates #3511328 Report a problem | ||
| 12/1/2018 | Listing removed | $649,900$140/sqft |
Source: Re/Max Lake Of The Ozarks #3123750 Report a problem | ||
| 3/26/2018 | Price change | $649,900-7.1%$140/sqft |
Source: RE/MAX Lake Of The Ozarks #3123750 Report a problem | ||
| 6/8/2017 | Listed for sale | $699,900-12%$150/sqft |
Source: RE/MAX Lake Of The Ozarks #3123750 Report a problem | ||
| 4/29/2017 | Listing removed | $795,000$171/sqft |
Source: Lake of the Ozarks #3118888 Report a problem | ||
| 10/24/2016 | Listed for sale | $795,000-6.4%$171/sqft |
Source: Keller Williams L.O. Realty #3118888 Report a problem | ||
| 7/20/2016 | Listing removed | $849,000$182/sqft |
Source: Keller Williams - Lake of the Ozarks #3115661 Report a problem | ||
| 5/17/2016 | Listed for sale | $849,000$182/sqft |
Source: Keller Williams - Lake of the Ozarks #3115661 Report a problem | ||
| 4/1/2016 | Listing removed | $849,000$182/sqft |
Source: Keller Williams - Lake of the Ozarks #3105611 Report a problem | ||
| 9/21/2015 | Price change | $849,000-3%$182/sqft |
Source: Keller Williams - Lake of the Ozarks #3105611 Report a problem | ||
| 2/24/2015 | Listed for sale | $875,000-2.3%$188/sqft |
Source: Lake of the Ozarks Real Estate Partners LLC #3105611 Report a problem | ||
| 1/24/2015 | Listing removed | $895,400+2680.7%$192/sqft |
Source: Eagles Nest Realty Inc #3097393 Report a problem | ||
| 6/18/2010 | Listing removed | $32,200$7/sqft |
Source: ForeclosureWarehouse.com #2149 Report a problem | ||
| 3/27/2009 | Listed for sale | $32,200$7/sqft |
Source: U.S. Cybertek, Inc. #2149 Report a problem | ||
Public tax history
| Year | Property taxes | Tax assessment |
|---|---|---|
| 2025 | $4,815 -0.5% | $104,400 |
| 2024 | $4,840 | $104,400 |
| 2023 | $4,840 +1.8% | $104,400 |
| 2022 | $4,752 +7.5% | $104,400 |
| 2021 | $4,419 -0.7% | $104,400 |
| 2020 | $4,449 +0% | $104,400 |
| 2019 | $4,447 -15.7% | $104,400 -15.6% |
| 2018 | $5,274 | $123,650 |
| 2017 | $5,274 +0.2% | $123,650 |
| 2016 | $5,261 +2.2% | $123,650 |
| 2015 | $5,150 0% | $123,650 |
| 2014 | $5,151 | $123,650 |
| 2013 | $5,151 | $123,650 +38.5% |
| 2012 | -- | $89,260 -27.8% |
| 2010 | -- | $123,650 |
| 2009 | -- | $123,650 +37.3% |
| 2008 | -- | $90,060 |
| 2007 | -- | $90,060 |
Find assessor info on the county website
Monthly payment
Est. payment
Payment breakdown
Explore the cost of this home by adjusting the details. Changes won't be saved.Climate risks
Neighborhood: 65079
Getting around
0 / 100
Car-DependentNearby schools
GreatSchools rating
- 6/10Hurricane Deck Elementary SchoolGrades: K-4Distance: 6.2 mi
- 8/10Camdenton Middle SchoolGrades: 7-8Distance: 12.2 mi
- 6/10Camdenton High SchoolGrades: 9-12Distance: 12.2 mi
Schools provided by the listing agent
- District: Camdenton
Source: Bagnell Dam AOR. This data may not be complete. We recommend contacting the local school district to confirm school assignments for this home.
- $--0.5 Acres102 Turn Bridge Ct, Sunrise Beach, MO 65079Sold

- $2,410,5007 bd7 ba7.4k sqft199 Turn Bridge Ct, Sunrise Beach, MO 65079Off Market

- $--1.5 Acres99-100 102 Turn Bridge Ct, Sunrise Beach, MO 65079Sold

- $--0.38 Acres97 Turn Bridge Ct, Sunrise Beach, MO 65079Sold
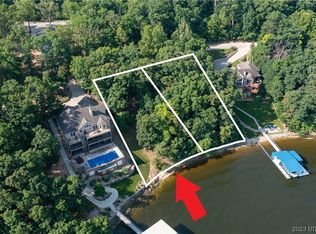
- $936,0005 bd5 ba4k sqft57 Turn Bridge Ct, Sunrise Beach, MO 65079Off Market
- $--6 bd5 ba3.8k sqft55 Turn Bridge Ln, Sunrise Beach, MO 65079Sold
- $--0.374 Acres115 Turn Bridge Ln, Sunrise Beach, MO 65079Off Market
- $920,1005 bd3 ba3.5k sqft115 Turnbridge Ln, Sunrise Beach, MO 65079Off Market
A local agent can set up tours, give advice and negotiate with sellers.
Similar homes
- $1,895,0005 bd4 ba4.1k sqft275 Waterford Ter, Sunrise Beach, MO 65079For Sale
 MLS ID #3584952, MICHAEL JAMES SWIFT, EXP Realty, LLC. Bagnell Dam AOR
 - $2,000,0005 bd5 ba4.6k sqft174 Springridge Ln, Sunrise Beach, MO 65079For Sale
 MLS ID #3588743, TAMMY ROSENTHAL-FRAN CAMPBELL TEAM, RE/MAX Lake of the Ozarks. Bagnell Dam AOR
 - $2,224,0004 bd5 ba4.7k sqft825 Grand View Dr, Sunrise Beach, MO 65079For Sale
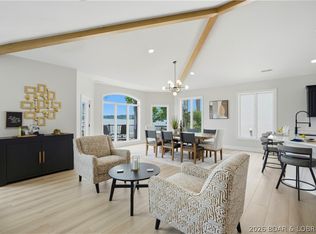 MLS ID #3587912, O'SULLIVAN REAL ESTATE GROUP O'SULLIVAN, NICOL, RE/MAX Lake of the Ozarks. Bagnell Dam AOR
 - $1,592,0005 bd5 ba4.2k sqft393 Gardenia Cir, Sunrise Beach, MO 65079For Sale
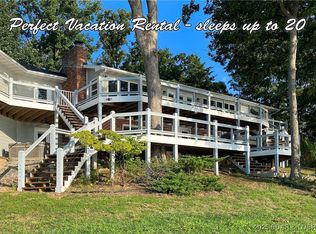 MLS ID #3582886, RAQUEL HANSEN, RE/MAX Lake of the Ozarks. Bagnell Dam AOR
 - $2,249,0004 bd4 ba3.3k sqft110 Muirfield Ct, Sunrise Beach, MO 65079For SaleMLS ID #3584976, THE CONDA DAVIDSON TEAM, EXP Realty, LLC. Bagnell Dam AOR
- $1,650,0004 bd5 ba4.5k sqft858 Via Del Lago Dr, Sunrise Beach, MO 65079For SaleMLS ID #3584122, GALVIN L HUMPHRIES, Keller Williams L.O. Realty. Bagnell Dam AOR
- $2,499,0005 bd5 ba4.6k sqft50 Brookhaven Ct, Sunrise Beach, MO 65079For SaleMLS ID #3584496, PEGGY LYNN ALBERS, Albers Real Estate Advisors. Bagnell Dam AOR
- $1,299,0004 bd5 ba4.3k sqft94 Kansas City Way, Sunrise Beach, MO 65079For SaleMLS ID #3584765, VILYNDA FAWN HAGUE, LOTO Homes Realty. Bagnell Dam AOR
- $1,995,0004 bd5 ba2.8k sqft166 Captiva Dr #9C, Sunrise Beach, MO 65079For SaleMLS ID #3588503, JASON WHITTLE, RE/MAX Lake of the Ozarks. Bagnell Dam AOR
- $1,650,0005 bd5 ba4.4k sqft56 Black Hawk Ter, Lake Ozark, MO 65049For SaleMLS ID #3587257, MICHAEL JAMES SWIFT, EXP Realty, LLC. Bagnell Dam AOR
- $1,899,9005 bd6 ba3.7k sqft1330 Palisades Dr, Four Seasons, MO 65049For SaleMLS ID #3588432, THE SALISBURY TEAM, Nettwork Global, LLC. Bagnell Dam AOR
- $1,399,0005 bd5 ba5.5k sqft118 Via Appia Ct, Sunrise Beach, MO 65079For SaleMLS ID #3587710, MARY LOU ANN STONE, Keller Williams L.O. Realty. Bagnell Dam AOR
- $2,650,0006 bd7 ba6k sqft489 Forestridge Ln, Sunrise Beach, MO 65079For SaleMLS ID #3586665, MICHAEL JAMES SWIFT, EXP Realty, LLC. Bagnell Dam AOR
- $1,275,0004 bd5 ba3.8k sqft484 Spring Creek Dr, Sunrise Beach, MO 65079For SaleMLS ID #3588117, MARY ALBERS, Albers Real Estate Advisors. Bagnell Dam AOR
- $2,250,0006 bd9 ba6.3k sqft957 Grand View Dr, Sunrise Beach, MO 65079For SaleMLS ID #3583996, JASON WHITTLE, RE/MAX Lake of the Ozarks. Bagnell Dam AOR
- $2,299,9007 bd5 ba3.4k sqft169 Triple K Ranch Rd, Sunrise Beach, MO 65079For SaleMLS ID #3586202, ED SCHMIDT-TEAM, EXP Realty, LLC. Bagnell Dam AOR
- $1,600,0004 bd3 ba2.7k sqft1151 Oak Rd, Osage Beach, MO 65065For SaleMLS ID #3588428, MICHAEL JAMES SWIFT, EXP Realty, LLC. Bagnell Dam AOR
- $1,350,0003 bd2 ba2.6k sqft1265 Singing Oaks Dr, Sunrise Beach, MO 65079For SaleMLS ID #3587148, THE CONDA DAVIDSON TEAM, EXP Realty, LLC. Bagnell Dam AOR
- $2,450,0004 bd4 ba4.3k sqft1348 Palisades Dr, Lake Ozark, MO 65049For SaleMLS ID #3587953, GIBSON & GREIN GIBSON, ANDY, Keller Williams L.O. Realty. Bagnell Dam AOR
- $2,200,0004 bd6 ba4.9k sqft29810 Shelladay Dr, Rocky Mount, MO 65072For SaleMLS ID #3588624, Kelly Gramke, RE/MAX Lifestyles. LOBR
