Lakefront Oasis! Discover this exceptional 5,200+ sq ft custom built home offering 190'+- of pristine lakefront on 12.3 private acres. Featuring 4 spacious primary suites, each with a private bath, this home provides comfort & privacy for family and guests. His & Hers Walkin closets in the larger first floor primary. The open living, dining, & kitchen area creates the perfect space for entertaining. Enjoy the roomy game/family room with bath for guests, abundant storage, and multiple gathering areas throughout the home. Relax outdoors on the covered deck and covered patio overlooking the peaceful woods, or the covered lakeside porch while taking in the beauty of the lake. The private dock with two slips makes enjoying lake life easy. Conveniently located near Osage Beach and Eldon, offering shopping, dining, medical care, and all the amenities you need while still providing the privacy of a true lake retreat. Coffman Beach boat ramp is minutes away! Plenty of room to build a shop, put in hiking trails or just enjoy the peace & wildlife. A rare opportunity to own a spacious lakefront estate with room to relax, entertain, & make lasting memories. What is your Lifestyle?
For sale
$2,200,000
29810 Shelladay Dr, Rocky Mount, MO 65072
4beds
4,900sqft
Single Family Residence
Built in 2016
12.3 Acres Lot
$1,984,200 Zestimate®
$449/sqft
$-- HOA
What's special
Abundant storage
- 87 days
- 319
- 13
Zillow last checked:
Listing updated:
Listed by:
Kelly Gramke 573-569-4388,
RE/MAX Lifestyles
Source: LOBR,MLS#: 3588624 Originating MLS: Lake of the Ozarks Board of Realtors
Originating MLS: Lake of the Ozarks Board of RealtorsFacts & features
Interior
Bedrooms & bathrooms
- Bedrooms: 4
- Bathrooms: 6
- Full bathrooms: 5
- 1/2 bathrooms: 1
Primary bedroom
- Features: Bath in Primary Bedroom
- Level: Main
Primary bedroom
- Features: Bath in Primary Bedroom
- Level: Main
Primary bedroom
- Features: Bath in Primary Bedroom
- Level: Lower
Primary bedroom
- Features: Bath in Primary Bedroom
- Level: Lower
Bathroom
- Level: Lower
Den
- Level: Main
Dining room
- Level: Main
Game room
- Level: Lower
Half bath
- Level: Main
Kitchen
- Level: Main
Laundry
- Level: Main
Living room
- Level: Main
Mud room
- Level: Main
Storage room
- Level: Lower
Utility room
- Level: Lower
Heating
- Electric, Forced Air
Cooling
- Central Air
Appliances
- Included: Dryer, Dishwasher, Disposal, Microwave, Range, Refrigerator, Stove, Washer
Features
- Attic, Ceiling Fan(s), Jetted Tub, Walk-In Closet(s), Walk-In Shower, Window Treatments
- Flooring: Hardwood
- Windows: Window Treatments
- Basement: Finished,Walk-Out Access,Full
- Has fireplace: No
- Fireplace features: None
Interior area
- Total structure area: 5,228
- Total interior livable area: 4,900 sqft
Video & virtual tour
Property
Parking
- Total spaces: 2
- Parking features: Attached, Garage, Garage Door Opener
- Attached garage spaces: 2
Accessibility
- Accessibility features: Low Threshold Shower
Features
- Levels: Two
- Stories: 2
- Patio & porch: Covered, Deck, Patio, Porch
- Exterior features: Concrete Driveway, Deck, Gravel Driveway, Porch, Patio, Storage
- Has view: Yes
- View description: Channel
- Has water view: Yes
- Water view: Channel
- Waterfront features: Lake Front
Lot
- Size: 12.3 Acres
- Dimensions: 190' x 200' IRR
- Features: Acreage, Gentle Sloping, Lake Front, Open Lot, Steep Slope, Sloped, Wooded
Details
- Additional structures: Shed(s)
- Additional parcels included: 213006400005005000
- Parcel number: 213006400004001000
- Zoning description: Residential
Construction
Type & style
- Home type: SingleFamily
- Architectural style: Raised Ranch,Two Story
- Property subtype: Single Family Residence
Materials
- Metal Siding
- Foundation: Basement, Poured
- Roof: Architectural,Shingle
Condition
- Year built: 2016
Utilities & green energy
- Sewer: Septic Tank
- Water: Private, Well
Community & HOA
Community
- Features: None
- Subdivision: Shellady Hills
HOA
- Services included: None
Location
- Region: Rocky Mount
Financial & listing details
- Price per square foot: $449/sqft
- Tax assessed value: $653,100
- Annual tax amount: $5,723
- Date on market: 7/9/2026
- Cumulative days on market: 87 days
- Inclusions: Kitchen appliances, washer dryer, dock and lift
- Exclusions: Furniture and personal items
- Ownership: Fee Simple,
- Road surface type: Gravel
Estimated market value
$1,984,200
$1.88M - $2.08M
$3,792/mo
Price history
| Date | Event | Price |
|---|---|---|
| 7/9/2026 | Listed for sale | $2,200,000$449/sqft |
Source:  LOBR #3588624 Report a problem LOBR #3588624 Report a problem | ||
Public tax history
| Year | Property taxes | Tax assessment |
|---|---|---|
| 2025 | $5,595 +13.9% | $124,090 +17.8% |
| 2024 | $4,913 -1.2% | $105,320 |
| 2023 | $4,972 +1.3% | $105,320 +2% |
| 2022 | $4,910 +0.2% | $103,250 |
| 2021 | $4,902 +11.8% | $103,250 +8.8% |
| 2018 | $4,386 | $94,910 |
| 2017 | $4,386 | $94,910 +198.9% |
| 2016 | $4,386 +412.7% | $31,750 |
| 2015 | $856 | $31,750 |
| 2013 | $856 | $31,750 |
Find assessor info on the county website
Monthly payment
Est. payment
Payment breakdown
Explore the cost of this home by adjusting the details. Changes won't be saved.Climate risks
Neighborhood: 65072
Nearby schools
Schools provided by the listing agent
- District: Eldon
Source: LOBR. This data may not be complete. We recommend contacting the local school district to confirm school assignments for this home.
Similar homes
- $2,275,0005 bd6 ba4.4k sqft31630 Worley Rd, Gravois Mills, MO 65037For Sale
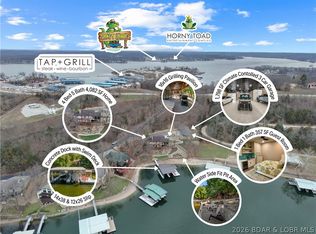 MLS ID #3590104, MICHAEL JAMES SWIFT, EXP Realty, LLC. Bagnell Dam AOR
 - $2,300,0004 bd6 ba4.7k sqft798 Grand Cove Rd, Sunrise Beach, MO 65079For Sale
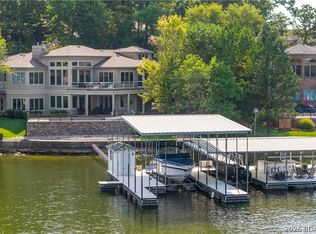 MLS ID #3590146, JASON WHITTLE, RE/MAX Lake of the Ozarks. Bagnell Dam AOR
 - $1,600,0004 bd3 ba2.8k sqft30383 Bullock Dr, Gravois Mills, MO 65037For Sale
 MLS ID #3589065, GIBSON & GREIN GIBSON, ANDY, Keller Williams L.O. Realty. Bagnell Dam AOR
 - $1,975,0005 bd5 ba4.8k sqft33 Anemone Ct, Four Seasons, MO 65049For Sale
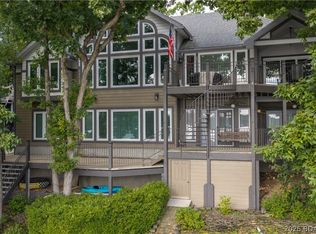 MLS ID #3589578, JUDY ELLIOTT, PC, RE/MAX Lake of the Ozarks. Bagnell Dam AOR
 - $2,700,0004 bd5 ba5.1k sqft10000 Skylark Ln, Versailles, MO 65084For Sale
 MLS ID #26055038, Hunter J Hindman, Living The Dream Inc.. MARIS
