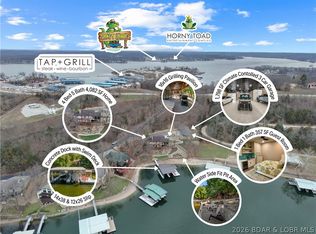
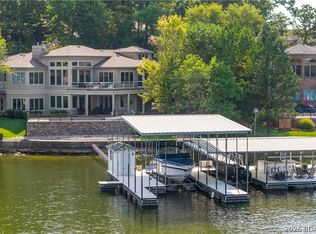
FIRST TIME ON THE MARKET! This beautifully maintained, one-owner custom lakefront home delivers WOW from the moment you arrive! Over 3/4's of an acre, on a level lot with 160' of lakefront, the expansive driveway leads to an oversized 3 car garage at the entrance of the home. The lakeside provides a 3 slip concrete dock with freshwater pump, and a completely finished covered deck and patio to enjoy those spectacular main-channel sunrise views at the 44 MM.
Designed for entertaining and lake living, this property boasts TWO COMPLETE LIVING AREAS—each with a full kitchen and living room complete with a fireplace. The main level features a luxurious primary ensuite, guest bedroom/office, open-concept living, chef’s kitchen with walk-in pantry, plus a dedicated entertainment area with wet bar, full refrigerator and wine fridge. Vaulted and tray ceilings, floor-to-ceiling windows and abundant natural light showcase the incredible views. The lower level offers FOUR ADDITIONAL BEDROOMS, including a Jack & Jill bath, and an huge storage room. Completing this exceptional property is Geothermal HVAC which provides independent climate control on each level! This is lake living at its finest.
For sale
$2,200,000
162 Drake Ln, Climax Springs, MO 65324
6beds
5,853sqft
Single Family Residence
Built in 2008
0.81 Acres Lot
$-- Zestimate®
$376/sqft
$170/mo HOA
What's special
Spectacular main-channel sunrise viewsLevel lotIncredible viewsHuge storage roomFour additional bedroomsOpen-concept livingLuxurious primary ensuite
- 4 days
- 678
- 14
Likely to sell faster than
Zillow last checked:
Listing updated:
Listed by:
Terry Anne Boggs 573-746-4244,
ReeceNichols Real Estate
Source: LOBR,MLS#: 3590056 Originating MLS: Lake of the Ozarks Board of Realtors
Originating MLS: Lake of the Ozarks Board of RealtorsFacts & features
Interior
Bedrooms & bathrooms
- Bedrooms: 6
- Bathrooms: 5
- Full bathrooms: 4
- 1/2 bathrooms: 1
Heating
- Geothermal
Cooling
- Other
Appliances
- Included: Dishwasher, Disposal, Microwave, Range, Refrigerator, Stove
Features
- Wet Bar, Built-in Features, Tray Ceiling(s), Ceiling Fan(s), Custom Cabinets, Coffered Ceiling(s), Fireplace, Jetted Tub, Pantry, Skylights, Vaulted Ceiling(s), Walk-In Closet(s), Walk-In Shower, Window Treatments
- Flooring: Tile
- Windows: Skylight(s), Window Treatments
- Basement: Finished,Walk-Out Access,Full
- Number of fireplaces: 2
- Fireplace features: Two, Gas, Wood Burning
Interior area
- Total structure area: 6,282
- Total interior livable area: 5,853 sqft
Video & virtual tour
Property
Parking
- Total spaces: 3
- Parking features: Attached, Electricity, Garage, Garage Door Opener
- Attached garage spaces: 3
Accessibility
- Accessibility features: Low Threshold Shower
Features
- Levels: Two
- Stories: 2
- Patio & porch: Covered, Deck, Patio
- Exterior features: Concrete Driveway, Covered Patio, Deck
- Has view: Yes
- View description: Channel
- Has water view: Yes
- Water view: Channel
- Waterfront features: Channel, Lake Front, Seawall
Lot
- Size: 0.81 Acres
- Dimensions: 160 x 278 x 165 x 150
- Features: Gentle Sloping, Lake Front, Level, Views
Details
- Parcel number: 06200310000004042016
- Zoning description: Residential
Construction
Type & style
- Home type: SingleFamily
- Architectural style: Two Story
- Property subtype: Single Family Residence
Materials
- Stucco
- Foundation: Basement
- Roof: Architectural,Shingle
Condition
- Year built: 2008
Utilities & green energy
- Sewer: Community/Coop Sewer
- Water: Private, Well
Community & HOA
Community
- Security: Security System Owned
- Subdivision: Cedar View Estates
HOA
- Has HOA: Yes
- Services included: Internet, Road Maintenance, Reserve Fund, Sewer, Trash
- HOA fee: $2,044 annually
Location
- Region: Climax Springs
Financial & listing details
- Price per square foot: $376/sqft
- Tax assessed value: $104,240
- Annual tax amount: $3,912
- Date on market: 9/16/2026
- Cumulative days on market: 5 days
- Ownership: Fee Simple,
- Road surface type: Asphalt, Paved
Estimated market value
Not available
Estimated sales range
Not available
Not available
Price history
| Date | Event | Price |
|---|---|---|
| 9/17/2026 | Listed for sale | $2,200,000$376/sqft |
Source:  LOBR #3590056 Report a problem LOBR #3590056 Report a problem | ||
Public tax history
| Year | Property taxes | Tax assessment |
|---|---|---|
| 2025 | $3,904 0% | $104,240 |
| 2024 | $3,904 | $104,240 |
| 2023 | $3,904 +7.1% | $104,240 |
| 2022 | $3,645 -0.2% | $104,240 |
| 2021 | $3,651 -0.2% | $104,240 |
| 2020 | $3,658 +0.1% | $104,240 |
| 2019 | $3,655 +1.3% | $104,240 |
| 2018 | $3,609 | $104,240 +1.3% |
| 2017 | $3,609 +0.1% | $102,910 |
| 2016 | $3,604 -0.1% | $102,910 |
| 2015 | $3,606 +10.4% | $102,910 +10.5% |
| 2014 | $3,267 | $93,090 |
| 2013 | $3,267 | $93,090 +115.1% |
| 2012 | -- | $43,270 -52.7% |
| 2010 | -- | $91,410 |
| 2009 | -- | $91,410 +202.8% |
| 2008 | -- | $30,190 |
| 2007 | -- | $30,190 |
Find assessor info on the county website
Monthly payment
Est. payment
Payment breakdown
Explore the cost of this home by adjusting the details. Changes won't be saved.Climate risks
Neighborhood: 65324
Similar homes
- $2,200,0006 bd5 ba5.8k sqft162 Drake Ln, Climax Springs, MO 65324For Sale
 ReeceNichols Real Estate
 - $2,275,0005 bd6 ba4.4k sqft31630 Worley Rd, Gravois Mills, MO 65037For Sale
 MLS ID #3590104, MICHAEL JAMES SWIFT, EXP Realty, LLC. Bagnell Dam AOR
 - $2,300,0004 bd6 ba4.7k sqft798 Grand Cove Rd, Sunrise Beach, MO 65079For Sale
 MLS ID #3590146, JASON WHITTLE, RE/MAX Lake of the Ozarks. Bagnell Dam AOR
 - $2,300,0006 bd7 ba7.6k sqft864 Eagle Dr, Lake Ozark, MO 65049For Sale
 MLS ID #3589930, JASON WHITTLE, RE/MAX Lake of the Ozarks. Bagnell Dam AOR
