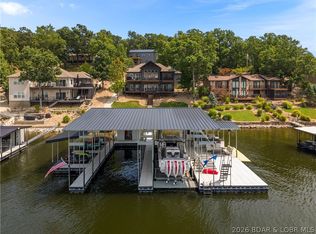
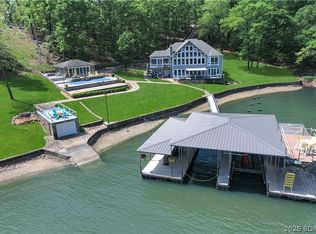
An exceptional custom lakefront estate offering rare privacy, refined craftsmanship, and modern luxury across 125 feet of shoreline and over three wooded acres—a setting of scale and seclusion increasingly uncommon at Lake of the Ozarks.
Encompassing approx. 6000 square feet, the residence blends contemporary design with warm rustic sophistication. A dramatic wall of windows frames sweeping lake views, complemented by a floating staircase, custom hickory cabinets, solid hardwood doors, and a chef’s kitchen.
Designed for elevated living and entertaining, the home offers multiple gathering spaces including an artist loft, music room, golf simulator or theater, exercise room, and climate-controlled gun room. Outdoor living is equally refined with slate patios, fire features, and a private dock set within a tranquil, wooded landscape.
An attached 60’x30’ RV garage with 16’ ceilings, 50-amp service, and dump station adds an additional 1800 sq ft and completes this rare lakefront offering—where luxury, recreation, and privacy are seamlessly balanced.
For sale
$2,400,000
520 Blue Water Bay Dr, Sunrise Beach, MO 65079
6beds
5,640sqft
Single Family Residence
Built in 2024
3.02 Acres Lot
$-- Zestimate®
$426/sqft
$-- HOA
What's special
Tranquil wooded landscapeSweeping lake viewsGolf simulator or theaterPrivate dockArtist loftCustom hickory cabinetsExercise room
- 6 days |
- 607 |
- 54 |
Zillow last checked:
Listing updated:
Listed by:
Rhonda Lettow DR 866-525-3466,
Lake Homes Realty, LLC
Source: LOBR,MLS#: 3588983 Originating MLS: Lake of the Ozarks Board of Realtors
Originating MLS: Lake of the Ozarks Board of RealtorsFacts & features
Interior
Bedrooms & bathrooms
- Bedrooms: 6
- Bathrooms: 4
- Full bathrooms: 4
Heating
- Electric, Forced Air
Cooling
- Central Air
Appliances
- Included: Dryer, Dishwasher, Disposal, Microwave, Range, Refrigerator, Water Softener Owned, Separate Ice Machine, Stove, Trash Compactor, Wine Cooler, Washer
Features
- Attic, Bidet, Built-in Features, Ceiling Fan(s), Custom Cabinets, Furnished, Fireplace, Pantry, Vaulted Ceiling(s), Walk-In Closet(s), Walk-In Shower
- Flooring: Hardwood, Laminate, Tile
- Basement: None
- Number of fireplaces: 1
- Fireplace features: One, Gas
- Furnished: Yes
Interior area
- Total structure area: 6,040
- Total interior livable area: 5,640 sqft
Video & virtual tour
Property
Parking
- Total spaces: 4
- Parking features: Attached, Drain, Electricity, Garage, Garage Door Opener, Insulated Garage, RV Hook-Ups, RV Access/Parking, Workshop in Garage, Water Available, Driveway
- Attached garage spaces: 4
Accessibility
- Accessibility features: Accessible Full Bath, Accessible Bedroom, Accessible Central Living Area, Accessible Doors, Accessible Entrance, Low Threshold Shower
Features
- Levels: Two
- Stories: 2
- Patio & porch: Covered, Deck, Patio, Porch
- Exterior features: Concrete Driveway, Covered Patio, Deck, Hot Tub/Spa, Porch, Patio, Storage, Workshop
- Has spa: Yes
- Has view: Yes
- View description: Channel
- Has water view: Yes
- Water view: Channel
- Waterfront features: Cove, Beach Access, Lake Front
Lot
- Size: 3.02 Acres
- Dimensions: 450 x 526 x 125 x 487
- Features: Acreage, Near Golf Course, Gentle Sloping, Lake Front, Open Lot, Views, Wooded
Details
- Additional structures: Gazebo
- Parcel number: 08100220000003001001
- Zoning description: Residential
Construction
Type & style
- Home type: SingleFamily
- Architectural style: Two Story
- Property subtype: Single Family Residence
Materials
- Metal Siding
- Foundation: Slab
- Roof: Metal
Condition
- Year built: 2024
Utilities & green energy
- Sewer: Aerobic Septic
- Water: Private, Well
- Utilities for property: High Speed Internet Available
Community & HOA
Community
- Features: None
- Subdivision: Shawnee Bend No. 5
HOA
- Services included: None
Location
- Region: Sunrise Beach
Financial & listing details
- Price per square foot: $426/sqft
- Annual tax amount: $4,565
- Date on market: 8/21/2026
- Inclusions: Furniture, appliances, dock with 2 lifts, gazebo, hot tub…see inventory inclusion list
- Exclusions: Few furniture pieces, coke machine, pinball machine...see exclusion list.
- Ownership: Fee Simple,
- Road surface type: Asphalt, Paved
Estimated market value
Not available
Estimated sales range
Not available
Not available
Price history
| Date | Event | Price |
|---|---|---|
| 8/21/2026 | Listed for sale | $2,400,000$426/sqft |
Source:  LOBR #3588983 Report a problem LOBR #3588983 Report a problem | ||
Public tax history
Tax history is unavailable.
Monthly payment
Est. payment
Payment breakdown
Explore the cost of this home by adjusting the details. Changes won't be saved.Climate risks
Neighborhood: 65079
Getting around
0 / 100
Car-DependentNearby schools
GreatSchools rating
- 6/10Hurricane Deck Elementary SchoolGrades: K-4Distance: 8 mi
- 8/10Camdenton Middle SchoolGrades: 7-8Distance: 11.1 mi
- 6/10Camdenton High SchoolGrades: 9-12Distance: 11.1 mi
Schools provided by the listing agent
- District: Camdenton
Source: LOBR. This data may not be complete. We recommend contacting the local school district to confirm school assignments for this home.
- $2,219,6005 bd8 ba6.5k sqft636 Blue Water Bay Dr, Sunrise Beach, MO 65079Off Market
- $538,900-- bd2 ba1.5k sqft109 Haven Dr, Sunrise Beach, MO 65079Off Market
- $536,9002 bd2 ba2.6k sqft134 Custer Rd, Sunrise Beach, MO 65079Off Market
- $497,6003 bd2 ba1.7k sqft103 Haven Dr, Sunrise Beach, MO 65079Off Market
- $482,6003 bd2 ba1.3k sqft91 Haven Dr, Sunrise Beach, MO 65079Off Market
- $276,0002 bd1 ba1.8k sqft164 Mileview Dr, Sunrise Beach, MO 65079Off Market
- $919,9004 bd3 ba3.6k sqft57 Haven Dr, Sunrise Beach, MO 65079Off Market
- $2,299,0006 bd5 ba4.4k sqft47 Haven Dr, Sunrise Beach, MO 65079For Sale
A local agent can set up tours, give advice and negotiate with sellers.
Similar homes
- $2,299,0006 bd5 ba4.4k sqft47 Haven Dr, Sunrise Beach, MO 65079For Sale
 MLS ID #3589223, MICHAEL JAMES SWIFT, EXP Realty, LLC. Bagnell Dam AOR
 - $2,199,0004 bd5 ba4.7k sqft825 Grand View Dr, Sunrise Beach, MO 65079For Sale
 MLS ID #3589633, O'SULLIVAN REAL ESTATE GROUP O'SULLIVAN, NICOL, RE/MAX Lake of the Ozarks. Bagnell Dam AOR
 - $2,200,0004 bd5 ba3.6k sqft851 Via Appia Dr, Sunrise Beach, MO 65079For Sale
 MLS ID #3589206, MICHAEL JAMES SWIFT, EXP Realty, LLC. Bagnell Dam AOR
 - $3,100,0005 bd7 ba5.4k sqft795 Blue Water Bay Dr, Sunrise Beach, MO 65079For Sale
 MLS ID #3584528, DEE DEE L JACOBS, EXP Realty, LLC. Bagnell Dam AOR
 - $2,000,0005 bd5 ba4.6k sqft174 Springridge Ln, Sunrise Beach, MO 65079For SaleMLS ID #3588743, TAMMY ROSENTHAL-FRAN CAMPBELL TEAM, RE/MAX Lake of the Ozarks. Bagnell Dam AOR
- $2,499,0006 bd6 ba5.9k sqft1028 Brookhaven Ln, Sunrise Beach, MO 65079For SaleMLS ID #3587766, JASON WHITTLE, RE/MAX Lake of the Ozarks. Bagnell Dam AOR
- $2,250,0006 bd9 ba6.3k sqft957 Grand View Dr, Sunrise Beach, MO 65079For SaleMLS ID #3583996, JASON WHITTLE, RE/MAX Lake of the Ozarks. Bagnell Dam AOR
- $2,795,0006 bd5 ba5.8k sqft903 Dogwood Rd, Lake Ozark, MO 65049For SaleMLS ID #3589615, Bruce & Kelly Team Jessica Bruce, RE/MAX Lake of the Ozarks. Bagnell Dam AOR
- $2,485,0005 bd6 ba4.8k sqft720 Via Del Lago Dr, Sunrise Beach, MO 65079For SaleMLS ID #3589169, MENDA GILBERT, NextHome Lake Living. Bagnell Dam AOR
- $2,750,0006 bd6 ba5.3k sqft29 Forest Trce, Villages, MO 65079New ConstructionMLS ID #3584425, JONATHAN R HARTENSTEIN, Lake Ozark Real Estate. Bagnell Dam AOR
- $1,895,0005 bd4 ba3.6k sqft1186 Grand Cove Rd, Sunrise Beach, MO 65079For SaleMLS ID #3588813, THE CONDA DAVIDSON TEAM, EXP Realty, LLC. Bagnell Dam AOR
- $3,250,0005 bd5 ba4.4k sqft440 Brookhaven Ln, Sunrise Beach, MO 65079For SaleMLS ID #3576769, MENDA GILBERT, NextHome Lake Living. Bagnell Dam AOR
- $2,245,0004 bd4 ba3.3k sqft110 Muirfield Ct, Sunrise Beach, MO 65079For SaleMLS ID #3584976, THE CONDA DAVIDSON TEAM, EXP Realty, LLC. Bagnell Dam AOR
- $3,295,0006 bd9 ba6.7k sqft1180 Brookhaven Ln, Sunrise Beach, MO 65079For SaleMLS ID #3580587, RYAN GATTERMEIR, EXP Realty, LLC. Bagnell Dam AOR
- $2,299,9007 bd5 ba3.4k sqft169 Triple K Ranch Rd, Sunrise Beach, MO 65079For SaleMLS ID #3586202, ED SCHMIDT-TEAM, EXP Realty, LLC. Bagnell Dam AOR
- $2,399,0005 bd4 ba4.8k sqft5829 Cobblestone Dr, Osage Beach, MO 65065For SaleMLS ID #3589209, O'SULLIVAN REAL ESTATE GROUP O'SULLIVAN, NICOL, RE/MAX Lake of the Ozarks. Bagnell Dam AOR
- $1,749,9009 bd11 ba5.7k sqft283 & 298 Tropical Trail Dr, Sunrise Beach, MO 65079For SaleMLS ID #3588485, JASON WHITTLE, RE/MAX Lake of the Ozarks. Bagnell Dam AOR
- $3,599,0006 bd8 ba7.6k sqft236 Woodhaven Ln, Sunrise Beach, MO 65079For SaleMLS ID #3586592, JUSTIN FARRELL, Farrell & Associates Real Estate Co.. Bagnell Dam AOR
- $3,149,0005 bd6 ba7.7k sqft1161 Via Appia Dr, Sunrise Beach, MO 65079For SaleMLS ID #3586666, THE CONDA DAVIDSON TEAM, EXP Realty, LLC. Bagnell Dam AOR
- $3,550,0005 bd7 ba8.4k sqft32 Scena Ct, Sunrise Beach, MO 65079For SaleMLS ID #3586472, EMILY R DURGAN, Realty ONE Group Grand. Bagnell Dam AOR
