Where Luxury Meets the Lake! Exceptional Porto Cima residence in a coveted cove setting with captivating views and excellent water depth... this property delivers it all! From the moment you arrive, you'll appreciate the level driveway, generous parking, & attached 3-car garage. Low-maintenance EIFS and stacked stone exterior accents create an elegant first impression of this impeccably maintained home. Features include an open floorplan, gorgeous wood flooring on the main level, a main-level living room w/fireplace & abundant windows, chef-inspired kitchen w/oversized breakfast bar, newer quartz countertops, stainless appliances, pantry, spacious dining area, inviting screened porch, 2 laundry areas (one on each level), luxurious primary suite
w/oversized jetted tub & tiled walk-in shower, main-level guest suite w/private bath, expansive lower-level gathering room ideal for entertaining, full lower-level kitchen (2 kitchens total), convenient dog wash station, 3 additional guest bedrooms on the lower level (2 ensuite), covered lakeside patio, professionally landscaped grounds w/terraced landscaping & concrete walkway leading to a concrete 3-well dock w/attached swim platform.
For sale
$2,485,000
720 Via Del Lago Dr, Sunrise Beach, MO 65079
5beds
4,860sqft
:
Get pre-qualified$14,620/mo
Single Family Residence
Built in 2007
-- sqft lot
$-- Zestimate®
$511/sqft
$79/mo HOA
What's special
Convenient dog wash stationNewer quartz countertopsInviting screened porchOpen floorplanLevel drivewayGenerous parkingSpacious dining area
- 4 days |
- 248 |
- 3 |
Zillow last checked:
Listing updated:
Listed by:
MENDA GILBERT (573)365-2622,
NextHome Lake Living
Source: Bagnell Dam AOR,MLS#: 3589169Originating MLS: Bagnell Dam Association Of Realtors
Facts & features
Interior
Bedrooms & bathrooms
- Bedrooms: 5
- Bathrooms: 6
- Full bathrooms: 5
- 1/2 bathrooms: 1
Heating
- Electric, Forced Air
Cooling
- Central Air
Appliances
- Included: Dryer, Washer/Dryer Stacked, Dishwasher, Microwave, Range, Refrigerator, Stove, Washer
- Laundry: Stacked
Features
- Tray Ceiling(s), Ceiling Fan(s), Coffered Ceiling(s), Fireplace, Jetted Tub, Pantry, Unfurnished, Vaulted Ceiling(s), Walk-In Closet(s), Walk-In Shower, Wired for Sound
- Flooring: Hardwood, Tile
- Basement: Full
- Number of fireplaces: 1
- Fireplace features: One, Gas
Interior area
- Total structure area: 4,860
- Total interior livable area: 4,860 sqft
Video & virtual tour
Property
Parking
- Total spaces: 3
- Parking features: Attached, Electricity, Garage, Garage Door Opener
- Attached garage spaces: 3
Accessibility
- Accessibility features: Low Threshold Shower
Features
- Levels: Two
- Stories: 2
- Patio & porch: Covered, Deck, Patio, Porch, Screened
- Exterior features: Concrete Driveway, Covered Patio, Deck, Enclosed Porch, Sprinkler/Irrigation, Porch, Patio
- Pool features: Community
- Has view: Yes
- View description: Channel
- Has water view: Yes
- Water view: Channel
- Waterfront features: Cove, Lake Front
Lot
- Dimensions: 95 x 228 x 97 x 236
- Features: Gentle Sloping, Lake Front, Sloped, Views, Sprinklers Automatic
Details
- Parcel number: 01703600000004016000
- Zoning description: Residential
Construction
Type & style
- Home type: SingleFamily
- Architectural style: Two Story
- Property subtype: Single Family Residence
Materials
- Stone, Synthetic Stucco
- Foundation: Basement, Poured
- Roof: Architectural,Shingle
Condition
- Year built: 2007
Utilities & green energy
- Sewer: Public Sewer
- Water: Public
- Utilities for property: High Speed Internet Available
Community & HOA
Community
- Features: Boat Facilities, Clubhouse, Dog Park, Playground, Pool, Tennis Court(s), Community Pool
- Subdivision: La Riva Est
HOA
- Has HOA: Yes
- Services included: Road Maintenance, Sewer
- HOA fee: $953 annually
Location
- Region: Sunrise Beach
Financial & listing details
- Price per square foot: $511/sqft
- Tax assessed value: $115,470
- Annual tax amount: $5,335
- Date on market: 8/5/2026
- Cumulative days on market: 4 days
- Inclusions: All appliances in both kitchens, 2 Washers, 2 Dryers, Shades, Dock w/Slide, Boat lifts
- Exclusions: Personal items, furniture, draperies
- Ownership: Fee Simple,
- Road surface type: Asphalt, Paved
Estimated market value
Not available
Estimated sales range
Not available
Not available
Price history
| Date | Event | Price |
|---|---|---|
| 8/5/2026 | Listed for sale | $2,485,000-3.9%$511/sqft |
Source: Bagnell Dam AOR #3589169 Report a problem | ||
| 8/4/2026 | Listing removed | $2,585,000$532/sqft |
Source:  NextHome #3582765 Report a problem NextHome #3582765 Report a problem | ||
| 2/5/2026 | Listed for sale | $2,585,000-7.5%$532/sqft |
Source:  LOBR #3582765 Report a problem LOBR #3582765 Report a problem | ||
| 11/20/2025 | Listing removed | $2,795,000$575/sqft |
Source: LOBR #3579040 Report a problem | ||
| 7/17/2025 | Listed for sale | $2,795,000$575/sqft |
Source: LOBR #3579040 Report a problem | ||
Public tax history
| Year | Property taxes | Tax assessment |
|---|---|---|
| 2025 | $5,335 -7.2% | $115,470 |
| 2024 | $5,752 +0.1% | $115,470 |
| 2023 | $5,747 +1.7% | $115,470 |
| 2022 | $5,650 +7% | $115,470 |
| 2021 | $5,281 -0.6% | $115,470 |
| 2020 | $5,314 +0% | $115,470 |
| 2019 | $5,313 -0.1% | $115,470 |
| 2018 | $5,319 | $115,470 |
| 2017 | $5,319 +0.2% | $115,470 |
| 2016 | $5,307 +1.2% | $115,470 -0.8% |
| 2015 | $5,242 0% | $116,410 |
| 2014 | $5,243 | $116,410 |
| 2013 | $5,243 | $116,410 +613.3% |
| 2012 | -- | $16,320 -86% |
| 2010 | -- | $116,410 |
| 2009 | -- | $116,410 |
| 2008 | -- | $116,410 +194.3% |
| 2007 | -- | $39,560 |
Find assessor info on the county website
Monthly payment
Est. payment
Payment breakdown
Explore the cost of this home by adjusting the details. Changes won't be saved.Climate risks
Neighborhood: 65079
Getting around
0 / 100
Car-DependentNearby schools
GreatSchools rating
- 6/10Hurricane Deck Elementary SchoolGrades: K-4Distance: 8.3 mi
- 8/10Camdenton Middle SchoolGrades: 7-8Distance: 12.7 mi
- 6/10Camdenton High SchoolGrades: 9-12Distance: 12.7 mi
Schools provided by the listing agent
- District: Camdenton
Source: Bagnell Dam AOR. This data may not be complete. We recommend contacting the local school district to confirm school assignments for this home.
- $2,379,100-- bd7 ba5.8k sqft35 Cercino Dr, Sunrise Beach, MO 65079Off Market
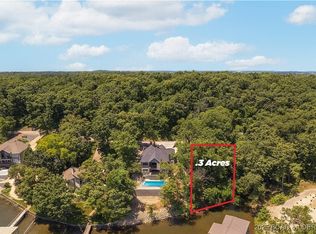
- $--0.4 acres1453 Via Del Lago Dr, Sunrise Beach, MO 65079Sold
- $--5 bd4 ba3.3k sqft578 Via Del Lago Dr, Sunrise Beach, MO 65079Sold

- $--0.4 acres1454 Via Del Lago Dr, Sunrise Beach, MO 65079Sold

- $2,050,1004 bd5 ba4k sqft560 Via Del Lago Dr, Sunrise Beach, MO 65079Off Market
- $4,296,300-- bd10 ba7.9k sqft36 Cercino Dr, Sunrise Beach, MO 65079Off Market
- $1,516,9004 bd4 ba3.7k sqft546 Via Del Lago Dr, Sunrise Beach, MO 65079Off Market
- $2,931,8005 bd7 ba5.9k sqft750 Via Del Lago Dr, Sunrise Beach, MO 65079Off Market
A local agent can set up tours, give advice and negotiate with sellers.
Similar homes
- $2,300,0004 bd5 ba3.6k sqft851 Via Appia Dr, Sunrise Beach, MO 65079For Sale
 MLS ID #3589206, MICHAEL JAMES SWIFT, EXP Realty, LLC. Bagnell Dam AOR
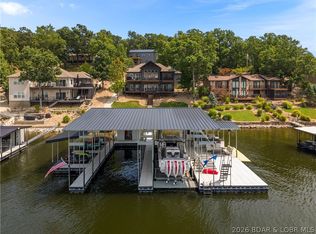
 - $2,299,0006 bd5 ba4.4k sqft47 Haven Dr, Sunrise Beach, MO 65079For Sale
 MLS ID #3589223, MICHAEL JAMES SWIFT, EXP Realty, LLC. Bagnell Dam AOR
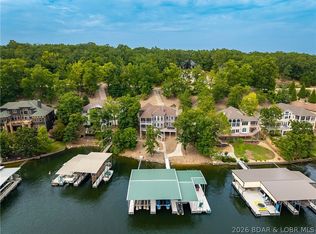
 - $2,100,0005 bd4 ba3.6k sqft586 Grand Cove Rd, Sunrise Beach, MO 65079For Sale
 MLS ID #3589071, JEFFREY D KRANTZ, RE/MAX Lake of the Ozarks. Bagnell Dam AOR
 - $2,799,0006 bd7 ba5.7k sqft764 Via Del Lago Dr, Sunrise Beach, MO 65079For Sale
 MLS ID #3585081, PEGGY LYNN ALBERS, Albers Real Estate Advisors. Bagnell Dam AOR
 - $3,100,0005 bd7 ba5.4k sqft795 Blue Water Bay Dr, Sunrise Beach, MO 65079For SaleMLS ID #3584528, DEE DEE L JACOBS, EXP Realty, LLC. Bagnell Dam AOR
- $2,399,0005 bd4 ba4.8k sqft5829 Cobblestone Dr, Osage Beach, MO 65065For SaleMLS ID #3589209, O'SULLIVAN REAL ESTATE GROUP O'SULLIVAN, NICOL, RE/MAX Lake of the Ozarks. Bagnell Dam AOR
- $2,224,0004 bd5 ba4.7k sqft825 Grand View Dr, Sunrise Beach, MO 65079For SaleMLS ID #3587912, O'SULLIVAN REAL ESTATE GROUP O'SULLIVAN, NICOL, RE/MAX Lake of the Ozarks. Bagnell Dam AOR
- $1,650,0004 bd5 ba4.5k sqft858 Via Del Lago Dr, Sunrise Beach, MO 65079For SaleMLS ID #3584122, GALVIN L HUMPHRIES, Keller Williams L.O. Realty. Bagnell Dam AOR
- $2,499,0006 bd6 ba5.9k sqft1028 Brookhaven Ln, Sunrise Beach, MO 65079For SaleMLS ID #3587766, JASON WHITTLE, RE/MAX Lake of the Ozarks. Bagnell Dam AOR
- $2,249,0004 bd4 ba3.3k sqft110 Muirfield Ct, Sunrise Beach, MO 65079For SaleMLS ID #3584976, THE CONDA DAVIDSON TEAM, EXP Realty, LLC. Bagnell Dam AOR
- $2,000,0005 bd5 ba4.6k sqft174 Springridge Ln, Sunrise Beach, MO 65079For SaleMLS ID #3588743, TAMMY ROSENTHAL-FRAN CAMPBELL TEAM, RE/MAX Lake of the Ozarks. Bagnell Dam AOR
- $3,300,0004 bd5 ba4.4k sqft440 Brookhaven Ln, Sunrise Beach, MO 65079For SaleMLS ID #3576769, MENDA GILBERT, NextHome Lake Living. Bagnell Dam AOR
- $1,299,0005 bd5 ba5.5k sqft118 Via Appia Ct, Sunrise Beach, MO 65079For SaleMLS ID #3587710, MARY LOU ANN STONE, Keller Williams L.O. Realty. Bagnell Dam AOR
- $3,695,0004 bd6 ba3.9k sqft279 Forestridge Ln, Sunrise Beach, MO 65079For SaleMLS ID #3588672, JONATHAN R HARTENSTEIN, Lake Ozark Real Estate. Bagnell Dam AOR
- $2,375,0005 bd6 ba4.4k sqft31630 Worley Rd, Gravois Mills, MO 65037For SaleMLS ID #3587909, MICHAEL JAMES SWIFT, EXP Realty, LLC. Bagnell Dam AOR
- $1,790,0004 bd5 ba4.6k sqft139 Turn Bridge Ct, Sunrise Beach, MO 65079For SaleMLS ID #3588298, MATT SMITH REAL ESTATE GROUP LLC, EXP Realty, LLC. Bagnell Dam AOR
- $1,350,0003 bd3 ba3.2k sqft1265 Singing Oaks Dr, Sunrise Beach, MO 65079For SaleMLS ID #3589168, Maya Standfield, Weichert, Realtors® - Laurie Realty. LOBR
- $1,592,0005 bd5 ba4.2k sqft393 Gardenia Cir, Sunrise Beach, MO 65079For SaleMLS ID #3582886, RAQUEL HANSEN, RE/MAX Lake of the Ozarks. Bagnell Dam AOR
- $2,750,0006 bd6 ba5.3k sqft29 Forest Trce, Villages, MO 65079New ConstructionMLS ID #3584425, JONATHAN R HARTENSTEIN, Lake Ozark Real Estate. Bagnell Dam AOR
- $2,450,0004 bd4 ba4.3k sqft1348 Palisades Dr, Lake Ozark, MO 65049For SaleMLS ID #3587953, GIBSON & GREIN GIBSON, ANDY, Keller Williams L.O. Realty. Bagnell Dam AOR
