Welcome to 764 Via Del Lago in Porto Cima, perfectly positioned on the 16MM of the main channel with breathtaking, unobstructed lake views. This exceptional 5,725 sq ft waterfront home offers 6 bedrooms, including 4 lakefront suites with private access to the lakeside veranda. Soaring cathedral ceilings, walls of windows, and an HMI custom fireplace create an unforgettable first impression, while the full wet bar, game room, and walkout lower level were designed for effortless entertaining. Outdoors, enjoy a resort style lakeside outdoor pool, 130 feet of shoreline, and electric and water already in place for your dock. Additional features include a lifetime warranty tile roof, stucco exterior, flat driveway, and sprinkler system. Ownership includes Four Seasons POA amenities featuring multiple outdoor pools, indoor pool, tennis and pickleball courts, boat ramps, stocked fishing lakes, campground, parks, walking trails, dog park, community center, fitness center and year round social events, all just minutes from The Club at Porto Cima, championship golf courses, and waterfront dining.
For sale
Price cut: $50K (7/11)
$2,799,000
764 Via Del Lago Dr, Sunrise Beach, MO 65079
6beds
5,725sqft
Single Family Residence
Built in 2007
-- sqft lot
$-- Zestimate®
$489/sqft
$79/mo HOA
What's special
Hmi custom fireplaceBreathtaking unobstructed lake viewsWalkout lower levelStucco exteriorFlat drivewayWalls of windowsFull wet bar
- 124 days |
- 661 |
- 32 |
Zillow last checked:
Listing updated:
Listed by:
PEGGY LYNN ALBERS (573)693-7000,
Albers Real Estate Advisors,
PEGGY LYNN ALBERS 573-569-8792,
Albers Real Estate Advisors
Source: Bagnell Dam AOR,MLS#: 3585081Originating MLS: Bagnell Dam Association Of Realtors
Facts & features
Interior
Bedrooms & bathrooms
- Bedrooms: 6
- Bathrooms: 7
- Full bathrooms: 6
- 1/2 bathrooms: 1
Heating
- Electric, Forced Air
Cooling
- Central Air
Appliances
- Included: Built-In Oven, Dryer, Dishwasher, Disposal, Microwave, Plumbed For Ice Maker, Range, Refrigerator, Water Softener Owned, Separate Ice Machine, Stove, Trash Compactor, Washer
Features
- Wet Bar, Built-in Features, Ceiling Fan(s), Custom Cabinets, Furnished, Fireplace, Jetted Tub, Pantry, Vaulted Ceiling(s), Walk-In Closet(s), Walk-In Shower, Wired for Sound
- Flooring: Tile
- Has fireplace: Yes
- Fireplace features: Gas
- Furnished: Yes
Interior area
- Total structure area: 5,725
- Total interior livable area: 5,725 sqft
Video & virtual tour
Property
Parking
- Total spaces: 3
- Parking features: Attached, Electricity, Garage, Garage Door Opener, Parking Pad
- Attached garage spaces: 3
Accessibility
- Accessibility features: Low Threshold Shower
Features
- Levels: Two
- Stories: 2
- Patio & porch: Covered, Deck, Open, Patio
- Exterior features: Concrete Driveway, Deck, Sprinkler/Irrigation, Pool, Patio, Tennis Court(s)
- Has private pool: Yes
- Pool features: Community, Indoor
- Has view: Yes
- View description: Channel
- Has water view: Yes
- Water view: Channel
- Waterfront features: Channel, Lake Front, Seawall
Lot
- Dimensions: 150 x 132 x 214 x 109
- Features: Near Golf Course, Gentle Sloping, Lake Front, Level, Views, Sprinklers Automatic
Details
- Parcel number: 01703600000004024000
- Zoning description: Residential
Construction
Type & style
- Home type: SingleFamily
- Architectural style: Contemporary,Two Story
- Property subtype: Single Family Residence
Materials
- Synthetic Stucco
- Foundation: Poured
- Roof: Tile
Condition
- Updated/Remodeled
- Year built: 2007
- Major remodel year: 2025
Utilities & green energy
- Sewer: Community/Coop Sewer
- Water: Other
Community & HOA
Community
- Features: Boat Facilities, Clubhouse, Dog Park, Fitness Center, Playground, Pool, Tennis Court(s)
- Security: Security System, Security Service
- Subdivision: La Riva Est
HOA
- Has HOA: Yes
- Services included: Other, Reserve Fund, Road Maintenance
- HOA fee: $953 annually
Location
- Region: Sunrise Beach
Financial & listing details
- Price per square foot: $489/sqft
- Tax assessed value: $136,050
- Annual tax amount: $6,680
- Date on market: 4/22/2026
- Cumulative days on market: 143 days
- Exclusions: Personal Property
- Ownership: Fee Simple,
- Road surface type: Asphalt, Paved
Estimated market value
Not available
Estimated sales range
Not available
Not available
Price history
| Date | Event | Price |
|---|---|---|
| 7/11/2026 | Price change | $2,799,000-1.8%$489/sqft |
Source: Bagnell Dam AOR #3585081 Report a problem | ||
| 6/2/2026 | Price change | $2,849,000-1.7%$498/sqft |
Source: Bagnell Dam AOR #3585081 Report a problem | ||
| 5/1/2026 | Price change | $2,899,000-5%$506/sqft |
Source: Bagnell Dam AOR #3585081 Report a problem | ||
| 4/2/2026 | Listed for sale | $3,050,000$533/sqft |
Source:  LOBR #3585081 Report a problem LOBR #3585081 Report a problem | ||
| 3/31/2026 | Listing removed | $3,050,000$533/sqft |
Source: LOBR #3582459 Report a problem | ||
| 1/13/2026 | Price change | $3,050,000-6.2%$533/sqft |
Source: LOBR #3582459 Report a problem | ||
| 11/13/2025 | Listed for sale | $3,250,000+44.4%$568/sqft |
Source: LOBR #3582459 Report a problem | ||
| 9/16/2023 | Listing removed | -- |
Source: LOBR #3553518 Report a problem | ||
| 8/24/2023 | Listed for sale | $2,250,000$393/sqft |
Source: LOBR #3553518 Report a problem | ||
| 7/17/2023 | Contingent | $2,250,000$393/sqft |
Source: LOBR #3553518 Report a problem | ||
| 5/30/2023 | Listed for sale | $2,250,000-10%$393/sqft |
Source: LOBR #3553518 Report a problem | ||
| 1/24/2023 | Listing removed | $2,499,000$437/sqft |
Source: LOBR #3548365 Report a problem | ||
| 11/7/2022 | Price change | $2,499,000-7.3%$437/sqft |
Source: LOBR #3548365 Report a problem | ||
| 8/30/2022 | Listed for sale | $2,695,000+35.4%$471/sqft |
Source: LOBR #3548365 Report a problem | ||
| 1/10/2022 | Sold | -- |
Source: Bagnell Dam AOR #3538638 Report a problem | ||
| 1/6/2022 | Pending sale | $1,990,000$348/sqft |
Source:  RE/MAX of Kansas-Missouri #3538638 Report a problem RE/MAX of Kansas-Missouri #3538638 Report a problem | ||
| 1/5/2022 | Contingent | $1,990,000$348/sqft |
Source: LOBR #3538638 Report a problem | ||
| 1/5/2022 | Listed for sale | $1,990,000$348/sqft |
Source: LOBR #3538638 Report a problem | ||
| 10/5/2021 | Pending sale | $1,990,000$348/sqft |
Source: RE/MAX of Kansas-Missouri #3538638 Report a problem | ||
| 10/5/2021 | Contingent | $1,990,000$348/sqft |
Source: LOBR #3538638 Report a problem | ||
| 8/18/2021 | Listed for sale | $1,990,000$348/sqft |
Source: LOBR #3538638 Report a problem | ||
Public tax history
| Year | Property taxes | Tax assessment |
|---|---|---|
| 2025 | $6,286 -6.3% | $136,050 |
| 2024 | $6,707 +0.1% | $136,050 |
| 2023 | $6,701 +1.7% | $136,050 |
| 2022 | $6,587 +7.1% | $136,050 |
| 2021 | $6,152 -0.6% | $136,050 |
| 2020 | $6,191 +0% | $136,050 |
| 2019 | $6,190 -0.1% | $136,050 |
| 2018 | $6,197 | $136,050 |
| 2017 | $6,197 +0.2% | $136,050 |
| 2016 | $6,183 +2% | $136,050 |
| 2015 | $6,060 +2.6% | $136,050 +2.8% |
| 2014 | $5,905 | $132,290 |
| 2013 | $5,905 | $132,290 -7.6% |
| 2012 | -- | $143,170 +8.2% |
| 2010 | -- | $132,300 |
| 2009 | -- | $132,300 |
| 2008 | -- | $132,300 +340.4% |
| 2007 | -- | $30,040 |
Find assessor info on the county website
Monthly payment
Est. payment
Payment breakdown
Explore the cost of this home by adjusting the details. Changes won't be saved.Climate risks
Neighborhood: 65079
Nearby schools
GreatSchools rating
- 6/10Hurricane Deck Elementary SchoolGrades: K-4Distance: 8.4 mi
- 8/10Camdenton Middle SchoolGrades: 7-8Distance: 12.8 mi
- 6/10Camdenton High SchoolGrades: 9-12Distance: 12.8 mi
Schools provided by the listing agent
- District: Camdenton
Source: Bagnell Dam AOR. This data may not be complete. We recommend contacting the local school district to confirm school assignments for this home.
- $2,898,0005 bd7 ba5.9k sqft750 Via Del Lago Dr, Sunrise Beach, MO 65079Off Market
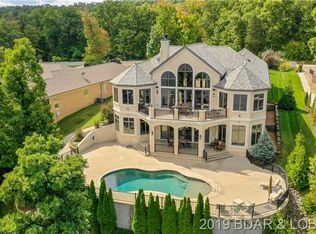
- $2,682,200-- bd-- ba5.7k sqft784 Via Del Lago Dr, Sunrise Beach, MO 65079Off Market
- $4,507,2006 bd9 ba8.3k sqft28 Via Prererenz Dr, Sunrise Beach, MO 65079Off Market

- $--5 bd6 ba5.7k sqft14 Cercino Dr, Sunrise Beach, MO 65079Sold

- $2,802,6006 bd9 ba8.3k sqft28 Via Prererenz, Sunrise Beach, MO 65079Off Market
- $4,241,800-- bd10 ba7.9k sqft36 Cercino Dr, Sunrise Beach, MO 65079Off Market
- $--6 bd7 ba6.2k sqft40 Via Prererenz, Sunrise Beach, MO 65079Sold
- $2,355,5006 bd7 ba6.2k sqft40 Via Prepereni Dr, Sunrise Beach, MO 65079Off Market
A local agent can set up tours, give advice and negotiate with sellers.
Similar homes
- $3,149,0005 bd6 ba7.7k sqft1161 Via Appia Dr, Sunrise Beach, MO 65079For Sale
 MLS ID #3586666, THE CONDA DAVIDSON TEAM, EXP Realty, LLC. Bagnell Dam AOR
 - $2,485,0005 bd6 ba4.8k sqft720 Via Del Lago Dr, Sunrise Beach, MO 65079For Sale
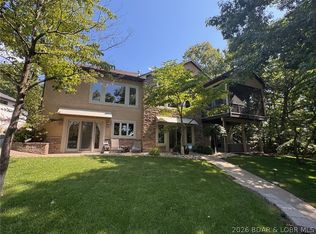 MLS ID #3589169, MENDA GILBERT, NextHome Lake Living. Bagnell Dam AOR
 - $3,100,0005 bd7 ba5.4k sqft795 Blue Water Bay Dr, Sunrise Beach, MO 65079For Sale
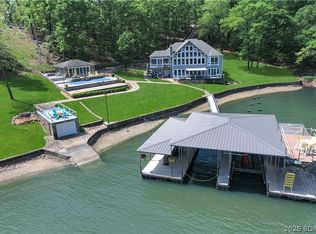 MLS ID #3584528, DEE DEE L JACOBS, EXP Realty, LLC. Bagnell Dam AOR
 - $3,295,0006 bd9 ba6.7k sqft1180 Brookhaven Ln, Sunrise Beach, MO 65079For Sale
 MLS ID #3580587, RYAN GATTERMEIR, EXP Realty, LLC. Bagnell Dam AOR
 - $2,499,0006 bd6 ba5.9k sqft1028 Brookhaven Ln, Sunrise Beach, MO 65079For SaleMLS ID #3587766, JASON WHITTLE, RE/MAX Lake of the Ozarks. Bagnell Dam AOR
- $2,750,0006 bd6 ba5.3k sqft29 Forest Trce, Villages, MO 65079New ConstructionMLS ID #3584425, JONATHAN R HARTENSTEIN, Lake Ozark Real Estate. Bagnell Dam AOR
- $2,245,0004 bd4 ba3.3k sqft110 Muirfield Ct, Sunrise Beach, MO 65079For SaleMLS ID #3584976, THE CONDA DAVIDSON TEAM, EXP Realty, LLC. Bagnell Dam AOR
- $3,250,0005 bd5 ba4.4k sqft440 Brookhaven Ln, Sunrise Beach, MO 65079For SaleMLS ID #3576769, MENDA GILBERT, NextHome Lake Living. Bagnell Dam AOR
- $2,299,0006 bd5 ba4.4k sqft47 Haven Dr, Sunrise Beach, MO 65079For SaleMLS ID #3589223, MICHAEL JAMES SWIFT, EXP Realty, LLC. Bagnell Dam AOR
- $2,000,0005 bd5 ba4.6k sqft174 Springridge Ln, Sunrise Beach, MO 65079For SaleMLS ID #3588743, TAMMY ROSENTHAL-FRAN CAMPBELL TEAM, RE/MAX Lake of the Ozarks. Bagnell Dam AOR
- $2,200,0004 bd5 ba3.6k sqft851 Via Appia Dr, Sunrise Beach, MO 65079For SaleMLS ID #3589206, MICHAEL JAMES SWIFT, EXP Realty, LLC. Bagnell Dam AOR
- $3,700,0005 bd7 ba8.4k sqft32 Scena Ct, Sunrise Beach, MO 65079For SaleMLS ID #3586472, EMILY R DURGAN, Realty ONE Group Grand. Bagnell Dam AOR
- $3,599,0006 bd8 ba7.6k sqft236 Woodhaven Ln, Sunrise Beach, MO 65079For SaleMLS ID #3586592, JUSTIN FARRELL, Farrell & Associates Real Estate Co.. Bagnell Dam AOR
- $3,595,0004 bd6 ba3.9k sqft279 Forestridge Ln, Sunrise Beach, MO 65079For SaleMLS ID #3588672, JONATHAN R HARTENSTEIN, Lake Ozark Real Estate. Bagnell Dam AOR
- $2,900,0008 bd6 ba6k sqft32 Quiet Waters Ln, Sunrise Beach, MO 65079For SaleMLS ID #3586988, MICHAEL JAMES SWIFT, EXP Realty, LLC. Bagnell Dam AOR
- $1,895,0005 bd4 ba3.6k sqft1186 Grand Cove Rd, Sunrise Beach, MO 65079For SaleMLS ID #3588813, THE CONDA DAVIDSON TEAM, EXP Realty, LLC. Bagnell Dam AOR
- $1,749,9009 bd11 ba5.7k sqft283 & 298 Tropical Trail Dr, Sunrise Beach, MO 65079For SaleMLS ID #3588485, JASON WHITTLE, RE/MAX Lake of the Ozarks. Bagnell Dam AOR
- $1,650,0004 bd5 ba4.5k sqft858 Via Del Lago Dr, Sunrise Beach, MO 65079For SaleMLS ID #3584122, GALVIN L HUMPHRIES, Keller Williams L.O. Realty. Bagnell Dam AOR
- $2,250,0006 bd9 ba6.3k sqft957 Grand View Dr, Sunrise Beach, MO 65079For SaleMLS ID #3583996, JASON WHITTLE, RE/MAX Lake of the Ozarks. Bagnell Dam AOR
- $2,925,0006 bd7 ba5.9k sqft257 Beachnut Dr, Sunrise Beach, MO 65079For SaleMLS ID #3584737, JEFFREY D KRANTZ, RE/MAX Lake of the Ozarks. Bagnell Dam AOR
