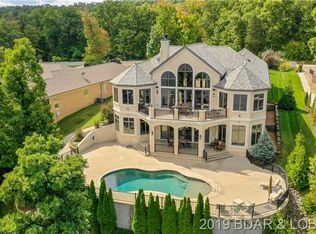
Welcome to an entertainer’s dream in Porto Cima! 122’ lakefront with main channel views, gentle lot, 6,000+ sq ft, 5BR, 5.5BA. When you walk in the front door, you’ll be amazed by the open floor plan offering main-level living with two living areas, gourmet kitchen with granite countertops, primary en suite and guest room. In the morning, walk outside on the top deck and experience the breathtaking sunrise over the main channel! Guests are taken care of downstairs as well; featuring another primary en suite and bathroom, spacious bedrooms, private theater, wet bar, and living area. It also includes a massive utility closet in the basement and 3-car garage for storage. The show stopper features your massive pool patio: 16x32 heated pool, hot tub, outdoor kitchen, and plenty of outdoor seating poolside and areas for shade. Did I mention location? Take a golf cart ride to the Porto Cima clubhouse, take a boat ride to any lake bar you desire, or take a short drive to the Bagnell Dam Strip for dining and entertainment! Be sure to check out how this property performed as a rental investment and ask for dock drawings. Call to schedule a private tour today!
Sold
Price Unknown
14 Cercino Dr, Sunrise Beach, MO 65079
5beds
5,711sqft
Single Family Residence
Built in 2007
-- sqft lot
$2,380,300 Zestimate®
$--/sqft
$5,155 Estimated rent
Home value
$2,380,300
$2.07M - $2.74M
$5,155/mo
Zestimate® history
Owner options
List your home for rent
$5,155/mo
Rent Zestimate®
Find your next renter with Zillow Rental Manager. Plus, with online applications, you can quickly screen prospective tenants – for free.
$5,155/mo
Rent Zestimate®
Refinance and save
$953/mo
Est. payment
Refinancing to a lower rate could help reduce your monthly payments and save thousands over the life of the loan.
$953/mo
Est. payment
Explore your selling options
Work with a Zillow partner agent
Leverage their expertise and Zillow's premium Showcase listings to get your home seen by more buyers.
Get startedList with your own agent
Get your home in front of millions of buyers by listing it on Zillow.
Learn how to do itSell it yourself
Take full control of how buyers see your home on Zillow by listing For Sale by Owner (FSBO).
List your homeWhat's special
Zillow last checked:
Listing updated:
Listed by:
WINTERS SHELTON REAL ESTATE GROUP, LLC (573)302-2300,
RE/MAX Lake of the Ozarks,
JACOB D GILMORE 309-530-6861,
RE/MAX Lake of the Ozarks
Bought with:
AgentBD Out of Area BDAR
Out of Area Office BD
Source: Bagnell Dam AOR,MLS#: 3576956Originating MLS: Bagnell Dam Association Of Realtors
Facts & features
Interior
Bedrooms & bathrooms
- Bedrooms: 5
- Bathrooms: 6
- Full bathrooms: 5
- 1/2 bathrooms: 1
Heating
- Electric, Forced Air, Heat Pump
Cooling
- Central Air
Appliances
- Included: Cooktop, Dryer, Dishwasher, Disposal, Microwave, Oven, Refrigerator, Washer
Features
- Attic, Wet Bar, Built-in Features, Tray Ceiling(s), Ceiling Fan(s), Custom Cabinets, Coffered Ceiling(s), Fireplace, Jetted Tub, Pantry, Cable TV, Walk-In Closet(s), Walk-In Shower, Wired for Sound, Window Treatments, Central Vacuum
- Flooring: Tile
- Windows: Window Treatments
- Basement: Finished,Walk-Out Access,Full
- Number of fireplaces: 2
- Fireplace features: Electric, Two
- Furnished: Yes
Interior area
- Total structure area: 6,030
- Total interior livable area: 5,711 sqft
Property
Parking
- Total spaces: 3
- Parking features: Attached, Electricity, Garage, Garage Door Opener
- Attached garage spaces: 3
Accessibility
- Accessibility features: Low Threshold Shower
Features
- Levels: Two
- Stories: 2
- Patio & porch: Covered, Deck, Open, Patio, Porch, Screened
- Exterior features: Boat Ramp, Concrete Driveway, Deck, Enclosed Porch, Hot Tub/Spa, Sprinkler/Irrigation, Outdoor Kitchen, Pool, Patio, Storage, Tennis Court(s)
- Has private pool: Yes
- Pool features: Community
- Has spa: Yes
- Has view: Yes
- View description: Channel
- Has water view: Yes
- Water view: Channel
- Waterfront features: Channel, Seawall, Boat Ramp/Lift Access, Lake Front
Lot
- Dimensions: 65 x 227 x 122 x 226
- Features: Cul-De-Sac, Lake Front, Sloped, Views, Sprinklers Automatic
Details
- Parcel number: 01703600000004022000
- Zoning description: Residential
Construction
Type & style
- Home type: SingleFamily
- Architectural style: Contemporary,Two Story
- Property subtype: Single Family Residence
Materials
- Composite Siding, Synthetic Stucco
- Foundation: Block
- Roof: Architectural,Shingle
Condition
- Updated/Remodeled
- Year built: 2007
- Major remodel year: 2023
Utilities & green energy
- Sewer: Public Sewer
- Water: Public
- Utilities for property: Cable Available
Community & HOA
Community
- Features: Boat Facilities, Other, Playground, Pool, Tennis Court(s), Clubhouse
- Security: Security System Owned, Security System, Fire Sprinkler System
- Subdivision: La Riva Est
HOA
- Has HOA: Yes
- Services included: Other, Road Maintenance, Reserve Fund
- HOA fee: $953 annually
Location
- Region: Sunrise Beach
Financial & listing details
- Tax assessed value: $163,030
- Annual tax amount: $7,958
- Date on market: 4/22/2026
- Cumulative days on market: 16 days
- Inclusions: Turn Key, All furnishings, Decor, Kitchen Ware, Linens, Kitchen Appliances, Wet Bar Appliances & Outdoor Furnishings
- Exclusions: Personal Items, Washer and Dryer in Basement Utility Room are Negotiable.
- Ownership: Fee Simple,
- Road surface type: Concrete
Price history
| Date | Event | Price |
|---|---|---|
| 5/22/2025 | Sold | -- |
Source: Bagnell Dam AOR #3576956 Report a problem | ||
| 5/2/2025 | Contingent | $2,395,000$419/sqft |
Source:  LOBR #3576956 Report a problem LOBR #3576956 Report a problem | ||
| 4/16/2025 | Listed for sale | $2,395,000+36.9%$419/sqft |
Source: LOBR #3576956 Report a problem | ||
| 3/6/2023 | Sold | -- |
Source: Bagnell Dam AOR #3549761 Report a problem | ||
| 1/28/2023 | Pending sale | $1,749,000$306/sqft |
Source: LOBR #3549761 Report a problem | ||
| 1/20/2023 | Price change | $1,749,000-12.3%$306/sqft |
Source: LOBR #3549761 Report a problem | ||
| 12/22/2022 | Pending sale | $1,995,000$349/sqft |
Source: LOBR #3549761 Report a problem | ||
| 12/8/2022 | Contingent | $1,995,000$349/sqft |
Source: LOBR #3549761 Report a problem | ||
| 12/1/2022 | Price change | $1,995,000-12.3%$349/sqft |
Source: LOBR #3549761 Report a problem | ||
| 11/27/2022 | Listed for sale | $2,275,000$398/sqft |
Source: LOBR #3549761 Report a problem | ||
Public tax history
| Year | Property taxes | Tax assessment |
|---|---|---|
| 2025 | $7,927 -0.4% | $163,030 |
| 2024 | $7,959 +0.1% | $163,030 |
| 2023 | $7,952 +5.7% | $163,030 +4.1% |
| 2022 | $7,522 +7.1% | $156,600 |
| 2021 | $7,022 -0.6% | $156,600 |
| 2020 | $7,067 +0% | $156,600 |
| 2019 | $7,065 -0.1% | $156,600 |
| 2018 | $7,074 | $156,600 |
| 2017 | $7,074 +0.2% | $156,600 |
| 2016 | $7,058 +3.7% | $156,600 +1.8% |
| 2015 | $6,803 +7% | $153,880 +7.5% |
| 2014 | $6,358 | $143,170 |
| 2013 | $6,358 | $143,170 +193% |
| 2012 | -- | $48,870 -65.9% |
| 2010 | -- | $143,170 |
| 2009 | -- | $143,170 |
| 2008 | -- | $143,170 +345.9% |
| 2007 | -- | $32,110 |
Find assessor info on the county website
Neighborhood: 65079
Nearby homes
- $4,241,800-- bd10 ba7.9k sqft36 Cercino Dr, Sunrise Beach, MO 65079Off Market
- $2,898,0005 bd7 ba5.9k sqft750 Via Del Lago Dr, Sunrise Beach, MO 65079Off Market
- $2,799,0006 bd7 ba5.7k sqft764 Via Del Lago Dr, Sunrise Beach, MO 65079For Sale

- $2,682,200-- bd-- ba5.7k sqft784 Via Del Lago Dr, Sunrise Beach, MO 65079Off Market
- $2,187,200-- bd7 ba5.8k sqft35 Cercino Dr, Sunrise Beach, MO 65079Off Market
- $4,561,7006 bd9 ba8.3k sqft28 Via Prererenz Dr, Sunrise Beach, MO 65079Off Market
- $2,802,6006 bd9 ba8.3k sqft28 Via Prererenz, Sunrise Beach, MO 65079Off Market
- $2,485,0005 bd6 ba4.8k sqft720 Via Del Lago Dr, Sunrise Beach, MO 65079For Sale
Nearby schools
GreatSchools rating
- 6/10Hurricane Deck Elementary SchoolGrades: K-4Distance: 8.4 mi
- 8/10Camdenton Middle SchoolGrades: 7-8Distance: 12.8 mi
- 6/10Camdenton High SchoolGrades: 9-12Distance: 12.8 mi
Schools provided by the listing agent
- District: Camdenton
Source: Bagnell Dam AOR. This data may not be complete. We recommend contacting the local school district to confirm school assignments for this home.
Sell for more on Zillow
Get a Zillow Showcase℠ listing at no additional cost and you could sell for .
$2,380,300
2% more
+$47,606
With Zillow Showcase(estimated)
$2,427,906
- Missouri
- Camden County
- Sunrise Beach
- 65079
- 14 Cercino Dr
Nearby cities
Nearby zip codes
Other Sunrise Beach Topics
