Discover unparalleled luxury in The Villages at Shawnee Bend, the lake's premier luxury home development. Situated in the gated enclave of Forestridge Village on a rare, sprawling estate of nearly 2 acres with almost 300 feet of gentle shoreline, this masterfully updated 4,200 sq ft residence blends sophisticated elegance with premier lake functionality.
Designed for effortless living, the main level boasts a sleek, modern chef’s kitchen with a massive island, a luxurious primary ensuite, and a seamless transition to a private, screened covered deck. The walkout lower level is an entertainer’s dream, hosting a family room, full wet bar, billiards room, and three additional private ensuite bedrooms.
Outside, a private pool steps down to an absolute powerhouse of a dock. Engineered for serious boaters and high-performance watercraft, this massive, 4-well setup sits in exceptionally calm water with striking main channel views, boasting 50’+ slips and 4 PWC spaces.
This secure property features all-underground utilities—essential peace of mind. Exclusive community amenities include pickleball courts, a pool, and premium access to the world-class Harbor 19 Marina.
For sale
$3,695,000
279 Forestridge Ln, Sunrise Beach, MO 65079
4beds
3,957sqft
Single Family Residence
Built in 2002
1.75 Acres Lot
$3,411,000 Zestimate®
$934/sqft
$180/mo HOA
What's special
Private poolWalkout lower levelLuxurious primary ensuiteFull wet barBilliards roomFamily room
- 11 days |
- 1,718 |
- 106 |
Zillow last checked:
Listing updated:
Listed by:
JONATHAN R HARTENSTEIN (573)480-9866,
Lake Ozark Real Estate
Source: Bagnell Dam AOR,MLS#: 3588672Originating MLS: Bagnell Dam Association Of Realtors
Facts & features
Interior
Bedrooms & bathrooms
- Bedrooms: 4
- Bathrooms: 6
- Full bathrooms: 4
- 1/2 bathrooms: 2
Heating
- Electric, Forced Air
Cooling
- Central Air
Appliances
- Included: Dishwasher, Disposal, Microwave, Range, Refrigerator, Water Softener Owned, Stove, Wine Cooler, Washer/Dryer
Features
- Wet Bar, Tray Ceiling(s), Ceiling Fan(s), Coffered Ceiling(s), Furnished, Fireplace, Jetted Tub, Walk-In Closet(s), Walk-In Shower, Window Treatments
- Flooring: Luxury Vinyl Plank, Tile
- Windows: Window Treatments
- Basement: Finished,Walk-Out Access,Full
- Number of fireplaces: 1
- Fireplace features: One
- Furnished: Yes
Interior area
- Total structure area: 4,165
- Total interior livable area: 3,957 sqft
Video & virtual tour
Property
Parking
- Total spaces: 3
- Parking features: Attached, Drain, Electricity, Garage, Garage Door Opener, Insulated Garage, Open, Parking Pad, Water Available, Driveway
- Attached garage spaces: 3
- Has uncovered spaces: Yes
Accessibility
- Accessibility features: Low Threshold Shower
Features
- Levels: One
- Stories: 1
- Patio & porch: Covered, Deck, Patio, Porch, Screened
- Exterior features: Concrete Driveway, Deck, Sprinkler/Irrigation, Pool, Porch, Patio
- Has private pool: Yes
- Pool features: Community
- Has view: Yes
- On waterfront: Yes
- Waterfront features: Cove, Seawall, Lake Front
Lot
- Size: 1.75 Acres
- Dimensions: 295*252*294*239
- Features: Acreage, Cul-De-Sac, Gentle Sloping, Lake Front, Open Lot, Views, Wooded, Sprinklers Automatic
Details
- Parcel number: 08200320000003015000
- Zoning description: Residential
Construction
Type & style
- Home type: SingleFamily
- Architectural style: One Story
- Property subtype: Single Family Residence
Materials
- Rock, Stucco
- Foundation: Basement, Poured
Condition
- Updated/Remodeled
- Year built: 2002
- Major remodel year: 2025
Utilities & green energy
- Sewer: Community/Coop Sewer
- Water: Community/Coop
Community & HOA
Community
- Features: Clubhouse, Gated, Playground, Pickleball, Pool, Tennis Court(s)
- Security: Security System Owned, Gated Community
- Subdivision: Forestridge Village At Shawnee
HOA
- Has HOA: Yes
- Services included: Other, Reserve Fund, Road Maintenance
- HOA fee: $2,156 annually
Location
- Region: Sunrise Beach
Financial & listing details
- Price per square foot: $934/sqft
- Tax assessed value: $111,030
- Annual tax amount: $5,130
- Date on market: 7/11/2026
- Inclusions: Dock, all interior, exterior, and dock furniture, A/V electronics, and major appliances as shown.
- Exclusions: Everything not listed above, including but not limited to watercraft, utility vehicle, lifts, decor, tools, personal effects, and items in closets, cabinets, shelves, and drawers.
- Ownership: Fee Simple,
- Road surface type: Asphalt, Paved
Estimated market value
$3,411,000
$3.24M - $3.58M
$4,046/mo
Price history
| Date | Event | Price |
|---|---|---|
| 7/11/2026 | Listed for sale | $3,695,000$934/sqft |
Source: Bagnell Dam AOR #3588672 Report a problem | ||
| 4/12/2021 | Sold | -- |
Source: Agent Provided Report a problem | ||
Public tax history
| Year | Property taxes | Tax assessment |
|---|---|---|
| 2025 | $5,130 -0.4% | $111,030 |
| 2024 | $5,152 +0.1% | $111,030 |
| 2023 | $5,147 +1.8% | $111,030 |
| 2022 | $5,054 +7.5% | $111,030 |
| 2021 | $4,699 -0.7% | $111,030 |
| 2020 | $4,731 +0% | $111,030 |
| 2019 | $4,730 -0.1% | $111,030 |
| 2018 | $4,736 | $111,030 |
| 2017 | $4,736 +0.2% | $111,030 |
| 2016 | $4,724 +2.2% | $111,030 |
| 2015 | $4,624 +11.7% | $111,030 -8.6% |
| 2014 | $4,141 | $121,440 +22.1% |
| 2013 | $4,141 | $99,420 +165600% |
| 2012 | -- | $60 -99.9% |
| 2010 | -- | $111,700 |
| 2009 | -- | $111,700 |
| 2008 | -- | $111,700 -0.4% |
| 2007 | -- | $112,200 |
Find assessor info on the county website
Monthly payment
Est. payment
Payment breakdown
Explore the cost of this home by adjusting the details. Changes won't be saved.Climate risks
Neighborhood: 65079
Getting around
0 / 100
Car-DependentNearby schools
GreatSchools rating
- 6/10Hurricane Deck Elementary SchoolGrades: K-4Distance: 6.9 mi
- 8/10Camdenton Middle SchoolGrades: 7-8Distance: 10.7 mi
- 6/10Camdenton High SchoolGrades: 9-12Distance: 10.7 mi
Schools provided by the listing agent
- District: Camdenton
Source: Bagnell Dam AOR. This data may not be complete. We recommend contacting the local school district to confirm school assignments for this home.
- $2,145,600-- bd7 ba5.4k sqft271 Forestridge Ln, Sunrise Beach, MO 65079Off Market
- $1,707,800-- bd7 ba5k sqft261 Forestridge Ln, Sunrise Beach, MO 65079Off Market
- $--5 bd4 ba4.4k sqft381 Forestridge Ln, Sunrise Beach, MO 65079Sold

- $2,875,000-- bd10 ba6.1k sqft409 Forestridge Ln, Sunrise Beach, MO 65079Off Market
- $165,0001 Acres212 Forestridge Ln, Gravois Mills, MO 65037Lot/Land
- $1,145,400-- bd6 ba3k sqft393 Forestridge Ln, Sunrise Beach, MO 65079Off Market
- $--4 bd4 ba4k sqft173 Forestridge Ln, Sunrise Beach, MO 65079Sold
- $--6 bd8 ba7.3k sqft383 Forestridge Ln, Sunrise Beach, MO 65079Sold
A local agent can set up tours, give advice and negotiate with sellers.
A local lender can help you make sure your offer is ready when you are.
Similar homes
- $3,400,0004 bd5 ba4.4k sqft440 Brookhaven Ln, Sunrise Beach, MO 65079For Sale
 MLS ID #3576769, MENDA GILBERT, NextHome Lake Living. Bagnell Dam AOR
 - $2,875,0005 bd6 ba4.4k sqft620 Brookhaven Ln, Sunrise Beach, MO 65079For Sale
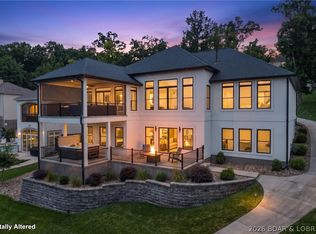 MLS ID #3588838, Bruce & Kelly Team Jessica Bruce, RE/MAX Lake of the Ozarks. Bagnell Dam AOR
 - $2,000,0005 bd5 ba4.6k sqft174 Springridge Ln, Sunrise Beach, MO 65079For Sale
 MLS ID #3588743, TAMMY ROSENTHAL-FRAN CAMPBELL TEAM, RE/MAX Lake of the Ozarks. Bagnell Dam AOR
 - $3,250,0005 bd7 ba5.4k sqft795 Blue Water Bay Dr, Sunrise Beach, MO 65079For Sale
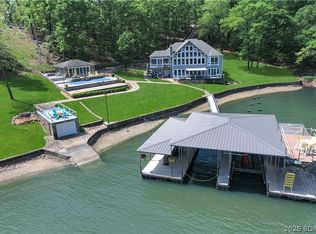 MLS ID #3584528, DEE DEE L JACOBS, EXP Realty, LLC. Bagnell Dam AOR
 - $4,095,0005 bd6 ba5.2k sqft243 E Villages Estates Rd, Sunrise Beach, MO 65079For SaleMLS ID #3582561, MENDA GILBERT, NextHome Lake Living. Bagnell Dam AOR
- $4,700,0005 bd6 ba5.3k sqft387 Stonebridge Ln, Sunrise Beach, MO 65079For SaleMLS ID #3579880, DENNIS NEWBERRY, Ozark Realty. Bagnell Dam AOR
- $2,869,0006 bd5 ba4.5k sqft(Undisclosed Address), Sunrise Beach, MO 65079For SaleMLS ID #3584713, THE SALISBURY TEAM, Nettwork Global, LLC. Bagnell Dam AOR
- $2,499,0005 bd5 ba4.6k sqft50 Brookhaven Ct, Sunrise Beach, MO 65079For SaleMLS ID #3584496, PEGGY LYNN ALBERS, Albers Real Estate Advisors. Bagnell Dam AOR
- $2,224,0004 bd5 ba4.7k sqft825 Grand View Dr, Sunrise Beach, MO 65079For SaleMLS ID #3587912, O'SULLIVAN REAL ESTATE GROUP O'SULLIVAN, NICOL, RE/MAX Lake of the Ozarks. Bagnell Dam AOR
- $3,695,0004 bd6 ba5.8k sqft777 Malibu Rd, Osage Beach, MO 65065For SaleMLS ID #3586448, NICOLE BLAKE BEECHER, EXP Realty, LLC. Bagnell Dam AOR
- $2,249,0004 bd4 ba3.3k sqft110 Muirfield Ct, Sunrise Beach, MO 65079For SaleMLS ID #3584976, THE CONDA DAVIDSON TEAM, EXP Realty, LLC. Bagnell Dam AOR
- $1,890,0004 bd5 ba4.6k sqft139 Turn Bridge Ct, Sunrise Beach, MO 65079For SaleMLS ID #3588298, MATT SMITH REAL ESTATE GROUP LLC, EXP Realty, LLC. Bagnell Dam AOR
- $2,750,0006 bd6 ba5.3k sqft29 Forest Trce, Villages, MO 65079New ConstructionMLS ID #3584425, JONATHAN R HARTENSTEIN, Lake Ozark Real Estate. Bagnell Dam AOR
- $2,890,0005 bd5 ba5.8k sqft1453 Grand View Dr, Sunrise Beach, MO 65079For SaleMLS ID #3587907, JASON WHITTLE, RE/MAX Lake of the Ozarks. Bagnell Dam AOR
- $1,895,0005 bd4 ba4.1k sqft275 Waterford Ter, Sunrise Beach, MO 65079For SaleMLS ID #3584952, MICHAEL JAMES SWIFT, EXP Realty, LLC. Bagnell Dam AOR
- $2,999,9006 bd7 ba5.9k sqft257 Beachnut Dr, Sunrise Beach, MO 65079For SaleMLS ID #3584737, JEFFREY D KRANTZ, RE/MAX Lake of the Ozarks. Bagnell Dam AOR
- $2,299,9007 bd5 ba3.4k sqft169 Triple K Ranch Rd, Sunrise Beach, MO 65079For SaleMLS ID #3586202, ED SCHMIDT-TEAM, EXP Realty, LLC. Bagnell Dam AOR
- $2,799,0006 bd7 ba5.7k sqft764 Via Del Lago Dr, Sunrise Beach, MO 65079For SaleMLS ID #3585081, PEGGY LYNN ALBERS, Albers Real Estate Advisors. Bagnell Dam AOR
- $2,450,0004 bd4 ba4.3k sqft1348 Palisades Dr, Lake Ozark, MO 65049For SaleMLS ID #3587953, GIBSON & GREIN GIBSON, ANDY, Keller Williams L.O. Realty. Bagnell Dam AOR
- $2,585,0005 bd6 ba4.8k sqft720 Via Del Lago Dr, Sunrise Beach, MO 65079For SaleMLS ID #3582765, MENDA GILBERT, NextHome Lake Living. Bagnell Dam AOR
