Best Value in Porto Cima, Stunning View of the Main Channel, Gentle Lot, Cove Protection, Deep Water at the Dock Area, and located in prestigious Porto Cima.....This property scores high on everything a buyer is looking for in a nice home at The Lake.....This exceptional 4 bed, 5 bath luxury lakefront estate offers over 4,500 sq ft of refined living space. Designed for upscale entertaining and effortless comfort, the home features a seamless open concept floor plan, and a true Chef’s Kitchen appointed with Granite Countertops and top of the line appliances. Expansive living areas are filled with natural light and frame the water from multiple vantage points. Outdoors, a private dock with an 12x38 ft slip (that can be easily to expanded to a 16x40) provides premier accommodations for your boat and ultimate lake enjoyment. Generous bedroom suites with three full and two half baths ensure privacy and comfort for family and guests alike an extraordinary opportunity to own luxury on the water.
For sale
$1,650,000
858 Via Del Lago Dr, Sunrise Beach, MO 65079
4beds
4,512sqft
Single Family Residence
Built in 2005
-- sqft lot
$-- Zestimate®
$366/sqft
$79/mo HOA
What's special
- 115 days |
- 444 |
- 8 |
Zillow last checked:
Listing updated:
Listed by:
GALVIN L HUMPHRIES (573)348-9898,
Keller Williams L.O. Realty
Source: Bagnell Dam AOR,MLS#: 3584122Originating MLS: Bagnell Dam Association Of Realtors
Facts & features
Interior
Bedrooms & bathrooms
- Bedrooms: 4
- Bathrooms: 5
- Full bathrooms: 3
- 1/2 bathrooms: 2
Heating
- Electric, Forced Air
Cooling
- Central Air
Appliances
- Included: Built-In Oven, Cooktop, Dryer, Dishwasher, Disposal, Microwave, Refrigerator, Water Softener Owned, Wine Cooler, Washer
Features
- Wet Bar, Built-in Features, Tray Ceiling(s), Ceiling Fan(s), Custom Cabinets, Coffered Ceiling(s), Fireplace, Walk-In Shower
- Flooring: Tile
- Basement: Finished,Walk-Out Access,Full
- Number of fireplaces: 2
- Fireplace features: Two
Interior area
- Total structure area: 4,512
- Total interior livable area: 4,512 sqft
Video & virtual tour
Property
Parking
- Total spaces: 2
- Parking features: Attached, Garage
- Attached garage spaces: 2
Accessibility
- Accessibility features: Low Threshold Shower
Features
- Levels: Two
- Stories: 2
- Patio & porch: Covered, Deck, Open, Patio
- Exterior features: Concrete Driveway, Deck, Patio
- Pool features: Community, Indoor
- Has view: Yes
- View description: Channel
- Has water view: Yes
- Water view: Channel
- Waterfront features: Cove, Seawall, Lake Front
Lot
- Dimensions: 69 x 105 x 110 x 138
- Features: Gentle Sloping, Lake Front
Details
- Parcel number: 0170360000004034000
- Zoning description: Residential
Construction
Type & style
- Home type: SingleFamily
- Architectural style: Two Story
- Property subtype: Single Family Residence
Materials
- Synthetic Stucco
- Foundation: Basement
- Roof: Architectural,Shingle
Condition
- Year built: 2005
Utilities & green energy
- Sewer: Public Sewer
- Water: Public
Community & HOA
Community
- Features: Boat Facilities, Clubhouse, Dog Park, Fitness Center, Playground, Pickleball, Pool, Tennis Court(s), Community Pool
- Subdivision: La Riva Est
HOA
- Has HOA: Yes
- Services included: Other, Road Maintenance, Reserve Fund
- HOA fee: $953 annually
Location
- Region: Sunrise Beach
Financial & listing details
- Price per square foot: $366/sqft
- Tax assessed value: $100,720
- Annual tax amount: $4,653
- Date on market: 4/22/2026
- Cumulative days on market: 177 days
- Inclusions: Refrigerator, Microwave, Oven, Stovetop, 2 Dishwashers, 2 Wine Coolers, Concrete Dock, Furniture is "available" to Purchase
- Exclusions: Personal Items, Boat Lift......Furniture is "available" to Purchase
- Ownership: Fee Simple,
- Road surface type: Asphalt, Paved
Estimated market value
Not available
Estimated sales range
Not available
Not available
Price history
| Date | Event | Price |
|---|---|---|
| 2/20/2026 | Listed for sale | $1,650,000-10.8%$366/sqft |
Source:  LOBR #3584122 Report a problem LOBR #3584122 Report a problem | ||
| 10/2/2025 | Listing removed | $1,850,000$410/sqft |
Source: LOBR #3576723 Report a problem | ||
| 4/2/2025 | Listed for sale | $1,850,000+85%$410/sqft |
Source: LOBR #3576723 Report a problem | ||
| 12/20/2021 | Sold | -- |
Source: Bagnell Dam AOR #3539970 Report a problem | ||
| 10/18/2021 | Pending sale | $1,000,000$222/sqft |
Source:  RE/MAX of Kansas-Missouri #3539970 Report a problem RE/MAX of Kansas-Missouri #3539970 Report a problem | ||
| 10/18/2021 | Contingent | $1,000,000$222/sqft |
Source: LOBR #3539970 Report a problem | ||
| 10/13/2021 | Listed for sale | $1,000,000+33.3%$222/sqft |
Source: LOBR #3539970 Report a problem | ||
| 5/24/2018 | Sold | -- |
Source: Agent Provided Report a problem | ||
| 4/23/2018 | Pending sale | $750,000$166/sqft |
Source: RE/MAX Lake Of The Ozarks #3127617 Report a problem | ||
| 4/18/2018 | Price change | $750,000-3.8%$166/sqft |
Source: RE/MAX Lake Of The Ozarks #3127617 Report a problem | ||
| 3/27/2018 | Price change | $780,000-2.5%$173/sqft |
Source: RE/MAX Lake Of The Ozarks #3127617 Report a problem | ||
| 3/16/2018 | Price change | $799,900-1.8%$177/sqft |
Source: RE/MAX Lake Of The Ozarks #3127617 Report a problem | ||
| 1/16/2018 | Listed for sale | $814,900+1.9%$181/sqft |
Source: Re/Max Lake Of The Ozarks #3127617 Report a problem | ||
| 12/14/2017 | Listing removed | $799,900$177/sqft |
Source: RE/MAX Lake Of The Ozarks #3123873 Report a problem | ||
| 9/6/2017 | Price change | $799,900-4.7%$177/sqft |
Source: RE/MAX Lake Of The Ozarks #3123873 Report a problem | ||
| 8/7/2017 | Price change | $839,000-4.1%$186/sqft |
Source: RE/MAX Lake Of The Ozarks #3123873 Report a problem | ||
| 8/3/2017 | Price change | $875,000-2.8%$194/sqft |
Source: RE/MAX Lake Of The Ozarks #3123873 Report a problem | ||
| 7/11/2017 | Price change | $899,900-5.3%$199/sqft |
Source: RE/MAX Lake Of The Ozarks #3123873 Report a problem | ||
| 6/15/2017 | Price change | $949,900-3%$211/sqft |
Source: RE/MAX Lake Of The Ozarks #3123873 Report a problem | ||
| 4/23/2017 | Price change | $979,000-1.4%$217/sqft |
Source: RE/MAX Lake Of The Ozarks #3121480 Report a problem | ||
| 3/11/2017 | Listed for sale | $993,000$220/sqft |
Source: RE/MAX Lake Of The Ozarks #3121480 Report a problem | ||
Public tax history
| Year | Property taxes | Tax assessment |
|---|---|---|
| 2025 | $4,654 -8.2% | $100,720 |
| 2024 | $5,068 +0.1% | $100,720 |
| 2023 | $5,063 +1.7% | $100,720 |
| 2022 | $4,978 +6.9% | $100,720 |
| 2021 | $4,657 -0.6% | $100,720 |
| 2020 | $4,686 +0% | $100,720 |
| 2019 | $4,685 -0.1% | $100,720 |
| 2018 | $4,690 | $100,720 |
| 2017 | $4,690 +0.2% | $100,720 |
| 2016 | $4,680 +2% | $100,720 |
| 2015 | $4,589 0% | $100,720 |
| 2014 | $4,589 | $100,720 |
| 2013 | $4,589 | $100,720 -6.1% |
| 2012 | -- | $107,240 +6.5% |
| 2010 | -- | $100,720 |
| 2009 | -- | $100,720 |
| 2008 | -- | $100,720 |
| 2007 | -- | $100,720 |
Find assessor info on the county website
Monthly payment
Est. payment
Payment breakdown
Explore the cost of this home by adjusting the details. Changes won't be saved.Climate risks
Neighborhood: 65079
Getting around
0 / 100
Car-DependentNearby schools
GreatSchools rating
- 6/10Hurricane Deck Elementary SchoolGrades: K-4Distance: 8.3 mi
- 8/10Camdenton Middle SchoolGrades: 7-8Distance: 12.8 mi
- 6/10Camdenton High SchoolGrades: 9-12Distance: 12.8 mi
Schools provided by the listing agent
- District: Camdenton
Source: Bagnell Dam AOR. This data may not be complete. We recommend contacting the local school district to confirm school assignments for this home.
- $1,370,0003 bd4 ba3.2k sqft832 Via Del Lago Dr, Sunrise Beach, MO 65079Off Market
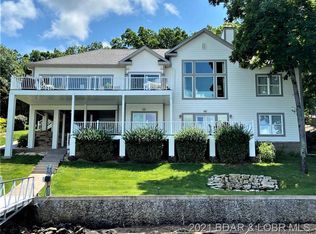
- $--0.43 acres1414A Via Del Lago Dr, Sunrise Beach, MO 65079Off Market
- $--5 bd4 ba4.2k sqft816 Via Del Lago Dr, Sunrise Beach, MO 65079Sold
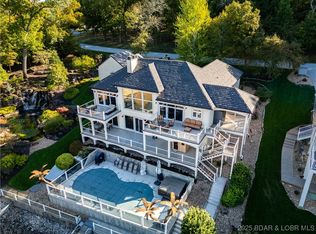
- $--6 bd7 ba4.8k sqft36 Via Preminenta, Sunrise Beach, MO 65079Sold

- $1,857,6005 bd4 ba3.8k sqft52 Via Preminenta, Sunrise Beach, MO 65079Off Market
- $1,169,900-- bd9 ba3.6k sqft11 Via Preminenta, Sunrise Beach, MO 65079Off Market
- $1,697,700-- bd5 ba3.9k sqft29 Via Preminenta, Sunrise Beach, MO 65079Off Market
- $1,423,7005 bd5 ba4.2k sqft29 Via Preminenta Dr, Sunrise Beach, MO 65079Off Market
A local agent can set up tours, give advice and negotiate with sellers.
Similar homes
- $1,592,0005 bd5 ba4.2k sqft393 Gardenia Cir, Sunrise Beach, MO 65079For Sale
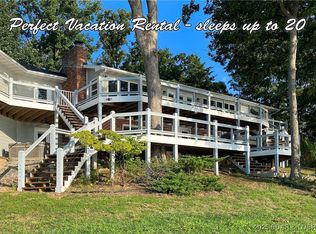 MLS ID #3582886, RAQUEL HANSEN, RE/MAX Lake of the Ozarks. Bagnell Dam AOR
 - $1,895,0005 bd4 ba3.6k sqft1186 Grand Cove Rd, Sunrise Beach, MO 65079For Sale
 MLS ID #3588813, THE CONDA DAVIDSON TEAM, EXP Realty, LLC. Bagnell Dam AOR
 - $2,300,0004 bd5 ba3.6k sqft851 Via Appia Dr, Sunrise Beach, MO 65079For Sale
 MLS ID #3589206, MICHAEL JAMES SWIFT, EXP Realty, LLC. Bagnell Dam AOR
 - $1,790,0004 bd5 ba4.6k sqft139 Turn Bridge Ct, Sunrise Beach, MO 65079For Sale
 MLS ID #3588298, MATT SMITH REAL ESTATE GROUP LLC, EXP Realty, LLC. Bagnell Dam AOR
 - $1,299,0004 bd5 ba4.3k sqft94 Kansas City Way, Sunrise Beach, MO 65079For SaleMLS ID #3584765, VILYNDA FAWN HAGUE, LOTO Homes Realty. Bagnell Dam AOR
- $1,299,0005 bd5 ba5.5k sqft118 Via Appia Ct, Sunrise Beach, MO 65079For SaleMLS ID #3587710, MARY LOU ANN STONE, Keller Williams L.O. Realty. Bagnell Dam AOR
- $2,299,0006 bd5 ba4.4k sqft47 Haven Dr, Sunrise Beach, MO 65079For SaleMLS ID #3589223, MICHAEL JAMES SWIFT, EXP Realty, LLC. Bagnell Dam AOR
- $1,650,0005 bd5 ba4.4k sqft56 Black Hawk Ter, Lake Ozark, MO 65049For SaleMLS ID #3587257, MICHAEL JAMES SWIFT, EXP Realty, LLC. Bagnell Dam AOR
- $1,895,0005 bd4 ba4.1k sqft275 Waterford Ter, Sunrise Beach, MO 65079For SaleMLS ID #3584952, MICHAEL JAMES SWIFT, EXP Realty, LLC. Bagnell Dam AOR
- $2,224,0004 bd5 ba4.7k sqft825 Grand View Dr, Sunrise Beach, MO 65079For SaleMLS ID #3587912, O'SULLIVAN REAL ESTATE GROUP O'SULLIVAN, NICOL, RE/MAX Lake of the Ozarks. Bagnell Dam AOR
- $1,275,0004 bd5 ba3.8k sqft484 Spring Creek Dr, Sunrise Beach, MO 65079For SaleMLS ID #3588117, MARY ALBERS, Albers Real Estate Advisors. Bagnell Dam AOR
- $825,0005 bd6 ba4.4k sqft40 Eastwood Ct, Sunrise Beach, MO 65079For SaleMLS ID #3587232, WINTERS SHELTON REAL ESTATE GROUP, LLC, RE/MAX Lake of the Ozarks. Bagnell Dam AOR
- $1,350,0003 bd3 ba3.2k sqft1265 Singing Oaks Dr, Sunrise Beach, MO 65079For SaleMLS ID #3589168, Maya Standfield, Weichert, Realtors® - Laurie Realty. LOBR
- $1,119,0004 bd4 ba3.3k sqft138 Cordoba Point, Sunrise Beach, MO 65079For SaleMLS ID #3589281, JONATHAN R HARTENSTEIN, Lake Ozark Real Estate. Bagnell Dam AOR
- $1,600,0004 bd3 ba2.8k sqft30383 Bullock Dr, Gravois Mills, MO 65037For SaleMLS ID #3589065, GIBSON & GREIN GIBSON, ANDY, Keller Williams L.O. Realty. Bagnell Dam AOR
- $1,600,0004 bd3 ba2.7k sqft1151 Oak Rd, Osage Beach, MO 65065For SaleMLS ID #3588428, MICHAEL JAMES SWIFT, EXP Realty, LLC. Bagnell Dam AOR
- $1,499,0004 bd5 ba3.4k sqft1479 Cedar Village Rd, Osage Beach, MO 65065For SaleMLS ID #3585097, MICHAEL JAMES SWIFT, EXP Realty, LLC. Bagnell Dam AOR
- $1,650,0004 bd4 ba3.8k sqft314 W Wind Ln, Camdenton, MO 65020For SaleMLS ID #3586653, STEVEN ROTH, MO Realty. Bagnell Dam AOR
- $1,399,9004 bd5 ba2.8k sqft166 Captiva Dr Unit 3C, Sunrise Beach, MO 65079For SaleMLS ID #3588114, JAMIE ESTES, Keller Williams L.O. Realty. Bagnell Dam AOR
- $1,400,0004 bd5 ba2.9k sqft166 Captiva Dr #3E, Sunrise Beach, MO 65079For SaleMLS ID #3586597, JEFFREY D KRANTZ, RE/MAX Lake of the Ozarks. Bagnell Dam AOR
