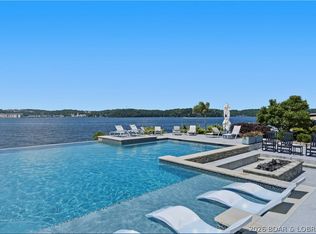
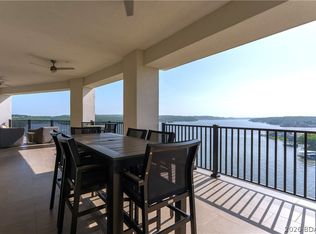
166 Captiva Dr #3C in Sunrise Beach is where luxury lake living slows down and opens wide. Set at Cypress at the Lake, this 4 en-suite, 4.5 bath condo was designed to make the view part of everyday life. The main channel stretches out from the spacious covered tiled deck, with two en-suites and multiple living areas opening directly outside. Start the morning with coffee on the deck, gather around the fireplace, or host with ease from the wet bar just steps from the lake breeze. The primary retreat offers a jetted tub and walk-in shower, while one-level living, furnished interiors, elevator access, garage and open parking, a 12x32 slip, pool, clubhouse, fitness area, dog park, and gated entry complete the lifestyle.
For sale
$1,399,900
166 Captiva Dr Unit 3C, Sunrise Beach, MO 65079
4beds
2,831sqft
Condominium
Built in 2017
-- sqft lot
$1,337,300 Zestimate®
$494/sqft
$1,400/mo HOA
What's special
One-level livingGated entryGarage and open parkingFurnished interiorsElevator accessSpacious covered tiled deck
- 69 days
- 112
- 1
Zillow last checked:
Listing updated:
Listed by:
JAMIE ESTES (573)348-9898,
Keller Williams L.O. Realty
Source: Bagnell Dam AOR,MLS#: 3588114Originating MLS: Bagnell Dam Association Of Realtors
Facts & features
Interior
Bedrooms & bathrooms
- Bedrooms: 4
- Bathrooms: 5
- Full bathrooms: 4
- 1/2 bathrooms: 1
Other
- Level: Main
Other
- Level: Main
Other
- Level: Main
Other
- Level: Main
Dining room
- Level: Main
Half bath
- Level: Main
Kitchen
- Level: Main
Laundry
- Level: Main
Living room
- Level: Main
Heating
- Electric, Forced Air
Cooling
- Central Air
Appliances
- Included: Dryer, Dishwasher, Microwave, Range, Refrigerator, Stove, Wine Cooler, Washer
Features
- Wet Bar, Ceiling Fan(s), Elevator, Furnished, Fireplace, Jetted Tub, Pantry, Cable TV, Walk-In Closet(s), Walk-In Shower
- Flooring: Luxury Vinyl Plank
- Number of fireplaces: 1
- Fireplace features: Electric, One
- Furnished: Yes
Interior area
- Total structure area: 2,831
- Total interior livable area: 2,831 sqft
Video & virtual tour
Property
Parking
- Parking features: Open, Other
- Has uncovered spaces: Yes
Accessibility
- Accessibility features: Low Threshold Shower
Features
- Levels: One
- Patio & porch: Covered, Deck
- Exterior features: Blacktop Driveway, Deck, Storage
- Pool features: Community
- Has view: Yes
- View description: Channel
- Has water view: Yes
- Water view: Channel
- Waterfront features: Channel, Seawall, Lake Front
Lot
- Features: Lake Front
Details
- Parcel number: 01803300000007017218
Construction
Type & style
- Home type: Condo
- Property subtype: Condominium
Condition
- Year built: 2017
Utilities & green energy
- Sewer: Treatment Plant
- Water: Community/Coop
Community & HOA
Community
- Features: Dog Park, Fitness Center, Gated, Internet Access, Pool, Clubhouse, Community Pool
- Security: Fire Sprinkler System, Gated Community
- Subdivision: Cypress At The Lake
HOA
- Has HOA: Yes
- Amenities included: Dock
- Services included: Cable TV, Dock Reserve, Internet, Maintenance Grounds, Road Maintenance, Water, Reserve Fund, Sewer, Trash
- HOA fee: $4,200 quarterly
Location
- Region: Sunrise Beach
Financial & listing details
- Price per square foot: $494/sqft
- Annual tax amount: $4,826
- Date on market: 6/20/2026
- Inclusions: Fridge, Dishwasher, Microwave, Range, Washer, Dryer, Boat Slip, Wine Fridge, Interior & Exterior Furnishings per Inventory List
- Exclusions: Wall Art/Pictures, Small Appliances, Pots/Pans, 2 Twin Beds, 2 Rocking Chairs on Deck, Small Table in the Kitchen
- Ownership: Fee Simple,
- Road surface type: Asphalt, Paved
Estimated market value
$1,337,300
$1.27M - $1.40M
$3,603/mo
Price history
| Date | Event | Price |
|---|---|---|
| 6/20/2026 | Listed for sale | $1,399,900+12%$494/sqft |
Source: Bagnell Dam AOR #3588114 Report a problem | ||
| 5/1/2024 | Sold | -- |
Source:  JCMLS #10066937 Report a problem JCMLS #10066937 Report a problem | ||
| 3/17/2024 | Pending sale | $1,250,000$442/sqft |
Source:  LOBR #3560100 Report a problem LOBR #3560100 Report a problem | ||
| 2/13/2024 | Price change | $1,250,000-7.4%$442/sqft |
Source:  MMBOR #417694 Report a problem MMBOR #417694 Report a problem | ||
| 1/11/2024 | Price change | $1,350,000+12.5%$477/sqft |
Source: JCMLS #10066937 Report a problem | ||
| 11/29/2023 | Listed for sale | $1,200,000$424/sqft |
Source: Owner Report a problem | ||
Public tax history
Tax history is unavailable.
Monthly payment
Est. payment
Payment breakdown
Explore the cost of this home by adjusting the details. Changes won't be saved.Climate risks
Neighborhood: 65079
Nearby schools
Schools provided by the listing agent
- District: Camdenton
Source: Bagnell Dam AOR. This data may not be complete. We recommend contacting the local school district to confirm school assignments for this home.
- $--3 bd3 ba1.6k sqft166 Captiva Dr #6D, Sunrise Beach, MO 65079Sold

- $874,9003 bd3 ba1.6k sqft166 Captiva Dr #7F, Sunrise Beach, MO 65079For Sale

- $679,9993 bd3 ba1.6k sqft166 Captiva Dr UNIT 1F, Sunrise Beach, MO 65079For Sale

- $1,690,0004 bd5 ba2.8k sqft166 Captiva Dr #8C, Sunrise Beach, MO 65079For Sale
Similar homes
- $1,400,0004 bd5 ba2.9k sqft166 Captiva Dr #3E, Sunrise Beach, MO 65079For Sale
 MLS ID #3586597, JEFFREY D KRANTZ, RE/MAX Lake of the Ozarks. Bagnell Dam AOR
 - $1,099,0003 bd3 ba2.1k sqft166 Captiva Dr #3G, Sunrise Beach, MO 65079For Sale
 MLS ID #3583267, MATTHEW JAMES SCHRIMPF, BHHS Lake Ozark Realty. Bagnell Dam AOR
 - $1,899,9004 bd5 ba2.8k sqft166 Captiva Dr #9C, Sunrise Beach, MO 65079For Sale
 MLS ID #3588503, JASON WHITTLE, RE/MAX Lake of the Ozarks. Bagnell Dam AOR
 - $874,9003 bd3 ba1.6k sqft166 Captiva Dr #7F, Sunrise Beach, MO 65079For SaleMLS ID #3588718, MATTHEW JAMES SCHRIMPF, BHHS Lake Ozark Realty. Bagnell Dam AOR
