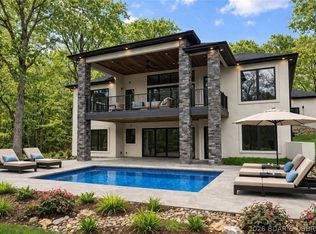
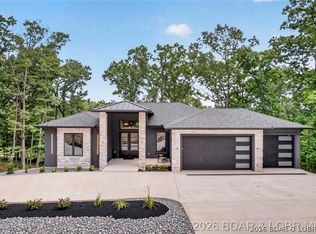
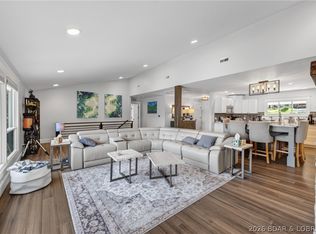
Luxury craftsmanship meets Lake living in this exceptional new construction home in the prestigious The Villages at Shawnee Bend. Situated on a private wooded second-tier lot with seasonal lake views, this 4-bedroom, 3.5-bath home offers over 3,200 sq. ft. of thoughtfully designed living space with an open-concept floor plan.
Quality construction includes 2x6 exterior walls with spray foam insulation, Pella aluminum-clad windows and sliding doors, KraftMaid cabinetry, quartz countertops, Forno appliances, and an LG washer/dryer. The exterior features stucco, natural limestone, and LP® SmartSide® siding, while the approximately 2,400 sq. ft. concrete driveway provides ample parking for family & guests.
Enjoy the privacy of a wooded setting just minutes from boating, dining, golf, and entertainment. Premium finishes, exceptional craftsmanship, and an unbeatable Lake location make this home one you won't want to miss.
For sale
$1,099,999
105 Fair Oaks Ln, Sunrise Beach, MO 65079
4beds
3,200sqft
:
Get pre-qualified$6,565/mo
Single Family Residence
Built in 2026
-- sqft lot
$-- Zestimate®
$344/sqft
$54/mo HOA
What's special
Quartz countertopsOpen-concept floor planPremium finishesKraftmaid cabinetryForno appliances
- 36 days |
- 404 |
- 18 |
Zillow last checked:
Listing updated:
Listed by:
REGINA HARBISON 573-330-0373,
Nettwork Global, LLC
Source: Bagnell Dam AOR,MLS#: 3588531Originating MLS: Bagnell Dam Association Of Realtors
Facts & features
Interior
Bedrooms & bathrooms
- Bedrooms: 4
- Bathrooms: 4
- Full bathrooms: 3
- 1/2 bathrooms: 1
Heating
- Electric, Heat Pump
Cooling
- Central Air
Appliances
- Included: Washer/Dryer Stacked, Dishwasher, Disposal, Microwave, Plumbed For Ice Maker, Range, Stove
- Laundry: Stacked
Features
- Wet Bar, Built-in Features, Ceiling Fan(s), Custom Cabinets, Fireplace, Pantry, Walk-In Closet(s), Walk-In Shower
- Basement: Finished,Walk-Out Access,Full
- Has fireplace: Yes
- Fireplace features: Electric
Interior area
- Total structure area: 3,200
- Total interior livable area: 3,200 sqft
Video & virtual tour
Property
Parking
- Total spaces: 3
- Parking features: Attached, Garage, Garage Door Opener
- Attached garage spaces: 3
Accessibility
- Accessibility features: Low Threshold Shower
Features
- Levels: Two
- Stories: 2
- Patio & porch: Covered, Deck
- Exterior features: Boat Ramp, Concrete Driveway, Deck, Playground
- Pool features: Community
- Has view: Yes
- View description: Lake
- Has water view: Yes
- Water view: Lake
- Waterfront features: Boat Ramp/Lift Access
Lot
- Dimensions: 23 x 50 x 229 x 179 x 287
Details
- Parcel number: 08200420000001083000
- Zoning description: Residential
Construction
Type & style
- Home type: SingleFamily
- Architectural style: Two Story
- Property subtype: Single Family Residence
Materials
- Stone, Stucco
- Foundation: Basement
Condition
- Year built: 2026
Utilities & green energy
- Sewer: Public Sewer
- Water: Public
Community & HOA
Community
- Features: Boat Facilities, Playground, Pool, Tennis Court(s), Clubhouse, Community Pool, Pickleball
- Subdivision: The Villages At Shawnee Bend
HOA
- Has HOA: Yes
- Services included: Other, Reserve Fund, Road Maintenance
- HOA fee: $652 annually
Location
- Region: Sunrise Beach
Financial & listing details
- Price per square foot: $344/sqft
- Annual tax amount: $379
- Date on market: 7/4/2026
- Cumulative days on market: 37 days
- Inclusions: Appliances, Washer & Dryer
- Ownership: Fee Simple,
- Road surface type: Asphalt, Paved
Estimated market value
Not available
Estimated sales range
Not available
Not available
Price history
| Date | Event | Price |
|---|---|---|
| 7/4/2026 | Listed for sale | $1,099,999$344/sqft |
Source: Bagnell Dam AOR #3588531 Report a problem | ||
Public tax history
Tax history is unavailable.
Monthly payment
Est. payment
Payment breakdown
Explore the cost of this home by adjusting the details. Changes won't be saved.Climate risks
Neighborhood: 65079
Getting around
5 / 100
Car-DependentNearby schools
GreatSchools rating
- 6/10Hurricane Deck Elementary SchoolGrades: K-4Distance: 6.5 mi
- 8/10Camdenton Middle SchoolGrades: 7-8Distance: 10.6 mi
- 6/10Camdenton High SchoolGrades: 9-12Distance: 10.6 mi
Schools provided by the listing agent
- District: Camdenton
Source: Bagnell Dam AOR. This data may not be complete. We recommend contacting the local school district to confirm school assignments for this home.
- $314,1003 bd2 ba1.8k sqft44 Fair Oaks Ln, Sunrise Beach, MO 65079Off Market

- $669,000-- bd4 ba3.9k sqft81 Fair Oaks Ln, Sunrise Beach, MO 65079Off Market
- $1,678,500-- bd-- ba4.7k sqft132 Woodhaven Ln, Sunrise Beach, MO 65079Off Market

- $1,378,500-- bd4 ba3.4k sqft41 Wild Pines Dr, Sunrise Beach, MO 65079Off Market
- $2,367,2005 bd7 ba5.2k sqft180 Woodhaven Ln, Sunrise Beach, MO 65079Off Market
- $664,300-- bd-- ba-- sqft144 Majestic Pt UNIT 1, Sunrise Beach, MO 65079Off Market
- $407,7003 bd3 ba1.5k sqft144 Majestic Pt #UNIT 4E, Sunrise Beach, MO 65079Off Market
- $351,6003 bd3 ba1.6k sqft144 Majestic Pt UNIT 2E, Sunrise Beach, MO 65079Off Market
A local agent can set up tours, give advice and negotiate with sellers.
A local lender can help you make sure your offer is ready when you are.
Similar homes
- $1,119,0004 bd4 ba3.3k sqft138 Cordoba Point, Sunrise Beach, MO 65079For Sale
 MLS ID #3589281, JONATHAN R HARTENSTEIN, Lake Ozark Real Estate. Bagnell Dam AOR
 - $1,150,0004 bd4 ba3.4k sqft241 Grand View Dr, Sunrise Beach, MO 65079For Sale
 MLS ID #3586827, O'SULLIVAN REAL ESTATE GROUP O'SULLIVAN, NICOL, RE/MAX Lake of the Ozarks. Bagnell Dam AOR
 - $1,275,0004 bd5 ba3.8k sqft484 Spring Creek Dr, Sunrise Beach, MO 65079For Sale
 MLS ID #3588117, MARY ALBERS, Albers Real Estate Advisors. Bagnell Dam AOR
 - $1,090,0005 bd4 ba3.4k sqft2437 Mohawk Ln, Osage Beach, MO 65065For Sale
 MLS ID #3588271, MENDA GILBERT, NextHome Lake Living. Bagnell Dam AOR
 - $825,0005 bd6 ba4.4k sqft40 Eastwood Ct, Sunrise Beach, MO 65079For SaleMLS ID #3587232, WINTERS SHELTON REAL ESTATE GROUP, LLC, RE/MAX Lake of the Ozarks. Bagnell Dam AOR
- $745,0005 bd4 ba2.7k sqft6059 Sioux Trl, Osage Beach, MO 65065For SaleMLS ID #3589226, JASON WHITTLE, RE/MAX Lake of the Ozarks. Bagnell Dam AOR
- $900,0004 bd4 ba2.8k sqft104 Point Supreme Dr #112, Sunrise Beach, MO 65079For SaleMLS ID #3587797, VALERIE ANNE LITTRELL, Real Estate at the Lake. Bagnell Dam AOR
- $1,300,0004 bd3 ba3.5k sqft2533 Bittersweet Rd, Lake Ozark, MO 65049For SaleMLS ID #3589279, MICHAEL JAMES SWIFT, EXP Realty, LLC. Bagnell Dam AOR
- $875,0004 bd3 ba2.1k sqft47 Dixie Ln, Sunrise Beach, MO 65079For SaleMLS ID #3586246, Ryan Mellies, Keller Williams Realty Partners. LOBR
- $875,0004 bd3 ba2k sqft333 Crane Cove Dr, Sunrise Beach, MO 65079For SaleMLS ID #3587583, Ryan Mellies, Keller Williams Realty Partners. LOBR
- $724,9004 bd3 ba2k sqft1340 Champion Dr, Sunrise Beach, MO 65079For SaleMLS ID #3589008, Bruce & Kelly Team Jessica Bruce, RE/MAX Lake of the Ozarks. Bagnell Dam AOR
- $559,0003 bd3 ba2.1k sqft575 Grand Point Blvd, Sunrise Beach, MO 65079For SaleMLS ID #3589063, MICHAEL JAMES SWIFT, EXP Realty, LLC. Bagnell Dam AOR
- $1,125,0004 bd5 ba3.6k sqft1285 Imperial Point Dr, Lake Ozark, MO 65049For SaleMLS ID #3588430, SHERRY STEVENS TEAM, Keller Williams L.O. Realty. Bagnell Dam AOR
- $825,0003 bd3 ba1.8k sqft299 Sparkling Water Cir, Sunrise Beach, MO 65079For SaleMLS ID #3588954, MARY ALBERS, Albers Real Estate Advisors. Bagnell Dam AOR
- $1,175,0004 bd6 ba3.5k sqft5 Antler Point, Linn Creek, MO 65052For SaleMLS ID #3586367, Jonas P Farrell, Farrell & Associates Real Estate Co.. Bagnell Dam AOR
- $999,0004 bd4 ba3.7k sqft161 Lilac Ct, Camdenton, MO 65020For SaleMLS ID #3589032, O'SULLIVAN REAL ESTATE GROUP O'SULLIVAN, NICOL, RE/MAX Lake of the Ozarks. Bagnell Dam AOR
- $1,250,0005 bd4 ba2.9k sqft222 Redbud Rd, Lake Ozark, MO 65049For SaleMLS ID #3588717, MICHAEL JAMES SWIFT, EXP Realty, LLC. Bagnell Dam AOR
- $974,9005 bd4 ba3.3k sqft626 Eagle Dr, Lake Ozark, MO 65049For SaleMLS ID #3589100, MATTHEW JAMES SCHRIMPF, BHHS Lake Ozark Realty. Bagnell Dam AOR
- $689,0005 bd4 ba4.3k sqft135 Windjammer Estates Dr, Lake Ozark, MO 65049For SaleMLS ID #3588931, NICOLE BLAKE BEECHER, EXP Realty, LLC. Bagnell Dam AOR
- $650,0005 bd4 ba2.4k sqft49 Water Oak Ln, Gravois Mills, MO 65079For SaleMLS ID #3588889, JEFFREY D KRANTZ, RE/MAX Lake of the Ozarks. Bagnell Dam AOR
