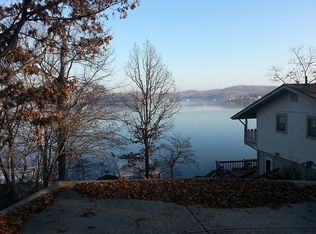
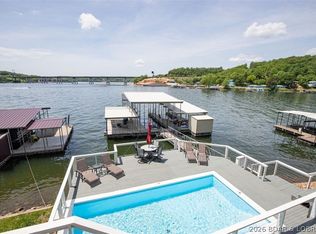
Experience panoramic Lake of the Ozarks views from this incredible lakefront home just off the main channel at the 34MM! A flat driveway and abundant parking make entertaining effortless from the moment you arrive. Inside, you'll find 4 bedrooms, 3 separate living spaces, and a stunning wall of windows that perfectly frames the lake. The spacious sunroom, surrounded by windows, is the ideal place to relax year-round while taking in the breathtaking scenery. Step outside to a 2-well concrete dock with a swim platform, perfect for endless days on the water. While there are stairs to the dock, the private tram makes getting to and from the lake a breeze. Whether you're looking for a full-time residence, vacation getaway, or place to gather with family and friends, this home offers the space, views, and location you've been searching for.
For sale
Price cut: $51K (7/31)
$999,000
161 Lilac Ct, Camdenton, MO 65020
4beds
3,732sqft
:
Get pre-qualified$6,228/mo
Single Family Residence
Built in 1999
0.45 Acres Lot
$-- Zestimate®
$268/sqft
$54/mo HOA
What's special
Lakefront homeFlat drivewayStunning wall of windowsAbundant parking
- 2 days |
- 1,499 |
- 23 |
Likely to sell faster than
Zillow last checked:
Listing updated:
Listed by:
O'SULLIVAN REAL ESTATE GROUP O'SULLIVAN, NICOL (573)302-2300,
RE/MAX Lake of the Ozarks
Source: Bagnell Dam AOR,MLS#: 3589032Originating MLS: Bagnell Dam Association Of Realtors
Facts & features
Interior
Bedrooms & bathrooms
- Bedrooms: 4
- Bathrooms: 4
- Full bathrooms: 3
- 1/2 bathrooms: 1
Primary bedroom
- Features: Bath in Primary Bedroom
- Level: Main
Bedroom
- Level: Lower
Bedroom
- Level: Lower
Bedroom
- Level: Lower
Bathroom
- Level: Main
Bathroom
- Level: Lower
Bathroom
- Level: Lower
Bonus room
- Level: Lower
Family room
- Level: Lower
Kitchen
- Level: Main
Laundry
- Level: Main
Living room
- Level: Main
Sunroom
- Level: Main
Workshop
- Level: Lower
Heating
- Electric, Forced Air
Cooling
- Central Air
Appliances
- Included: Built-In Oven, Disposal, Refrigerator
Features
- Wet Bar, Ceiling Fan(s), Fireplace, Intercom, Pantry, Skylights, Walk-In Closet(s), Window Treatments
- Flooring: Hardwood, Tile
- Windows: Skylight(s), Window Treatments
- Basement: Walk-Out Access,Full
- Number of fireplaces: 1
- Fireplace features: One, Wood Burning
Interior area
- Total structure area: 3,732
- Total interior livable area: 3,732 sqft
Video & virtual tour
Property
Parking
- Total spaces: 2
- Parking features: Attached, Carport, Garage, Workshop in Garage, Driveway
- Attached garage spaces: 2
- Has carport: Yes
Features
- Levels: Two
- Stories: 2
- Patio & porch: Deck
- Exterior features: Concrete Driveway, Deck
- Has view: Yes
- On waterfront: Yes
- Waterfront features: Channel, Lake Front
Lot
- Size: 0.45 Acres
- Dimensions: 50 x 80 x 116 x 172 x 87
- Features: Lake Front, Views
Details
- Parcel number: 07502100000002001000
- Zoning description: Residential
- Other equipment: Intercom
Construction
Type & style
- Home type: SingleFamily
- Architectural style: Two Story
- Property subtype: Single Family Residence
Materials
- Vinyl Siding
- Foundation: Basement, Poured
Condition
- Updated/Remodeled
- Year built: 1999
- Major remodel year: 2013
Utilities & green energy
- Sewer: Septic Tank
- Water: Community/Coop
Community & HOA
Community
- Subdivision: Ryzen Sun Est.
HOA
- Has HOA: Yes
- Services included: Trash, Water
- HOA fee: $650 annually
Location
- Region: Camdenton
Financial & listing details
- Price per square foot: $268/sqft
- Tax assessed value: $45,510
- Annual tax amount: $1,947
- Date on market: 7/31/2026
- Inclusions: Kitchen appliances, window treatments, dock as specified by seller.
- Exclusions: Seller's personal property unless otherwise agreed in writing.
- Ownership: Fee Simple,
- Road surface type: Asphalt, Paved
Estimated market value
Not available
Estimated sales range
Not available
$3,284/mo
Price history
| Date | Event | Price |
|---|---|---|
| 7/31/2026 | Price change | $999,000-4.9%$268/sqft |
Source: Bagnell Dam AOR #3589032 Report a problem | ||
| 5/25/2026 | Price change | $1,050,000-6.3%$281/sqft |
Source: Owner Report a problem | ||
| 5/22/2026 | Listed for sale | $1,120,000+90.2%$300/sqft |
Source: Owner Report a problem | ||
| 12/6/2019 | Sold | -- |
Source: Bagnell Dam AOR #3517111 Report a problem | ||
| 10/3/2019 | Pending sale | $589,000$158/sqft |
Source: Re/Max Lake Of The Ozarks #3517111 Report a problem | ||
| 7/1/2019 | Listed for sale | $589,000+131%$158/sqft |
Source: Re/Max Lake Of The Ozarks #3517111 Report a problem | ||
| 2/20/2013 | Listing removed | $255,000$68/sqft |
Source: RE/MAX at the Lake #3089105 Report a problem | ||
| 11/29/2012 | Price change | $255,000+2%$68/sqft |
Source: RE/MAX at the Lake #3089105 Report a problem | ||
| 11/21/2012 | Price change | $250,000-10.7%$67/sqft |
Source: RE/MAX at the Lake #3089105 Report a problem | ||
| 8/9/2012 | Price change | $280,000-12.2%$75/sqft |
Source: Satisfaction Realty #3085475 Report a problem | ||
| 7/29/2012 | Price change | $319,000-3.2%$85/sqft |
Source: Satisfaction Realty #3085475 Report a problem | ||
| 7/21/2012 | Price change | $329,500-2.9%$88/sqft |
Source: Satisfaction Realty #3085475 Report a problem | ||
| 7/13/2012 | Price change | $339,500-3%$91/sqft |
Source: Satisfaction Realty #3085475 Report a problem | ||
| 5/27/2012 | Listed for sale | $350,000-7.7%$94/sqft |
Source: Satisfaction Realty #3085475 Report a problem | ||
| 1/2/2012 | Listing removed | $379,000$102/sqft |
Source: RE/MAX at the Lake #3080343 Report a problem | ||
| 9/2/2011 | Price change | $379,000-5%$102/sqft |
Source: RE/MAX at the Lake #3080343 Report a problem | ||
| 4/14/2011 | Price change | $399,000-13.1%$107/sqft |
Source: RE/MAX at the Lake #3080343 Report a problem | ||
| 12/31/2010 | Listed for sale | $459,000$123/sqft |
Source: RE/MAX at the Lake #3080343 Report a problem | ||
Public tax history
| Year | Property taxes | Tax assessment |
|---|---|---|
| 2025 | $1,947 +3.7% | $45,510 |
| 2024 | $1,877 +0.1% | $45,510 |
| 2023 | $1,875 +2.2% | $45,510 |
| 2022 | $1,835 -0.2% | $45,510 |
| 2021 | $1,838 -0.8% | $45,510 |
| 2020 | $1,853 +0.3% | $45,510 +0.2% |
| 2019 | $1,848 | $45,420 |
| 2018 | $1,848 | $45,420 |
| 2017 | $1,848 +5.7% | $45,420 |
| 2016 | $1,749 +4.7% | $45,420 +2% |
| 2015 | $1,671 -6.3% | $44,520 |
| 2014 | $1,783 | $44,520 |
| 2013 | $1,783 | $44,520 +12994.1% |
| 2012 | -- | $340 -99.2% |
| 2010 | -- | $44,520 |
| 2009 | -- | $44,520 |
| 2008 | -- | $44,520 |
| 2007 | -- | $44,520 |
Find assessor info on the county website
Monthly payment
Est. payment
Payment breakdown
Explore the cost of this home by adjusting the details. Changes won't be saved.Climate risks
Neighborhood: 65020
Nearby schools
GreatSchools rating
- 6/10Hurricane Deck Elementary SchoolGrades: K-4Distance: 4.9 mi
- 8/10Camdenton Middle SchoolGrades: 7-8Distance: 7.9 mi
- 6/10Camdenton High SchoolGrades: 9-12Distance: 7.9 mi
Schools provided by the listing agent
- District: Camdenton
Source: Bagnell Dam AOR. This data may not be complete. We recommend contacting the local school district to confirm school assignments for this home.
- $471,4003 bd3 ba2.2k sqft233 Ryzen Sun Cir, Camdenton, MO 65020Off Market

- $34,1106 bd5 ba3.2k sqft151 Lilac Ct, Camdenton, MO 65020Off Market

- $327,5003 bd2 ba1.5k sqft12 Ryzen Sun Ct, Camdenton, MO 65020Off Market
- $338,4003 bd3 ba1.6k sqft57 Lilac Loop, Camdenton, MO 65020Off Market
- $630-- bd-- ba-- sqft20 Ry Zen Sun, Camdenton, MO 65020Off Market
- $527,5003 bd2 ba2.2k sqft20 Ryzen Sun Ct, Camdenton, MO 65020Off Market
- $--3 bd3 ba2k sqft26 Ryzen Sun Ct, Camdenton, MO 65020Sold
- $408,0002 bd3 ba2.2k sqft39 Lilac Loop, Camdenton, MO 65020Off Market
A local agent can set up tours, give advice and negotiate with sellers.
Similar homes
- $1,000,0005 bd5 ba3.9k sqft9 Isle Pointe, Camdenton, MO 65020For Sale
 MLS ID #3588535, JOSIE MANTLE, RE/MAX Lake of the Ozarks. Bagnell Dam AOR
 - $925,0006 bd4 ba3.5k sqft2209 Standing Rock Rd, Camdenton, MO 65020For Sale
 MLS ID #3586309, Linda Eldridge, Coldwell Banker Lake Country. LOBR
 - $850,0003 bd3 ba2.3k sqft667 Erdmann Rd, Camdenton, MO 65020For Sale
 MLS ID #3589039, VILYNDA FAWN HAGUE, LOTO Homes Realty. Bagnell Dam AOR
 - $937,9004 bd4 ba2.9k sqft472 Jupiter Rd, Sunrise Beach, MO 65020For Sale
 MLS ID #3585031, VALERIE ANNE LITTRELL, Real Estate at the Lake. Bagnell Dam AOR
 - $1,495,0006 bd6 ba4.4k sqft371 Monterey Pl, Camdenton, MO 65020For SaleMLS ID #3588979, Jonas P Farrell, Farrell & Associates Real Estate Co.. Bagnell Dam AOR
- $1,195,0005 bd4 ba4.1k sqft643 Heron Estates Dr, Camdenton, MO 65020For SaleMLS ID #3588965, JOHN CASEY COLLINS, RE/MAX Lake of the Ozarks. Bagnell Dam AOR
- $699,0004 bd4 ba3.6k sqft106 Buck Deer Ln, Camdenton, MO 65020For SaleMLS ID #3587852, Annamarie Hopkins, Ozark Realty. Bagnell Dam AOR
- $949,9004 bd3 ba2.8k sqft269 Barba Le Ln, Lake Ozark, MO 65049For SaleMLS ID #3588964, JIM RICHARD TROWBRIDGE, Keller Williams L.O. Realty. Bagnell Dam AOR
- $1,200,0003 bd4 ba3.3k sqft43 Sandy Beach Loop, Camdenton, MO 65020For SaleMLS ID #3587994, MICHAEL JAMES SWIFT, EXP Realty, LLC. Bagnell Dam AOR
- $599,0004 bd3 ba4k sqft103 Three Rivers Rd, Camdenton, MO 65020For SaleMLS ID #3587910, MATT SMITH REAL ESTATE GROUP LLC, EXP Realty, LLC. Bagnell Dam AOR
- $950,0003 bd3 ba3.7k sqft609 Point Charles Rd, Sunrise Beach, MO 65079For SaleMLS ID #3586855, DAWN RENEE HEDRICK, Keller Williams L.O. Realty. Bagnell Dam AOR
- $1,000,0004 bd4 ba3.1k sqft5704 Parkview Ct, Osage Beach, MO 65065For SaleMLS ID #3587602, MICHAEL JAMES SWIFT, EXP Realty, LLC. Bagnell Dam AOR
- $1,000,0004 bd4 ba2.6k sqft1761 Seagull Ct, Osage Beach, MO 65065For SaleMLS ID #3588228, SHARON ROLFES, Estates Realty, LLC. Bagnell Dam AOR
- $669,9004 bd4 ba4k sqft270 Country Club Shores Rd, Camdenton, MO 65020For SaleMLS ID #3581281, Stacy Shore Shore to Shore LOZ, eXp Realty LLC (LOBR). LOBR
- $1,165,0005 bd4 ba3.4k sqft2437 Mohawk Ln, Osage Beach, MO 65065For SaleMLS ID #3588271, MENDA GILBERT, NextHome Lake Living. Bagnell Dam AOR
- $865,0004 bd4 ba2.5k sqft2247 Breezy Acre, Osage Beach, MO 65065For SaleMLS ID #3587666, MICHAEL JAMES SWIFT, EXP Realty, LLC. Bagnell Dam AOR
- $775,0004 bd3 ba4.2k sqft16 Shelter Cv, Osage Beach, MO 65065For SaleMLS ID #3583035, JEFFREY D KRANTZ, RE/MAX Lake of the Ozarks. Bagnell Dam AOR
- $884,9004 bd3 ba2.4k sqft465 Ledgestone Estates Ln, Sunrise Beach, MO 65079For SaleMLS ID #3584928, Bruce & Kelly Team Jessica Bruce, RE/MAX Lake of the Ozarks. Bagnell Dam AOR
- $900,0004 bd4 ba2.8k sqft104 Point Supreme Dr #112, Sunrise Beach, MO 65079For SaleMLS ID #3587797, VALERIE ANNE LITTRELL, Real Estate at the Lake. Bagnell Dam AOR
- $950,0005 bd5 ba4.1k sqft1054 Linn Creek Rd, Lake Ozark, MO 65049For SaleMLS ID #3588404, MENDA GILBERT, NextHome Lake Living. Bagnell Dam AOR
