Extremely gentle lakefront, 125 feet of shoreline, and views for days! Welcome to 643 Heron Estates Drive, ideally located off highly desirable Sellers Road. This spacious lakefront home sits on a nearly level lot, offering rare, easy access from the home to the water.
Inside, the open main level features abundant natural light, multiple gathering spaces, a well-appointed kitchen with generous cabinetry, and direct access to a large deck overlooking the lake. The home offers 5 comfortable bedrooms, multiple living and entertaining areas, a private primary suite, a jetted tub, main-level laundry, and plenty of room for family and guests.
Mature trees, attractive landscaping, an attached two-car garage, and a covered dock with two boat lifts and a PWC lift complete the package. Whether you are searching for a full-time residence, weekend retreat, or vacation rental opportunity, this property delivers exceptional lake views, usable waterfront, and the relaxed Lake of the Ozarks lifestyle buyers are looking for.
For sale
$1,195,000
643 Heron Estates Dr, Camdenton, MO 65020
5beds
4,177sqft
:
Get pre-qualified$7,081/mo
Single Family Residence
Built in 1995
-- sqft lot
$-- Zestimate®
$286/sqft
$8/mo HOA
What's special
Extremely gentle lakefrontUsable waterfrontExceptional lake viewsNearly level lotAttached two-car garageViews for daysWell-appointed kitchen
- 20 days |
- 587 |
- 37 |
Zillow last checked:
Listing updated:
Listed by:
JOHN CASEY COLLINS (573)302-2300,
RE/MAX Lake of the Ozarks
Source: Bagnell Dam AOR,MLS#: 3588965Originating MLS: Bagnell Dam Association Of Realtors
Facts & features
Interior
Bedrooms & bathrooms
- Bedrooms: 5
- Bathrooms: 4
- Full bathrooms: 3
- 1/2 bathrooms: 1
Heating
- Electric, Forced Air, Heat Pump
Cooling
- Central Air
Appliances
- Included: Dryer, Dishwasher, Microwave, Refrigerator, Washer
Features
- Ceiling Fan(s), Fireplace, Walk-In Closet(s), Walk-In Shower
- Flooring: Hardwood, Tile
- Basement: Finished,Full
- Number of fireplaces: 1
- Fireplace features: One
Interior area
- Total structure area: 4,554
- Total interior livable area: 4,177 sqft
Video & virtual tour
Property
Parking
- Total spaces: 2
- Parking features: Attached, Garage, Garage Door Opener
- Attached garage spaces: 2
Accessibility
- Accessibility features: Low Threshold Shower
Features
- Levels: Two
- Stories: 2
- Patio & porch: Deck
- Exterior features: Concrete Driveway, Deck, Sprinkler/Irrigation
- On waterfront: Yes
- Waterfront features: Lake Front
Lot
- Dimensions: 125 x 100 x 90 x 120
- Features: Lake Front, Sprinklers Automatic
Details
- Parcel number: 07300530000002001012
- Zoning description: Residential
Construction
Type & style
- Home type: SingleFamily
- Architectural style: Two Story
- Property subtype: Single Family Residence
Materials
- Brick, Stucco, Wood Siding
- Foundation: Basement, Poured
- Roof: Architectural,Shingle
Condition
- Year built: 1995
Utilities & green energy
- Sewer: Septic Tank
- Water: Private, Well
Community & HOA
Community
- Subdivision: Heron View Estates
HOA
- Has HOA: Yes
- Services included: None
- HOA fee: $100 annually
Location
- Region: Camdenton
Financial & listing details
- Price per square foot: $286/sqft
- Tax assessed value: $53,410
- Annual tax amount: $2,392
- Date on market: 7/24/2026
- Inclusions: See Inventory List
- Exclusions: Personal Items
- Ownership: Fee Simple,
- Road surface type: Asphalt, Concrete, Paved
Estimated market value
Not available
Estimated sales range
Not available
Not available
Price history
| Date | Event | Price |
|---|---|---|
| 7/24/2026 | Listed for sale | $1,195,000$286/sqft |
Source: Bagnell Dam AOR #3588965 Report a problem | ||
Public tax history
| Year | Property taxes | Tax assessment |
|---|---|---|
| 2025 | $2,393 -0.3% | $53,410 |
| 2024 | $2,401 +0.1% | $53,410 |
| 2023 | $2,399 +1.9% | $53,410 |
| 2022 | $2,354 +7.8% | $53,410 |
| 2021 | $2,183 -0.7% | $53,410 |
| 2020 | $2,198 +0% | $53,410 |
| 2019 | $2,198 -0.2% | $53,410 |
| 2018 | $2,201 | $53,410 |
| 2017 | $2,201 +0.2% | $53,410 |
| 2016 | $2,196 +2.2% | $53,410 |
| 2015 | $2,148 -0.1% | $53,410 |
| 2014 | $2,150 | $53,410 |
| 2013 | $2,150 | $53,410 -3.1% |
| 2012 | -- | $55,140 +3.2% |
| 2010 | -- | $53,410 |
| 2009 | -- | $53,410 |
| 2008 | -- | $53,410 |
| 2007 | -- | $53,410 |
Find assessor info on the county website
Monthly payment
Est. payment
Payment breakdown
Explore the cost of this home by adjusting the details. Changes won't be saved.Climate risks
Neighborhood: 65020
Nearby schools
GreatSchools rating
- 6/10Hurricane Deck Elementary SchoolGrades: K-4Distance: 2.4 mi
- 8/10Camdenton Middle SchoolGrades: 7-8Distance: 10.7 mi
- 6/10Camdenton High SchoolGrades: 9-12Distance: 10.7 mi
Schools provided by the listing agent
- District: Camdenton
Source: Bagnell Dam AOR. This data may not be complete. We recommend contacting the local school district to confirm school assignments for this home.
- $818,300-- bd5 ba1.4k sqft599 Heron Estates Dr, Camdenton, MO 65020Off Market
- $1,213,1004 bd4 ba4.2k sqft624 Heron Estates Dr, Camdenton, MO 65020Off Market
- $962,5004 bd4 ba2.9k sqft623 Heron Estates Dr, Camdenton, MO 65020Off Market
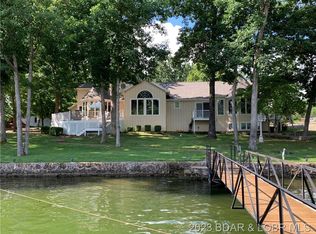
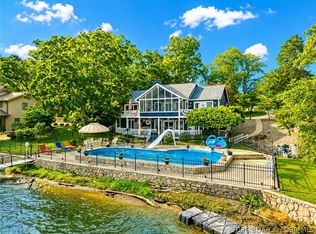
- $1,100,0003 bd4 ba2.9k sqft600 Heron Estates Dr, Camdenton, MO 65020For Sale
- $41,880-- bd-- ba-- sqft634 Heron Estates Dr, Camdenton, MO 65020Off Market
- $762,700-- bd5 ba2.4k sqft583 Heron Estates Dr, Camdenton, MO 65020Off Market
- $611,100-- bd4 ba2.6k sqft578 Heron Estates Dr, Camdenton, MO 65020Off Market
- $943,800-- bd3 ba2.6k sqft645 Heron Estates Dr, Camdenton, MO 65020Off Market
A local agent can set up tours, give advice and negotiate with sellers.
Similar homes
- $975,0005 bd4 ba4.2k sqft26 Blue Heron Ct, Camdenton, MO 65020For Sale
 MLS ID #3588596, Richard Mangold, Weichert, Realtors® - Laurie Realty. LOBR
 - $1,100,0003 bd4 ba2.9k sqft600 Heron Estates Dr, Camdenton, MO 65020For SaleMLS ID #3589174, JEFFREY D KRANTZ, RE/MAX Lake of the Ozarks. Bagnell Dam AOR
- $999,0004 bd4 ba3.7k sqft161 Lilac Ct, Camdenton, MO 65020For Sale
 MLS ID #3589032, O'SULLIVAN REAL ESTATE GROUP O'SULLIVAN, NICOL, RE/MAX Lake of the Ozarks. Bagnell Dam AOR
 - $1,000,0005 bd5 ba3.9k sqft9 Isle Pointe, Camdenton, MO 65020For Sale
 MLS ID #3588535, JOSIE MANTLE, RE/MAX Lake of the Ozarks. Bagnell Dam AOR
 - $1,200,0003 bd4 ba3.3k sqft43 Sandy Beach Loop, Camdenton, MO 65020For SaleMLS ID #3587994, MICHAEL JAMES SWIFT, EXP Realty, LLC. Bagnell Dam AOR
- $1,350,0003 bd3 ba3.2k sqft1265 Singing Oaks Dr, Sunrise Beach, MO 65079For SaleMLS ID #3589168, Maya Standfield, Weichert, Realtors® - Laurie Realty. LOBR
- $899,9006 bd4 ba3.5k sqft2209 Standing Rock Rd, Camdenton, MO 65020For SaleMLS ID #3586309, Linda Eldridge, Coldwell Banker Lake Country. LOBR
- $1,225,0004 bd5 ba4.6k sqft423 Kona Cv, Roach, MO 65787For SaleMLS ID #3589006, SUSAN ELLIS GROUP, RE/MAX Lake of the Ozarks. Bagnell Dam AOR
- $1,495,0006 bd6 ba4.4k sqft371 Monterey Pl, Camdenton, MO 65020For SaleMLS ID #3588979, Jonas P Farrell, Farrell & Associates Real Estate Co.. Bagnell Dam AOR
- $1,090,0005 bd4 ba3.4k sqft2437 Mohawk Ln, Osage Beach, MO 65065For SaleMLS ID #3588271, MENDA GILBERT, NextHome Lake Living. Bagnell Dam AOR
- $1,300,0005 bd4 ba3.5k sqft2533 Bittersweet Rd, Lake Ozark, MO 65049For SaleMLS ID #3589279, MICHAEL JAMES SWIFT, EXP Realty, LLC. Bagnell Dam AOR
- $1,299,0004 bd5 ba4.3k sqft94 Kansas City Way, Sunrise Beach, MO 65079For SaleMLS ID #3584765, VILYNDA FAWN HAGUE, LOTO Homes Realty. Bagnell Dam AOR
- $1,195,0005 bd4 ba3.1k sqft999 Imperial Point Dr, Lake Ozark, MO 65049For SaleMLS ID #3588898, MATTHEW JAMES SCHRIMPF, BHHS Lake Ozark Realty. Bagnell Dam AOR
- $937,9004 bd4 ba2.9k sqft472 Jupiter Rd, Sunrise Beach, MO 65020For SaleMLS ID #3585031, VALERIE ANNE LITTRELL, Real Estate at the Lake. Bagnell Dam AOR
- $1,325,0005 bd3 ba3.3k sqft1640 Nichols Rd, Osage Beach, MO 65065For SaleMLS ID #3587338, JUDI CLOYD, Strategic Real Estate and Development Services. Bagnell Dam AOR
- $1,250,0006 bd6 ba4k sqft327 W End Cir, Osage Beach, MO 65065For SaleMLS ID #3587280, Deborah Brasel, United Real Estate Kansas City. LOBR
- $1,099,0004 bd5 ba3.6k sqft1285 Imperial Point Dr, Lake Ozark, MO 65049For SaleMLS ID #3588430, SHERRY STEVENS TEAM, Keller Williams L.O. Realty. Bagnell Dam AOR
- $625,0004 bd3 ba2.4k sqft33216 Todd Ln, Gravois Mills, MO 65037For SaleMLS ID #3589346, JEFFREY D KRANTZ, RE/MAX Lake of the Ozarks. Bagnell Dam AOR
- $1,095,0005 bd4 ba5.1k sqft29792 Hazel Rd, Gravois Mills, MO 65037For SaleMLS ID #3583250, Joseph Cope, Coldwell Banker Lake Country. LOBR
- $750,0004 bd3 ba4.2k sqft16 Shelter Cv, Osage Beach, MO 65065For SaleMLS ID #3589185, JEFFREY D KRANTZ, RE/MAX Lake of the Ozarks. Bagnell Dam AOR
