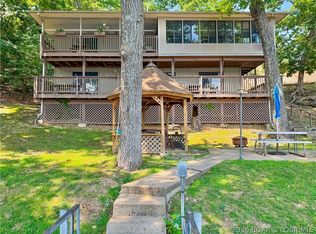
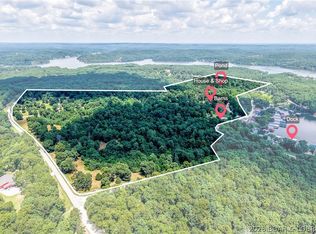
This is a lakefront property buyers wait years to find. Set behind a gated entrance on 56 fenced acres, this 3-bedroom, 3-bath home offers sweeping bluff-top lake views, a 3-well dock & the rare combination of lakefront living, acreage and true privacy.
Inside, walls of windows keep the water in view, while the layout offers gathering areas & room to make the home your own. Outside, the acreage opens the door to endless possibilities. Cleared sections & established paths make it easy to explore by side-by-side, while an elevated deck among the trees creates a place to watch wildlife, unwind or take in the surroundings.
A tram provides convenient access toward the shoreline, where the dock offers generous space for boats, lake toys, swimming & long days on the water. The 6-car garage is a standout, complete with a wood stove & vehicle lift—perfect for a workshop, equipment storage, hobbies or anyone needing serious garage capacity.
Whether you envision a full-time estate, weekend escape, recreational property or a place where lake life & acreage finally come together, this one-of-a-kind offering gives you room to live, explore, work & play—all in one unforgettable setting.
For sale
$1,350,000
1265 Singing Oaks Dr, Sunrise Beach, MO 65079
3beds
3,202sqft
Multi Family, Single Family Residence
Built in 1995
56.34 Acres Lot
$1,308,200 Zestimate®
$422/sqft
$-- HOA
What's special
Lakefront propertyGated entranceSweeping bluff-top lake viewsGathering areas
- 10 days |
- 980 |
- 65 |
Zillow last checked:
Listing updated:
Listed by:
Maya Standfield 660-466-0083,
Weichert, Realtors® - Laurie Realty
Source: LOBR,MLS#: 3589168 Originating MLS: Lake of the Ozarks Board of Realtors
Originating MLS: Lake of the Ozarks Board of RealtorsFacts & features
Interior
Bedrooms & bathrooms
- Bedrooms: 3
- Bathrooms: 3
- Full bathrooms: 3
Heating
- Electric, Forced Air
Cooling
- Central Air, Attic Fan
Appliances
- Included: Built-In Double Oven, Cooktop, Dryer, Dishwasher, Refrigerator, Water Softener Owned, Washer
- Laundry: Washer Hookup, Dryer Hookup
Features
- Attic, Ceiling Fan(s), Fireplace, Pantry, Partially Furnished, Walk-In Closet(s), Window Treatments, Central Vacuum
- Flooring: Hardwood, Luxury Vinyl Plank, Tile
- Windows: Window Treatments
- Basement: Unfinished,Walk-Out Access,Partial
- Number of fireplaces: 2
- Fireplace features: Two
Interior area
- Total structure area: 5,684
- Total interior livable area: 3,202 sqft
Video & virtual tour
Property
Parking
- Total spaces: 6
- Parking features: Attached, Drain, Detached, Electricity, Garage, Garage Door Opener, Heated Garage, Insulated Garage, Workshop in Garage
- Attached garage spaces: 6
Features
- Levels: Multi/Split
- Patio & porch: Covered, Deck, Porch, Screened
- Exterior features: Concrete Driveway, Deck, Enclosed Porch, Fence, Porch, Storage, Workshop
- Has view: Yes
- View description: Channel
- Has water view: Yes
- Water view: Channel
- Waterfront features: Channel, Lake Front
Lot
- Size: 56.34 Acres
- Features: Acreage, Bluff, Near Golf Course, Gentle Sloping, Lake Front, Level, Open Lot, Steep Slope, Sloped, Views, Wooded
Details
- Additional parcels included: 072.004.2000.0001009.000,072.004.2000.0001010.000,072.004.2000.0001005.000,072.004.2000.0001008.000
- Parcel number: 07200420000001006000
- Zoning description: Residential
Construction
Type & style
- Home type: SingleFamily
- Architectural style: Multi-Level
- Property subtype: Multi Family, Single Family Residence
Materials
- Rock, Stucco
- Foundation: Basement, Poured
Condition
- Year built: 1995
Utilities & green energy
- Sewer: Aerobic Septic
- Water: Private, Well
- Utilities for property: High Speed Internet Available
Community & HOA
Community
- Features: None
- Security: Security System Owned, Security System
- Subdivision: None
HOA
- Services included: None
Location
- Region: Sunrise Beach
Financial & listing details
- Price per square foot: $422/sqft
- Tax assessed value: $59,140
- Annual tax amount: $2,844
- Date on market: 8/8/2026
- Inclusions: Most furniture, snooker table can stay for right price
- Exclusions: Personal Items, Gator, Tractor & Snooker Table
- Ownership: Fee Simple,
- Road surface type: Asphalt, Paved
Estimated market value
$1,308,200
$1.24M - $1.37M
$2,509/mo
Price history
| Date | Event | Price |
|---|---|---|
| 8/8/2026 | Listed for sale | $1,350,000$422/sqft |
Source:  LOBR #3589168 Report a problem LOBR #3589168 Report a problem | ||
| 8/1/2026 | Listing removed | $1,350,000$422/sqft |
Source: eXp Realty #3587148 Report a problem | ||
| 5/8/2026 | Listed for sale | $1,350,000$422/sqft |
Source: Bagnell Dam AOR #3587148 Report a problem | ||
| 5/1/2026 | Listing removed | $1,350,000$422/sqft |
Source: eXp Realty #3582518 Report a problem | ||
| 11/17/2025 | Listed for sale | $1,350,000-15.4%$422/sqft |
Source: LOBR #3582518 Report a problem | ||
| 10/30/2025 | Listing removed | $1,595,000$498/sqft |
Source: LOBR #3577965 Report a problem | ||
| 5/27/2025 | Listed for sale | $1,595,000$498/sqft |
Source: LOBR #3577965 Report a problem | ||
Public tax history
| Year | Property taxes | Tax assessment |
|---|---|---|
| 2025 | $2,733 -0.4% | $59,140 |
| 2024 | $2,744 +0.1% | $59,140 |
| 2023 | $2,742 +1.8% | $59,140 |
| 2022 | $2,692 +7.5% | $59,140 |
| 2021 | $2,503 -0.7% | $59,140 |
| 2020 | $2,520 +0% | $59,140 |
| 2019 | $2,519 +11.9% | $59,140 +12.1% |
| 2018 | $2,250 | $52,760 |
| 2017 | $2,250 +0.2% | $52,760 |
| 2016 | $2,245 +2.2% | $52,760 |
| 2015 | $2,197 +0% | $52,760 +0.1% |
| 2014 | $2,196 | $52,730 |
| 2013 | $2,196 | $52,730 +4525.4% |
| 2012 | -- | $1,140 -97.8% |
| 2010 | -- | $52,730 0% |
| 2009 | -- | $52,750 +2.1% |
| 2008 | -- | $51,690 |
| 2007 | -- | $51,690 |
Find assessor info on the county website
Monthly payment
Est. payment
Payment breakdown
Explore the cost of this home by adjusting the details. Changes won't be saved.Climate risks
Neighborhood: 65079
Getting around
0 / 100
Car-DependentNearby schools
GreatSchools rating
- 6/10Hurricane Deck Elementary SchoolGrades: K-4Distance: 1.5 mi
- 8/10Camdenton Middle SchoolGrades: 7-8Distance: 11.1 mi
- 6/10Camdenton High SchoolGrades: 9-12Distance: 11.1 mi
Schools provided by the listing agent
- District: Camdenton
Source: LOBR. This data may not be complete. We recommend contacting the local school district to confirm school assignments for this home.
- $375,0002 bd2 ba2.5k sqft1063 Singing Oaks Dr, Sunrise Beach, MO 65079For Sale

- $1,003,6007 bd6 ba4.8k sqft1477 Singing Oaks Dr, Sunrise Beach, MO 65079Off Market
- $288,00072 acresSinging Oaks Dr, Sunrise Beach, MO 65079Lot/Land

- $593,900-- bd4 ba1.7k sqft1617 Singing Oaks Dr, Sunrise Beach, MO 65079Off Market
- $---- bd-- ba-- sqft0 Whippoorwill Ln, Sunrise Beach, MO 65079Sold
- $--27 acresWhippoorwill Ln, Sunrise Beach, MO 65079Sold
- $--27 acres27AC Whippoorwill Ln, Sunrise Beach, MO 65079Sold
- $747,5003 bd3 ba5.5k sqft1743 Singing Oaks Dr, Sunrise beach, MO 65079Off Market
A local agent can set up tours, give advice and negotiate with sellers.
Similar homes
- $1,299,0004 bd5 ba4.3k sqft94 Kansas City Way, Sunrise Beach, MO 65079For Sale
 MLS ID #3584765, VILYNDA FAWN HAGUE, LOTO Homes Realty. Bagnell Dam AOR
 - $725,0004 bd2 ba2.4k sqft2084 Spring Cove Rd, Sunrise Beach, MO 65079For Sale
 MLS ID #3589378, SHERRY STEVENS TEAM, Keller Williams L.O. Realty. Bagnell Dam AOR
 - $1,475,0003 bd3 ba2.7k sqft358 El Greco Dr, Climax Springs, MO 65324For Sale
 MLS ID #3589104, WINTERS SHELTON REAL ESTATE GROUP, LLC, RE/MAX Lake of the Ozarks. Bagnell Dam AOR
 - $675,0004 bd4 ba3.6k sqft106 Buck Deer Ln, Camdenton, MO 65020For Sale
 MLS ID #3589359, Annamarie Hopkins, Ozark Realty. Bagnell Dam AOR
 - $675,0006 bd4 ba3.2k sqft153 Sille Acres Rd, Sunrise Beach, MO 65079For SaleMLS ID #3587385, JEFFREY D KRANTZ, RE/MAX Lake of the Ozarks. Bagnell Dam AOR
- $1,300,0005 bd4 ba3.5k sqft2533 Bittersweet Rd, Lake Ozark, MO 65049For SaleMLS ID #3589279, MICHAEL JAMES SWIFT, EXP Realty, LLC. Bagnell Dam AOR
- $1,600,0004 bd3 ba2.8k sqft30383 Bullock Dr, Gravois Mills, MO 65037For SaleMLS ID #3589065, GIBSON & GREIN GIBSON, ANDY, Keller Williams L.O. Realty. Bagnell Dam AOR
- $950,0003 bd3 ba3.7k sqft609 Point Charles Rd, Sunrise Beach, MO 65079For SaleMLS ID #3586855, DAWN RENEE HEDRICK, Keller Williams L.O. Realty. Bagnell Dam AOR
- $729,0005 bd4 ba2.4k sqft569 Sunrise Acres Point, Sunrise Beach, MO 65079For SaleMLS ID #3587056, Debbie Slavens, ReeceNichols Real Estate. LOBR
- $975,0005 bd4 ba4.2k sqft26 Blue Heron Ct, Camdenton, MO 65020For SaleMLS ID #3588596, Richard Mangold, Weichert, Realtors® - Laurie Realty. LOBR
- $1,325,0005 bd3 ba3.3k sqft1640 Nichols Rd, Osage Beach, MO 65065For SaleMLS ID #3587338, JUDI CLOYD, Strategic Real Estate and Development Services. Bagnell Dam AOR
- $1,100,0003 bd4 ba2.9k sqft600 Heron Estates Dr, Camdenton, MO 65020For SaleMLS ID #3589174, JEFFREY D KRANTZ, RE/MAX Lake of the Ozarks. Bagnell Dam AOR
- $999,0004 bd4 ba3.7k sqft161 Lilac Ct, Camdenton, MO 65020For SaleMLS ID #3589032, O'SULLIVAN REAL ESTATE GROUP O'SULLIVAN, NICOL, RE/MAX Lake of the Ozarks. Bagnell Dam AOR
- $848,9004 bd3 ba2.4k sqft465 Ledgestone Estates Ln, Sunrise Beach, MO 65079For SaleMLS ID #3584928, Bruce & Kelly Team Jessica Bruce, RE/MAX Lake of the Ozarks. Bagnell Dam AOR
- $1,150,0003 bd3 ba2.1k sqft2377 Lake Acres, Osage Beach, MO 65065For SaleMLS ID #3584712, THE SALISBURY TEAM, Nettwork Global, LLC. Bagnell Dam AOR
- $875,0004 bd3 ba2.1k sqft47 Dixie Ln, Sunrise Beach, MO 65079For SaleMLS ID #3586246, Ryan Mellies, Keller Williams Realty Partners. LOBR
- $1,195,0005 bd4 ba4.1k sqft643 Heron Estates Dr, Camdenton, MO 65020For SaleMLS ID #3588965, JOHN CASEY COLLINS, RE/MAX Lake of the Ozarks. Bagnell Dam AOR
- $1,250,0006 bd6 ba4k sqft327 W End Cir, Osage Beach, MO 65065For SaleMLS ID #3587280, Deborah Brasel, United Real Estate Kansas City. LOBR
- $850,0003 bd3 ba2.6k sqft32645 Green Hills Rd, Gravois Mills, MO 65037For SaleMLS ID #3588272, WINTERS SHELTON REAL ESTATE GROUP, LLC, RE/MAX Lake of the Ozarks. Bagnell Dam AOR
- $899,0004 bd3 ba3.9k sqft18899 S 2nd St, Versailles, MO 65084For SaleMLS ID #3589320, Ronette Edgar, RE/MAX Lifestyles. LOBR
