No you're not dreaming...this one of a kind property has it all! You don't need to travel for your vacation just shut off the technology & step outside. Updated home sits on 71+ beautifully manicured acres & has a 48x98 shop & an incredible former quarry. The upper level of the quarry includes an established shooting range while the lower quarry is filled with clear water & stocked with crappie, bass & bluegill. Enjoy a picnic area, park like grounds & graveled paths throughout. Live, hunt, fish, swim, target shoot & potentially operate a business all with highway frontage just 1 minute from Versailles & 8 minutes to the Gravois Mills boat launch to Lake of the Ozarks. The updated 4 bedroom home features an open kitchen, dining & living area designed for entertaining, with easy access to the upper deck and covered front porch. The primary suite has walls of windows bringing the outdoors inside, while also offering a sitting area, 2 closets, garden tub & separate shower in the bath. Downstairs, the bar and family room are open to the lower deck, patio & pool. An outdoor covered game & BBQ area with soaring ceilings and fans provides the perfect place to relax. You must see this one!
For sale
Price cut: $24K (9/19)
$875,000
18899 S 2nd St, Versailles, MO 65084
4beds
3,936sqft
Single Family Residence
Built in 1986
71.23 Acres Lot
$829,400 Zestimate®
$222/sqft
$-- HOA
What's special
Picnic areaPark like groundsIncredible former quarryGraveled paths throughout
- 52 days
- 1,124
- 89
Zillow last checked:
Listing updated:
Listed by:
Ronette Edgar 573-569-4388,
RE/MAX Lifestyles
Source: LOBR,MLS#: 3589320 Originating MLS: Lake of the Ozarks Board of Realtors
Originating MLS: Lake of the Ozarks Board of RealtorsFacts & features
Interior
Bedrooms & bathrooms
- Bedrooms: 4
- Bathrooms: 3
- Full bathrooms: 3
Primary bedroom
- Features: Bath in Primary Bedroom
- Level: Main
Bedroom
- Level: Main
Bedroom
- Level: Lower
Bedroom
- Level: Lower
Bathroom
- Level: Main
Bathroom
- Level: Lower
Breakfast room nook
- Level: Main
Den
- Level: Main
Dining room
- Level: Main
Family room
- Level: Lower
Kitchen
- Level: Main
Laundry
- Level: Lower
Living room
- Level: Main
Storage room
- Level: Lower
Heating
- Electric, Forced Air, Gas, Propane
Cooling
- Central Air, Attic Fan
Appliances
- Included: Dryer, Dishwasher, Disposal, Microwave, Range, Refrigerator, Water Softener Owned, Stove, Washer
Features
- Tray Ceiling(s), Ceiling Fan(s), Coffered Ceiling(s), Fireplace, Walk-In Closet(s)
- Flooring: Luxury Vinyl Plank
- Basement: Finished,Walk-Out Access,Partial
- Number of fireplaces: 1
- Fireplace features: Electric, One
Interior area
- Total structure area: 3,936
- Total interior livable area: 3,936 sqft
Video & virtual tour
Property
Parking
- Total spaces: 8
- Parking features: Detached, Electricity, Garage, Garage Door Opener, Workshop in Garage, Water Available
- Garage spaces: 8
Features
- Stories: 1
- Patio & porch: Covered, Deck, Patio, Porch
- Exterior features: Covered Patio, Deck, Fence, Gravel Driveway, Pool, Porch, Storage, Workshop
- Has private pool: Yes
- Has view: Yes
Lot
- Size: 71.23 Acres
- Features: Acreage, Outside City Limits, Open Lot, Pond on Lot, Sloped, Views, Wooded
Details
- Additional parcels included: 111012000000007000
- Parcel number: 111012000000007001
- Zoning description: None
Construction
Type & style
- Home type: SingleFamily
- Architectural style: Ranch
- Property subtype: Single Family Residence
Materials
- Vinyl Siding, Wood Siding
- Foundation: Basement
- Roof: Architectural,Shingle
Condition
- Updated/Remodeled
- Year built: 1986
- Major remodel year: 2016
Utilities & green energy
- Sewer: Septic Tank
- Water: Private, Well
Community & HOA
Community
- Features: None
- Subdivision: None
HOA
- Services included: None
Location
- Region: Versailles
Financial & listing details
- Price per square foot: $222/sqft
- Annual tax amount: $1,963
- Date on market: 8/13/2026
- Cumulative days on market: 52 days
- Inclusions: Dishwasher, Refrigerator, Stove, Microwave, Pool Equipment
- Exclusions: Extra Fridge in pool patio area, freezers in basement & personal items. Some items may be negotiable for additional dollars.
- Ownership: Fee Simple,
- Road surface type: Asphalt, Paved
Estimated market value
$829,400
$788,000 - $871,000
$2,758/mo
Price history
| Date | Event | Price |
|---|---|---|
| 9/19/2026 | Price change | $875,000-2.7%$222/sqft |
Source:  LOBR #3589320 Report a problem LOBR #3589320 Report a problem | ||
| 8/13/2026 | Listed for sale | $899,000$228/sqft |
Source: LOBR #3589320 Report a problem | ||
Public tax history
Tax history is unavailable.
Monthly payment
Est. payment
Payment breakdown
Explore the cost of this home by adjusting the details. Changes won't be saved.Climate risks
Neighborhood: 65084
Nearby schools
Schools provided by the listing agent
- District: Versailles
Source: LOBR. This data may not be complete. We recommend contacting the local school district to confirm school assignments for this home.
Similar homes
- $924,9004 bd3 ba2.5k sqft24418 Golden Beach Rd, Barnett, MO 65011For Sale
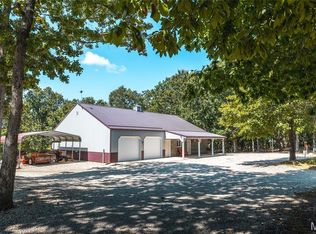
 MLS ID #25059270, Dale M Struemph, Sports Afield Real Estate. MARIS
 - $990,0004 bd3 ba2.4k sqft14385 Twin Bays Rd, Gravois Mills, MO 65037For Sale
 MLS ID #3588111, LISA ANN HIBDON, Lehman Realty Group, LLC. Bagnell Dam AOR
 - $850,0003 bd3 ba2.6k sqft32645 Green Hills Rd, Gravois Mills, MO 65037For Sale
 MLS ID #3588272, WINTERS SHELTON REAL ESTATE GROUP, LLC, RE/MAX Lake of the Ozarks. Bagnell Dam AOR
 - $789,9005 bd4 ba5k sqft172 Flagstone Rd, Gravois Mills, MO 65037For Sale
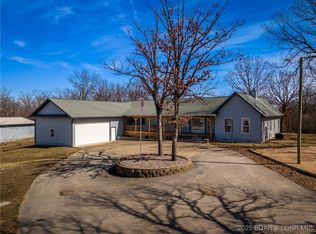 MLS ID #3576027, Barbara Stockwell, RE/MAX at the Lake. LOBR
