Rare opportunity to own ±78.41 acres at Lake of the Ozarks! This unrestricted property offers the perfect combination of privacy, recreation, and convenience with blacktop road frontage and high-speed fiber optic internet available. The land is a hunter's dream, featuring trophy whitetail deer, wild turkey, four established food plots, and a trail system throughout the property. Whether you're looking for a full-time residence, business opportunity, or hunting retreat, this property checks all the boxes. Built in 2011, the 2,422-square-foot home features 4 bedrooms, 2.5 bathrooms, and a finished walkout basement. Relax or entertain on the large covered patio complete with an outdoor kitchen overlooking the pool and hot tub. Additional improvements include an attached one-car garage, a 16x36 detached garage with two overhead doors, a 40x48 machine shed, and a 30x40 shop with overhead lifts. Located less than one mile from the Gravois Mills public boat ramp, you'll enjoy quick access to the lake! Properties with this amount of acreage, quality improvements, hunting opportunities, and close to the lake are increasingly hard to find. Schedule your showing today!
For sale
$990,000
14385 Twin Bays Rd, Gravois Mills, MO 65037
4beds
2,422sqft
Single Family Residence
Built in 2011
78.41 Acres Lot
$930,900 Zestimate®
$409/sqft
$-- HOA
What's special
Outdoor kitchenAttached one-car garageFinished walkout basementBlacktop road frontageFour established food plotsLarge covered patio
- 121 days
- 134
- 5
Zillow last checked:
Listing updated:
Listed by:
LISA ANN HIBDON 573-378-8848,
Lehman Realty Group, LLC,
DUSTIN LEHMAN 573-280-3076,
Lehman Realty Group, LLC
Source: Bagnell Dam AOR,MLS#: 3588111Originating MLS: Bagnell Dam Association Of Realtors
Facts & features
Interior
Bedrooms & bathrooms
- Bedrooms: 4
- Bathrooms: 3
- Full bathrooms: 2
- 1/2 bathrooms: 1
Primary bedroom
- Features: Bath in Primary Bedroom
- Level: Main
Bedroom
- Level: Main
Bedroom
- Level: Main
Bedroom
- Level: Lower
Bathroom
- Level: Main
Family room
- Level: Lower
Kitchen
- Level: Main
Laundry
- Level: Lower
Living room
- Level: Main
Heating
- Electric, Forced Air
Cooling
- Central Air
Appliances
- Included: Dryer, Dishwasher, Refrigerator, Washer
Features
- Ceiling Fan(s), Cable TV
- Basement: Finished,Walk-Out Access,Full
- Has fireplace: No
- Fireplace features: None
Interior area
- Total structure area: 2,422
- Total interior livable area: 2,422 sqft
Video & virtual tour
Property
Parking
- Total spaces: 3
- Parking features: Attached, Detached, Electricity, Garage, Garage Door Opener, Workshop in Garage
- Attached garage spaces: 3
- Has carport: Yes
Features
- Stories: 1
- Patio & porch: Deck, Porch
- Exterior features: Deck, Gravel Driveway, Outdoor Kitchen, Porch, Workshop
Lot
- Size: 78.41 Acres
- Dimensions: 2078 x 1275 x iIRR
- Features: Acreage, Outside City Limits, Open Lot, Wooded
Details
- Additional parcels included: 155021200001005000 155021100001003000 155021100001007003
- Parcel number: 155021200001004000
- Zoning description: None
Construction
Type & style
- Home type: SingleFamily
- Architectural style: Ranch
- Property subtype: Single Family Residence
Materials
- Metal Siding
- Foundation: Basement
- Roof: Metal
Condition
- Year built: 2011
Utilities & green energy
- Sewer: Septic Tank
- Water: Private, Well
- Utilities for property: Cable Available, High Speed Internet Available
Community & HOA
Community
- Features: None
- Subdivision: Johnston Acres
HOA
- Services included: None
Location
- Region: Gravois Mills
Financial & listing details
- Price per square foot: $409/sqft
- Tax assessed value: $182,000
- Annual tax amount: $1,307
- Date on market: 6/17/2026
- Inclusions: Appliances
- Exclusions: Personal Items
- Ownership: Fee Simple,
- Road surface type: Asphalt, Paved
Estimated market value
$930,900
$884,000 - $977,000
$2,348/mo
Price history
| Date | Event | Price |
|---|---|---|
| 6/17/2026 | Listed for sale | $990,000$409/sqft |
Source: Bagnell Dam AOR #3588111 Report a problem | ||
Public tax history
| Year | Property taxes | Tax assessment |
|---|---|---|
| 2025 | $1,307 +3.7% | $32,040 +13.3% |
| 2024 | $1,260 -0.3% | $28,280 |
| 2023 | $1,264 +8.5% | $28,280 +8% |
| 2022 | $1,165 -1.6% | $26,190 |
| 2021 | $1,184 +14.2% | $26,190 +16.8% |
| 2018 | $1,037 | $22,430 |
| 2017 | $1,037 | $22,430 +0.9% |
| 2016 | $1,037 +94.7% | $22,240 |
| 2015 | $533 | $22,240 +0.7% |
| 2013 | $533 | $22,090 |
Find assessor info on the county website
Monthly payment
Est. payment
Payment breakdown
Explore the cost of this home by adjusting the details. Changes won't be saved.Climate risks
Neighborhood: 65037
Nearby schools
Schools provided by the listing agent
- District: Versailles
Source: Bagnell Dam AOR. This data may not be complete. We recommend contacting the local school district to confirm school assignments for this home.
Similar homes
- $850,0004 bd4 ba3.4k sqft15931 Santa Fe Trl, Gravois Mills, MO 65037For Sale
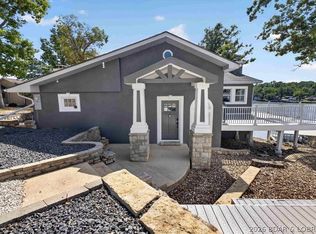 MLS ID #3590435, RYAN GATTERMEIR, EXP Realty, LLC. Bagnell Dam AOR
 - $985,0003 bd3 ba1.4k sqft25098-R-J Highway J, Versailles, MO 65084For Sale
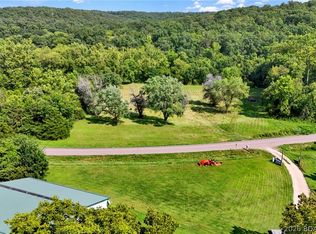 MLS ID #3590213, Evva Cason, Country to Lake Realty. LOBR
 - $850,0003 bd3 ba2.6k sqft32645 Green Hills Rd, Gravois Mills, MO 65037For Sale
 MLS ID #3588272, WINTERS SHELTON REAL ESTATE GROUP, LLC, RE/MAX Lake of the Ozarks. Bagnell Dam AOR
 - $799,9004 bd3 ba2.3k sqft27407 March Rd, Gravois Mills, MO 65037For Sale
 MLS ID #3587908, JANET PHILLIPS, Keller Williams L.O. Realty. Bagnell Dam AOR
