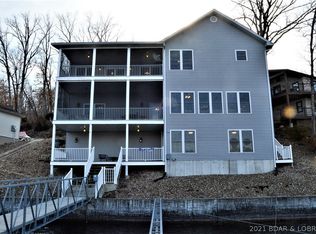
Brand-New Custom Waterfront Home in the highly sought-after Indian Creek Cove on the Gravois Arm! Perfectly positioned on deep water with stunning cove views, this quality-built home offers the ideal setting for swimming, boating, and enjoying everything Lake of the Ozarks has to offer.
Designed with an open-concept floor plan, the home features soaring vaulted ceilings, a dramatic wall of windows that fills the living space with natural light, and a beautiful fireplace as the focal point. The chef-inspired kitchen showcases custom cabinetry, stainless steel appliances, and quartz countertops throughout. For added convenience, the refrigerator, washer/dryer, and window treatments are all included.
Step outside to the spacious covered concrete patio—perfect for relaxing, entertaining, or taking in the peaceful waterfront setting. Built with quality in mind, the home features floor and roof truss construction for lasting value.
Even better, the sales price includes a used 2-slip dock, so you can start enjoying lake life from day one. Second tier lots available as well. This is a rare opportunity to own a brand-new waterfront home in one of the lake's most desirable coves!
For sale
$895,000
17015 W Seminole Dr, Rocky Mount, MO 65072
4beds
2,689sqft
:
Get pre-qualified$5,552/mo
Single Family Residence
Built in 2026
9,000 Square Feet Lot
$-- Zestimate®
$333/sqft
$121/mo HOA
What's special
Peaceful waterfront settingWaterfront homeQuartz countertops throughoutStunning cove viewsOpen-concept floor planChef-inspired kitchenStainless steel appliances
- 1 day |
- 259 |
- 24 |
Zillow last checked:
Listing updated:
Listed by:
Jeffrey Johnson 816-255-3568,
Metro Realty
Source: LOBR,MLS#: 3588547 Originating MLS: Lake of the Ozarks Board of Realtors
Originating MLS: Lake of the Ozarks Board of RealtorsFacts & features
Interior
Bedrooms & bathrooms
- Bedrooms: 4
- Bathrooms: 4
- Full bathrooms: 3
- 1/2 bathrooms: 1
Heating
- Electric, Heat Pump
Cooling
- Central Air
Appliances
- Included: Dryer, Dishwasher, Disposal, Microwave, Range, Refrigerator, Stove, Washer
Features
- Built-in Features, Ceiling Fan(s), Custom Cabinets, Fireplace, Walk-In Closet(s), Walk-In Shower
- Flooring: Luxury Vinyl Plank
- Basement: Finished,Walk-Out Access,Full
- Number of fireplaces: 1
- Fireplace features: Electric, One
Interior area
- Total structure area: 2,689
- Total interior livable area: 2,689 sqft
Video & virtual tour
Property
Parking
- Total spaces: 2
- Parking features: Attached, Garage, Garage Door Opener, Insulated Garage
- Attached garage spaces: 2
Accessibility
- Accessibility features: Low Threshold Shower
Features
- Levels: One and One Half
- Patio & porch: Covered, Patio
- Exterior features: Concrete Driveway, Covered Patio, Patio
- On waterfront: Yes
- Waterfront features: Cove, Lake Front
Lot
- Size: 9,000 Square Feet
- Dimensions: 90 x 100
- Features: Lake Front
Details
- Parcel number: 156023400005006000
- Zoning description: Residential
Construction
Type & style
- Home type: SingleFamily
- Architectural style: One and One Half Story
- Property subtype: Single Family Residence
Materials
- Vinyl Siding
- Foundation: Basement, Poured
- Roof: Architectural,Shingle
Condition
- Under Construction
- Year built: 2026
Utilities & green energy
- Sewer: Treatment Plant
- Water: Shared Well, Community/Coop
Community & HOA
Community
- Subdivision: Seminole Estates
HOA
- Has HOA: Yes
- Services included: Road Maintenance, Water, Sewer, Trash
- HOA fee: $1,450 annually
Location
- Region: Rocky Mount
Financial & listing details
- Price per square foot: $333/sqft
- Annual tax amount: $455
- Date on market: 8/4/2026
- Ownership: Fee Simple,
- Road surface type: Concrete
Estimated market value
Not available
Estimated sales range
Not available
Not available
Price history
| Date | Event | Price |
|---|---|---|
| 8/4/2026 | Listed for sale | $895,000$333/sqft |
Source:  LOBR #3588547 Report a problem LOBR #3588547 Report a problem | ||
Public tax history
Tax history is unavailable.
Monthly payment
Est. payment
Payment breakdown
Explore the cost of this home by adjusting the details. Changes won't be saved.Climate risks
Neighborhood: 65072
Getting around
0 / 100
Car-DependentNearby schools
GreatSchools rating
- NASouth Elementary SchoolGrades: PK-2Distance: 10.7 mi
- 5/10Eldon Middle SchoolGrades: 6-8Distance: 11.1 mi
- 9/10Eldon High SchoolGrades: 9-12Distance: 10.7 mi
Schools provided by the listing agent
- District: Eldon
Source: LOBR. This data may not be complete. We recommend contacting the local school district to confirm school assignments for this home.
- $606,500-- bd-- ba3.2k sqft17059 W Seminole Dr, Rocky Mount, MO 65072Off Market
- $264,900-- bd-- ba1.2k sqft27074 Comanche Cv, Rocky Mount, MO 65072Off Market
- $90,300-- bd-- ba684 sqft27080 Comanche Cv, Rocky Mount, MO 65072Off Market
- $941,1004 bd4 ba3.3k sqft17131 Seminole Dr E, Rocky Mount, MO 65072Off Market
- $--7 acresSeminole Estates Dr, Rocky Mount, MO 65072Sold
- $--2 bd2 ba1k sqft27086 Comanche Cove, Rocky Mount, MO 65072Sold
- $198,100-- bd-- ba1.4k sqft27203 Comanche Cv, Rocky Mount, MO 65072Off Market
- $261,8002 bd1 ba1.3k sqft27203 Comanche Cv, Rocky Mount, MO 65072Off Market
A local agent can set up tours, give advice and negotiate with sellers.
Similar homes
- $849,9004 bd3 ba2.3k sqft27407 March Rd, Gravois Mills, MO 65037For Sale
 MLS ID #3587908, JANET PHILLIPS, Keller Williams L.O. Realty. Bagnell Dam AOR
 - $659,5004 bd4 ba2.8k sqft29744 Clark Rd, Gravois Mills, MO 65037For Sale
 MLS ID #3589241, TOM LIME, RE/MAX Lake of the Ozarks. Bagnell Dam AOR
 - $990,0004 bd3 ba2.4k sqft14385 Twin Bays Rd, Gravois Mills, MO 65037For Sale
 MLS ID #3588111, LISA ANN HIBDON, Lehman Realty Group, LLC. Bagnell Dam AOR
 - $949,9004 bd3 ba2.8k sqft269 Barba Le Ln, Lake Ozark, MO 65049For Sale
 MLS ID #3588964, JIM RICHARD TROWBRIDGE, Keller Williams L.O. Realty. Bagnell Dam AOR
 - $513,5004 bd2 ba2.2k sqft27085 Dixie Ln, Barnett, MO 65011For SaleMLS ID #3588919, Danette Snapp, RE/MAX Lifestyles. LOBR
- $920,0004 bd3 ba2.3k sqft190 Nonsuch Rd, Lake Ozark, MO 65049For SaleMLS ID #3588463, Bruce & Kelly Team Jessica Bruce, RE/MAX Lake of the Ozarks. Bagnell Dam AOR
- $999,0004 bd4 ba3.7k sqft161 Lilac Ct, Camdenton, MO 65020For SaleMLS ID #3589032, O'SULLIVAN REAL ESTATE GROUP O'SULLIVAN, NICOL, RE/MAX Lake of the Ozarks. Bagnell Dam AOR
- $914,9005 bd3 ba2.1k sqft1153 Outer Dr, Lake Ozark, MO 65049For SaleMLS ID #3583692, MATTHEW JAMES SCHRIMPF, BHHS Lake Ozark Realty. Bagnell Dam AOR
- $729,0005 bd4 ba2.4k sqft569 Sunrise Acres Point, Sunrise Beach, MO 65079For SaleMLS ID #3587056, Debbie Slavens, ReeceNichols Real Estate. LOBR
- $724,5005 bd4 ba3.4k sqft423 Hillside Rd, Lake Ozark, MO 65049For SaleMLS ID #3587241, AMANDA ELIZABETH MORGAN, ReeceNichols Real Estate. Bagnell Dam AOR
- $600,0004 bd3 ba2.4k sqft31291 Los Breezes Cir, Rocky Mount, MO 65072New ConstructionMLS ID #3584561, JEFFREY D KRANTZ, RE/MAX Lake of the Ozarks. Bagnell Dam AOR
- $650,0004 bd3 ba2.4k sqft33216 Todd Ln, Gravois Mills, MO 65037For SaleMLS ID #3588231, JEFFREY D KRANTZ, RE/MAX Lake of the Ozarks. Bagnell Dam AOR
- $530,0003 bd3 ba2.3k sqft16546 Ez Ln, Gravois Mills, MO 65037For SaleMLS ID #3586179, Beau Linebach, RE/MAX Central. LOBR
- $850,0003 bd3 ba1.7k sqft182 Havens Place Dr #4H, Lake Ozark, MO 65049For SaleMLS ID #3589112, SHARON ROLFES, Estates Realty, LLC. Bagnell Dam AOR
- $475,0004 bd3 ba3.3k sqft10406 Wildwood Dr, Versailles, MO 65084For SaleMLS ID #3589011, LISA ANN HIBDON, Lehman Realty Group, LLC. Bagnell Dam AOR
- $970,0004 bd4 ba3.5k sqft47 Briarwood Ct, Camdenton, MO 65020For SaleMLS ID #3587746, JEFFREY D KRANTZ, RE/MAX Lake of the Ozarks. Bagnell Dam AOR
- $1,050,0004 bd4 ba2.7k sqft163 Falcon Ln, Climax Springs, MO 65324For SaleMLS ID #3586681, Allyson Cline, ReeceNichols Real Estate. LOBR
- $699,0004 bd4 ba3.6k sqft106 Buck Deer Ln, Camdenton, MO 65020For SaleMLS ID #3587852, Annamarie Hopkins, Ozark Realty. Bagnell Dam AOR
- $937,9004 bd4 ba2.9k sqft472 Jupiter Rd, Sunrise Beach, MO 65020For SaleMLS ID #3585031, VALERIE ANNE LITTRELL, Real Estate at the Lake. Bagnell Dam AOR
- $815,0004 bd4 ba3.8k sqft367 Highway Mm, Eldon, MO 65026For SaleMLS ID #3584214, MENDA GILBERT, NextHome Lake Living. Bagnell Dam AOR
