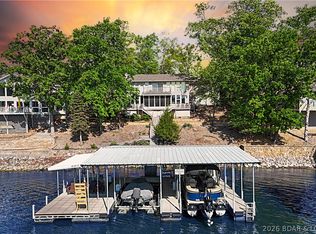
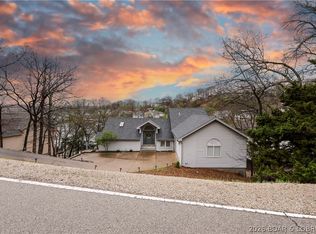
Fully renovated lake home in a prime Lake Ozark location at the 8MM, tucked into a protected deep-water cove with 100’ of shoreline—perfect for swimming, boating, and relaxing lakeside. This spacious 5BR, 3BA home sits on a gentle oversized lot with minimal steps and offers mostly one-level living, plus a bonus room/5th bedroom in the walkout basement. The home was completely redesigned and expanded with a two-bedroom addition, vaulted ceilings, & an open layout that fills the space with natural light. Every major system has been replaced or updated including electric (run underground), plumbing, septic, roof, exterior, decks, windows, HVAC, drywall, flooring, cabinetry, appliances, and baths—finished with leathered granite countertops. Plenty of sleeping space and parking for 10+ vehicles make this ideal as a full-time residence, second home, or income-producing vacation rental. Current owners have enjoyed strong rental performance. Large lot offers room to enhance outdoor living and create your own lakefront retreat. Centrally located, well protected, and turn-key ready—this Lake Ozark gem delivers lifestyle, income potential, and value in one package all located on beautiful HH!
For sale
Price cut: $35K (6/3)
$914,900
1153 Outer Dr, Lake Ozark, MO 65049
5beds
2,180sqft
:
Get pre-qualified$5,655/mo
Single Family Residence
Built in ----
-- sqft lot
$891,200 Zestimate®
$420/sqft
$-- HOA
What's special
Lakefront retreatMostly one-level livingLeathered granite countertopsPlenty of sleeping spaceVaulted ceilings
- 102 days |
- 505 |
- 12 |
Zillow last checked:
Listing updated:
Listed by:
MATTHEW JAMES SCHRIMPF (573)365-6868,
BHHS Lake Ozark Realty
Source: Bagnell Dam AOR,MLS#: 3583692Originating MLS: Bagnell Dam Association Of Realtors
Facts & features
Interior
Bedrooms & bathrooms
- Bedrooms: 5
- Bathrooms: 3
- Full bathrooms: 3
Heating
- Electric, Forced Air
Cooling
- Central Air
Appliances
- Included: Dryer, Dishwasher, Disposal, Microwave, Range, Refrigerator, Stove, Washer
Features
- Ceiling Fan(s), Furnished, Cable TV, Vaulted Ceiling(s), Walk-In Shower
- Flooring: Hardwood, Luxury Vinyl Plank
- Basement: Partially Finished,Crawl Space
- Has fireplace: No
- Fireplace features: None
- Furnished: Yes
Interior area
- Total structure area: 2,180
- Total interior livable area: 2,180 sqft
Video & virtual tour
Property
Parking
- Parking features: No Garage
Accessibility
- Accessibility features: Low Threshold Shower
Features
- Levels: One and One Half
- Patio & porch: Deck, Open, Patio
- Exterior features: Concrete Driveway, Deck, Patio
- Has view: Yes
- On waterfront: Yes
- Waterfront features: Cove, Lake Front, Seawall
Lot
- Dimensions: 100 x 175 x 100 x 145
- Features: Gentle Sloping, Lake Front, Views
Details
- Parcel number: 02702500000002034000
- Zoning description: Residential
Construction
Type & style
- Home type: SingleFamily
- Architectural style: One and One Half Story
- Property subtype: Single Family Residence
Materials
- Wood Siding
- Foundation: Basement, Crawlspace
- Roof: Architectural,Shingle
Condition
- Updated/Remodeled
- Major remodel year: 2023
Utilities & green energy
- Sewer: Septic Tank
- Water: Private, Well
- Utilities for property: High Speed Internet Available
Community & HOA
Community
- Features: None
- Subdivision: Horseshoe Bend #4
HOA
- Services included: None
Location
- Region: Lake Ozark
Financial & listing details
- Price per square foot: $420/sqft
- Tax assessed value: $43,590
- Annual tax amount: $2,306
- Date on market: 4/22/2026
- Cumulative days on market: 186 days
- Ownership: Fee Simple,
- Road surface type: Asphalt, Paved
Estimated market value
$891,200
$847,000 - $936,000
$2,491/mo
Price history
| Date | Event | Price |
|---|---|---|
| 6/3/2026 | Price change | $914,900-3.7%$420/sqft |
Source: Bagnell Dam AOR #3583692 Report a problem | ||
| 4/29/2026 | Price change | $949,900-3%$436/sqft |
Source: Bagnell Dam AOR #3583692 Report a problem | ||
| 1/28/2026 | Listed for sale | $979,000+22.4%$449/sqft |
Source:  LOBR #3583692 Report a problem LOBR #3583692 Report a problem | ||
| 3/24/2023 | Sold | -- |
Source: Bagnell Dam AOR #3550333 Report a problem | ||
| 2/22/2023 | Contingent | $799,900$367/sqft |
Source: LOBR #3550333 Report a problem | ||
| 1/20/2023 | Listed for sale | $799,900+113.3%$367/sqft |
Source: LOBR #3550333 Report a problem | ||
| 5/27/2022 | Sold | -- |
Source: Bagnell Dam AOR #3544227 Report a problem | ||
| 5/13/2022 | Pending sale | $375,000$172/sqft |
Source: LOBR #3544227 Report a problem | ||
| 5/12/2022 | Listed for sale | $375,000$172/sqft |
Source: LOBR #3544227 Report a problem | ||
Public tax history
| Year | Property taxes | Tax assessment |
|---|---|---|
| 2025 | $2,307 -3.7% | $43,590 |
| 2024 | $2,395 +133% | $43,590 +126.7% |
| 2023 | $1,028 | $19,230 |
| 2022 | $1,028 +0% | $19,230 |
| 2021 | $1,027 -0.7% | $19,230 |
| 2020 | $1,034 +0.3% | $19,230 |
| 2019 | $1,031 -0.5% | $19,230 |
| 2018 | $1,036 | $19,230 |
| 2017 | $1,036 +10.3% | $19,230 |
| 2016 | $940 +2.3% | $19,230 +0.3% |
| 2015 | $918 +4.8% | $19,170 |
| 2014 | $876 | $19,170 |
| 2013 | $876 | $19,170 -27.5% |
| 2012 | -- | $26,450 +38% |
| 2010 | -- | $19,170 |
| 2009 | -- | $19,170 +2% |
| 2008 | -- | $18,790 |
| 2007 | -- | $18,790 |
Find assessor info on the county website
Monthly payment
Est. payment
Payment breakdown
Explore the cost of this home by adjusting the details. Changes won't be saved.Climate risks
Neighborhood: 65049
Nearby schools
GreatSchools rating
- NALeland O. Mills Elementary SchoolGrades: K-2Distance: 6.2 mi
- 9/10Osage Middle SchoolGrades: 6-8Distance: 9.3 mi
- 7/10Osage High SchoolGrades: 9-12Distance: 9.3 mi
Schools provided by the listing agent
- District: School Of The Osage
Source: Bagnell Dam AOR. This data may not be complete. We recommend contacting the local school district to confirm school assignments for this home.
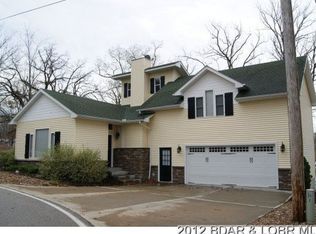
- $1,017,5003 bd4 ba3k sqft1139 Outer Dr, Lake Ozark, MO 65049Off Market
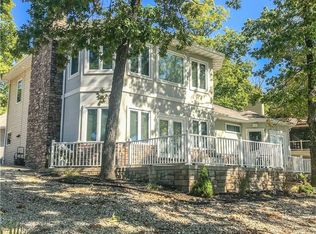
- $1,027,0005 bd4 ba3.3k sqft48 Outer Dr, Lake Ozark, MO 65049Off Market
- $742,4001 bd5 ba2.4k sqft1201 Outer Dr, Lake Ozark, MO 65049Off Market
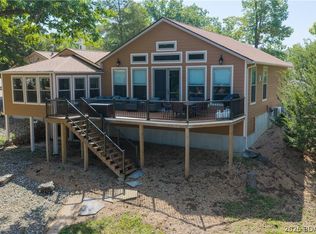
- $850,0004 bd3 ba3k sqft39 Outer Point, Lake Ozark, MO 65049For Sale
- $404,500-- bd1 ba2.1k sqft48 Outer Point, Lake Ozark, MO 65049Off Market
- $584,3003 bd2 ba2.8k sqft1087 Outer Dr, Lake Ozark, MO 65049Off Market
- $385,6003 bd2 ba1.8k sqft1127 Outer Dr, Lake Ozark, MO 65049Off Market
- $918,7003 bd5 ba1.9k sqft64 Outer Point, Lake Ozark, MO 65049Off Market
A local agent can set up tours, give advice and negotiate with sellers.
Similar homes
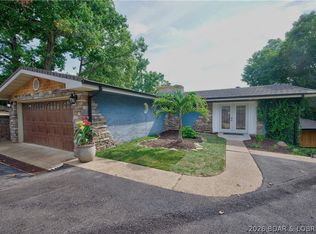
- $949,9004 bd3 ba2.8k sqft269 Barba Le Ln, Lake Ozark, MO 65049For Sale
 MLS ID #3588964, JIM RICHARD TROWBRIDGE, Keller Williams L.O. Realty. Bagnell Dam AOR
 - $920,0003 bd3 ba2.3k sqft190 Nonsuch Rd, Lake Ozark, MO 65049For Sale
 MLS ID #3588463, Bruce & Kelly Team Jessica Bruce, RE/MAX Lake of the Ozarks. Bagnell Dam AOR
 - $1,299,0004 bd3 ba2.4k sqft1393 Sweetwater Dr, Lake Ozark, MO 65049For Sale
 MLS ID #3589106, Bruce & Kelly Team Jessica Bruce, RE/MAX Lake of the Ozarks. Bagnell Dam AOR
 - $790,0004 bd4 ba2.8k sqft520 Eagle Dr, Lake Ozark, MO 65049For Sale
 MLS ID #3586384, Bruce & Kelly Team Jessica Bruce, RE/MAX Lake of the Ozarks. Bagnell Dam AOR
 - $899,0004 bd3 ba2.1k sqft47 Dixie Ln, Sunrise Beach, MO 65079For SaleMLS ID #3586246, Ryan Mellies, Keller Williams Realty Partners. LOBR
- $849,9993 bd4 ba2.6k sqft47 Knox Point Cir, Lake Ozark, MO 65049For SaleMLS ID #3588904, Bruce & Kelly Team Jessica Bruce, RE/MAX Lake of the Ozarks. Bagnell Dam AOR
- $1,099,0005 bd4 ba3k sqft231 Ridgewood Dr, Lake Ozark, MO 65049For SaleMLS ID #3584184, Bruce & Kelly Team Jessica Bruce, RE/MAX Lake of the Ozarks. Bagnell Dam AOR
- $765,0005 bd3 ba2.2k sqft71 Arrowhead Beach Rd, Lake Ozark, MO 65049For SaleMLS ID #3587824, KERI MICHELLE PAULSEN, Nettwork Global, LLC. Bagnell Dam AOR
- $859,0004 bd3 ba1.7k sqft32341 Island View Rd, Gravois Mills, MO 65037For SaleMLS ID #3587116, MICHAEL JAMES SWIFT, EXP Realty, LLC. Bagnell Dam AOR
- $799,0004 bd4 ba2.7k sqft446 Crown Point Dr, Village Of Four Seasons, MO 65049For SaleMLS ID #3586884, MARY ALBERS, Albers Real Estate Advisors. Bagnell Dam AOR
- $929,0003 bd3 ba2.1k sqft23 Welsh Ln, Lake Ozark, MO 65049For SaleMLS ID #3588213, JONATHAN R HARTENSTEIN, Lake Ozark Real Estate. Bagnell Dam AOR
- $850,0003 bd3 ba2.6k sqft32645 Green Hills Rd, Gravois Mills, MO 65037For SaleMLS ID #3588272, WINTERS SHELTON REAL ESTATE GROUP, LLC, RE/MAX Lake of the Ozarks. Bagnell Dam AOR
- $874,0004 bd4 ba2.4k sqft2356 Channelview Dr, Osage Beach, MO 65065For SaleMLS ID #3588619, MICHAEL JAMES SWIFT, EXP Realty, LLC. Bagnell Dam AOR
- $875,0004 bd3 ba2k sqft333 Crane Cove Dr, Sunrise Beach, MO 65079For SaleMLS ID #3587583, Ryan Mellies, Keller Williams Realty Partners. LOBR
- $1,195,0005 bd4 ba3.1k sqft999 Imperial Point Dr, Lake Ozark, MO 65049For SaleMLS ID #3588898, MATTHEW JAMES SCHRIMPF, BHHS Lake Ozark Realty. Bagnell Dam AOR
- $850,0003 bd3 ba2.3k sqft667 Erdmann Rd, Camdenton, MO 65020For SaleMLS ID #3589039, VILYNDA FAWN HAGUE, LOTO Homes Realty. Bagnell Dam AOR
- $825,0003 bd3 ba1.8k sqft299 Sparkling Water Cir, Sunrise Beach, MO 65079For SaleMLS ID #3588954, MARY ALBERS, Albers Real Estate Advisors. Bagnell Dam AOR
- $700,0005 bd4 ba2.4k sqft214 Emerald Bay Dr #1b & 2b, Lake Ozark, MO 65049For SaleMLS ID #3588821, Bruce & Kelly Team Jessica Bruce, RE/MAX Lake of the Ozarks. Bagnell Dam AOR
- $650,0004 bd3 ba2.4k sqft33216 Todd Ln, Gravois Mills, MO 65037For SaleMLS ID #3588231, JEFFREY D KRANTZ, RE/MAX Lake of the Ozarks. Bagnell Dam AOR
- $479,0003 bd3 ba2.9k sqft718 Kays Point Rd, Lake Ozark, MO 65049For SaleMLS ID #3586602, HEIDI EHLERT, Nettwork Global, LLC. Bagnell Dam AOR
