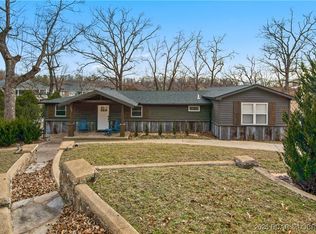
Rare opportunity to own a waterfront home in a rental-friendly location! Whether a full-time residence, vacation getaway, or an investment, this property offers the perfect combo of comfort, functionality & outdoor living. A 2 car garage, + 30' x 40' workshop w/an oversized 16' x 16' door, tool shed & an additional storage shed. The circular driveway provides exceptional parking w/plenty of room for boats, trailers & even an RV. The open concept kitchen is designed for entertaining & everyday living w/a large center island, pantry & an abundance of cabinet & countertop space. Outside, you'll find amenities that set this property apartThe lakeside setting is truly exceptional, tiered perennial gardens, charming lakeside gazebo, & a tiki bar w/a covered patio below are perfect for relaxing or entertaining. Enjoy the expansive open deck while taking in the peaceful lake views & the grounds are already designed for a stunning waterfall feature. Current dock included - room for a larger dock, making it easy to enjoy everything lake living has to offer. Waterfront, rentals allowed, incredible storage & outstanding outdoor spaces, this is a property that offers endless possibilities.
For sale
$949,900
269 Barba Le Ln, Lake Ozark, MO 65049
4beds
2,820sqft
:
Get pre-qualified$5,871/mo
Single Family Residence
Built in ----
-- sqft lot
$-- Zestimate®
$337/sqft
$-- HOA
What's special
Waterfront homeCurrent dock includedCharming lakeside gazeboTool shedLakeside settingAdditional storage shedOpen concept kitchen
- 2 days |
- 1,184 |
- 27 |
Likely to sell faster than
Zillow last checked:
Listing updated:
Listed by:
JIM RICHARD TROWBRIDGE (573)348-9898,
Keller Williams L.O. Realty,
JIM RICHARD TROWBRIDGE 573-480-5045,
Keller Williams L.O. Realty
Source: Bagnell Dam AOR,MLS#: 3588964Originating MLS: Bagnell Dam Association Of Realtors
Facts & features
Interior
Bedrooms & bathrooms
- Bedrooms: 4
- Bathrooms: 3
- Full bathrooms: 3
Primary bedroom
- Features: Bath in Primary Bedroom
- Level: Upper
Bedroom
- Level: Upper
Bedroom
- Level: Upper
Bedroom
- Level: Lower
Bathroom
- Level: Upper
Bathroom
- Level: Lower
Dining room
- Level: Lower
Kitchen
- Level: Lower
Living room
- Level: Lower
Heating
- Forced Air, Gas, Radiant
Cooling
- Central Air
Appliances
- Included: Dryer, Dishwasher, Disposal, Microwave, Range, Refrigerator, Water Softener Owned, Stove, Washer
Features
- Built-in Features, Ceiling Fan(s), Custom Cabinets, Fireplace, Other, Pantry, Partially Furnished, Cable TV, Walk-In Closet(s), Walk-In Shower
- Flooring: Hardwood, Tile
- Number of fireplaces: 2
- Fireplace features: Two, Gas
Interior area
- Total structure area: 2,820
- Total interior livable area: 2,820 sqft
Video & virtual tour
Property
Parking
- Total spaces: 2
- Parking features: Attached, Detached, Electricity, Garage, Garage Door Opener, RV Access/Parking, Workshop in Garage, Driveway
- Attached garage spaces: 2
Accessibility
- Accessibility features: Low Threshold Shower
Features
- Levels: Two
- Stories: 2
- Patio & porch: Covered, Deck, Open, Patio
- Exterior features: Blacktop Driveway, Covered Patio, Deck, Garden, Gravel Driveway, Other, Storage, Workshop
- Has view: Yes
- View description: Channel
- Has water view: Yes
- Water view: Channel
- Waterfront features: Beach Access, Cove, Lake Front, Seawall
Lot
- Dimensions: 110 x 224 x 63 x 187
- Features: Lake Front, Other, Sloped, Views
Details
- Additional structures: Gazebo, Shed(s)
- Parcel number: 01903100000005025000
- Zoning description: Residential
Construction
Type & style
- Home type: SingleFamily
- Architectural style: Two Story
- Property subtype: Single Family Residence
Materials
- Brick, Stone
- Foundation: Poured
- Roof: Metal
Utilities & green energy
- Sewer: Septic Tank
- Water: Private, Well
- Utilities for property: Cable Available, High Speed Internet Available
Community & HOA
Community
- Features: None
- Subdivision: Barba-Le-Park
HOA
- Services included: None
Location
- Region: Lake Ozark
Financial & listing details
- Price per square foot: $337/sqft
- Tax assessed value: $41,170
- Annual tax amount: $2,178
- Date on market: 7/30/2026
- Cumulative days on market: 3 days
- Inclusions: Table & Chairs In Gazebo, 3 Refrigerators, Dishwasher, Range, 2 Microwaves, TV in Tiki Bar, Washer, Dryer, 2 Beds
- Exclusions: Marlin In Lower Level, Ships Wheel, No Tiki Decor, Armoire In Lower Level
- Ownership: Fee Simple,
- Road surface type: Asphalt, Paved
Estimated market value
Not available
Estimated sales range
Not available
Not available
Price history
| Date | Event | Price |
|---|---|---|
| 7/30/2026 | Listed for sale | $949,900+217.2%$337/sqft |
Source: Bagnell Dam AOR #3588964 Report a problem | ||
| 6/30/2017 | Sold | -- |
Source: Bagnell Dam AOR #3120168 Report a problem | ||
| 5/26/2017 | Pending sale | $299,500$106/sqft |
Source: Four Seasons Realty #3120168 Report a problem | ||
| 4/30/2017 | Price change | $299,500-2.1%$106/sqft |
Source: Four Seasons Realty #3120168 Report a problem | ||
| 3/29/2017 | Price change | $305,900-4.4%$108/sqft |
Source: Four Seasons Realty #3120168 Report a problem | ||
| 1/20/2017 | Listed for sale | $319,900$113/sqft |
Source: Four Seasons Realty #3120168 Report a problem | ||
Public tax history
| Year | Property taxes | Tax assessment |
|---|---|---|
| 2025 | $2,179 -3.7% | $41,170 |
| 2024 | $2,262 +2.8% | $41,170 |
| 2023 | $2,200 | $41,170 |
| 2022 | $2,200 +35.9% | $41,170 +35.8% |
| 2021 | $1,619 -0.7% | $30,310 |
| 2020 | $1,630 +0.3% | $30,310 |
| 2019 | $1,625 -0.5% | $30,310 |
| 2018 | $1,633 | $30,310 |
| 2017 | $1,633 +10.3% | $30,310 |
| 2016 | $1,481 +2% | $30,310 |
| 2015 | $1,452 +4.9% | $30,310 |
| 2014 | $1,385 | $30,310 |
| 2013 | $1,385 | $30,310 +58.8% |
| 2012 | -- | $19,090 -37% |
| 2010 | -- | $30,310 |
| 2009 | -- | $30,310 +0.6% |
| 2008 | -- | $30,130 |
| 2007 | -- | $30,130 |
Find assessor info on the county website
Monthly payment
Est. payment
Payment breakdown
Explore the cost of this home by adjusting the details. Changes won't be saved.Climate risks
Neighborhood: 65049
Nearby schools
GreatSchools rating
- NALeland O. Mills Elementary SchoolGrades: K-2Distance: 6.2 mi
- 9/10Osage Middle SchoolGrades: 6-8Distance: 9 mi
- 7/10Osage High SchoolGrades: 9-12Distance: 9.1 mi
Schools provided by the listing agent
- District: School Of The Osage
Source: Bagnell Dam AOR. This data may not be complete. We recommend contacting the local school district to confirm school assignments for this home.
- $360,0002 bd2 ba1.3k sqft60 Barba Le Ct, Lake Ozark, MO 65049Off Market
- $429,900-- bd2 ba1.9k sqft41 Island Dr, Lake Ozark, MO 65049Off Market
- $443,4003 bd2 ba1.8k sqft290 Barba Le Ln, Lake Ozark, MO 65049Off Market
- $---- bd-- ba-- sqft123-3A Barba Le Ln, Lake Ozark, MO 65049Off Market
- $---- bd-- ba-- sqft123-2B Barba Le Ln, Lake Ozark, MO 65049Off Market
- $---- bd-- ba-- sqft123-2C Barba Le Ln, Lake Ozark, MO 65049Off Market
- $205,800-- bd1 ba1k sqft88 Barba Le Ct #905, Lake Ozark, MO 65049Off Market
- $208,500-- bd1 ba1k sqft88 Barba Le Ct #906, Lake Ozark, MO 65049Off Market
A local agent can set up tours, give advice and negotiate with sellers.
Similar homes
- $914,9005 bd3 ba2.1k sqft1153 Outer Dr, Lake Ozark, MO 65049For Sale
 MLS ID #3583692, MATTHEW JAMES SCHRIMPF, BHHS Lake Ozark Realty. Bagnell Dam AOR
 - $950,0005 bd5 ba4.1k sqft1054 Linn Creek Rd, Lake Ozark, MO 65049For Sale
 MLS ID #3588404, MENDA GILBERT, NextHome Lake Living. Bagnell Dam AOR
 - $1,125,0004 bd5 ba3.6k sqft1285 Imperial Point Dr, Lake Ozark, MO 65049For Sale
 MLS ID #3588430, SHERRY STEVENS TEAM, Keller Williams L.O. Realty. Bagnell Dam AOR
 - $920,0003 bd3 ba2.3k sqft190 Nonsuch Rd, Lake Ozark, MO 65049For Sale
 MLS ID #3588463, Bruce & Kelly Team Jessica Bruce, RE/MAX Lake of the Ozarks. Bagnell Dam AOR
 - $849,9993 bd4 ba2.6k sqft47 Knox Point Cir, Lake Ozark, MO 65049For SaleMLS ID #3588904, Bruce & Kelly Team Jessica Bruce, RE/MAX Lake of the Ozarks. Bagnell Dam AOR
- $1,099,0005 bd4 ba3k sqft231 Ridgewood Dr, Lake Ozark, MO 65049For SaleMLS ID #3584184, Bruce & Kelly Team Jessica Bruce, RE/MAX Lake of the Ozarks. Bagnell Dam AOR
- $699,9004 bd4 ba3.9k sqft973 Eagle Dr, Four Seasons, MO 65049For SaleMLS ID #3588815, SHERRY STEVENS TEAM, Keller Williams L.O. Realty. Bagnell Dam AOR
- $579,0005 bd4 ba3.6k sqft145 Owls Roost Ln, Lake Ozark, MO 65049For SaleMLS ID #3588464, DEE DEE L JACOBS, EXP Realty, LLC. Bagnell Dam AOR
- $850,0003 bd3 ba2.3k sqft667 Erdmann Rd, Camdenton, MO 65020For SaleMLS ID #3589039, VILYNDA FAWN HAGUE, LOTO Homes Realty. Bagnell Dam AOR
- $775,0004 bd4 ba3.6k sqft890 Anemone Rd, Four Seasons, MO 65049For SaleMLS ID #3585082, PEGGY LYNN ALBERS, Albers Real Estate Advisors. Bagnell Dam AOR
- $899,0004 bd3 ba2.1k sqft47 Dixie Ln, Sunrise Beach, MO 65079For SaleMLS ID #3586246, Ryan Mellies, Keller Williams Realty Partners. LOBR
- $850,0003 bd3 ba2.6k sqft32645 Green Hills Rd, Gravois Mills, MO 65037For SaleMLS ID #3588272, WINTERS SHELTON REAL ESTATE GROUP, LLC, RE/MAX Lake of the Ozarks. Bagnell Dam AOR
- $799,0004 bd4 ba2.7k sqft446 Crown Point Dr, Village Of Four Seasons, MO 65049For SaleMLS ID #3586884, MARY ALBERS, Albers Real Estate Advisors. Bagnell Dam AOR
- $1,000,0005 bd5 ba3.9k sqft9 Isle Pointe, Camdenton, MO 65020For SaleMLS ID #3588535, JOSIE MANTLE, RE/MAX Lake of the Ozarks. Bagnell Dam AOR
- $1,195,0005 bd4 ba3.1k sqft999 Imperial Point Dr, Lake Ozark, MO 65049For SaleMLS ID #3588898, MATTHEW JAMES SCHRIMPF, BHHS Lake Ozark Realty. Bagnell Dam AOR
- $929,0003 bd3 ba2.1k sqft23 Welsh Ln, Lake Ozark, MO 65049For SaleMLS ID #3588213, JONATHAN R HARTENSTEIN, Lake Ozark Real Estate. Bagnell Dam AOR
- $724,5005 bd4 ba3.4k sqft423 Hillside Rd, Lake Ozark, MO 65049For SaleMLS ID #3587241, AMANDA ELIZABETH MORGAN, ReeceNichols Real Estate. Bagnell Dam AOR
- $875,0004 bd3 ba3.3k sqft30072 Towering Oak Ln, Gravois Mills, MO 65037For SaleMLS ID #3588882, Lisa Cobb, ReeceNichols of the Lake LLC. LOBR
- $874,0004 bd4 ba2.4k sqft2356 Channelview Dr, Osage Beach, MO 65065For SaleMLS ID #3588619, MICHAEL JAMES SWIFT, EXP Realty, LLC. Bagnell Dam AOR
- $859,0004 bd3 ba1.7k sqft32341 Island View Rd, Gravois Mills, MO 65037For SaleMLS ID #3587116, MICHAEL JAMES SWIFT, EXP Realty, LLC. Bagnell Dam AOR
