Stunning, fully remodeled waterfront home in coveted Four Seasons community, perfectly situated in a large, deep-water protected cove. Extensive updates inside and out include a new metal roof, stone accents, freshly painted siding, expanded concrete parking, new stairs and mature landscaping with irrigation. Inside, the open reverse floor plan features soaring ceilings, a dramatic wall of tinted windows with remote blinds, shiplap and beam ceilings, luxury vinyl plank flooring, new carpet and a beautifully remodeled kitchen with premium appliances and solid-surface counters. Enjoy lake views from the spacious deck, lakeside patio, and fire pit. The dock is built for entertaining with a bar, full-size refrigerator, beverage refrigerator, TV, sound system and overhead serving door. Includes a 16x42 slip, a 12x28 slip with hoist, and a covered PWC slip with double hoist. Beautifully furnished, this exceptional lakefront home is move-in ready with all the updates already done! Newer HVAC and Hot Water along with all the other NEW items in this home. Available for Separate Purchase: 25 Ft 2023 Sea Hunt Escape - only 27 hours! HVAC is only one year old!
Contingent
$1,299,000
1393 Sweetwater Dr, Lake Ozark, MO 65049
4beds
2,430sqft
Single Family Residence
Built in 1989
-- sqft lot
$-- Zestimate®
$535/sqft
$81/mo HOA
What's special
Stone accentsBeautifully furnishedOpen reverse floor planNew carpetLarge deep-water protected coveNew stairsFire pit
- 17 days |
- 1,759 |
- 150 |
Zillow last checked:
Listing updated:
Listed by:
Bruce & Kelly Team Jessica Bruce (573)302-2300,
RE/MAX Lake of the Ozarks,
JANE KELLY 573-216-1473,
RE/MAX Lake of the Ozarks
Source: Bagnell Dam AOR,MLS#: 3589106Originating MLS: Bagnell Dam Association Of Realtors
Facts & features
Interior
Bedrooms & bathrooms
- Bedrooms: 4
- Bathrooms: 3
- Full bathrooms: 2
- 1/2 bathrooms: 1
Heating
- Electric, Forced Air
Cooling
- Central Air
Appliances
- Included: Dryer, Dishwasher, Disposal, Microwave, Refrigerator, Water Softener Owned, Washer
Features
- Furnished, Fireplace, Pantry, Vaulted Ceiling(s), Walk-In Closet(s), Walk-In Shower, Window Treatments
- Flooring: Luxury Vinyl Plank, Tile
- Windows: Window Treatments
- Basement: Crawl Space
- Number of fireplaces: 1
- Fireplace features: Electric, One
- Furnished: Yes
Interior area
- Total structure area: 2,430
- Total interior livable area: 2,430 sqft
Video & virtual tour
Property
Parking
- Total spaces: 2
- Parking features: Attached, Drain, Garage, Garage Door Opener, Driveway
- Attached garage spaces: 2
Accessibility
- Accessibility features: Low Threshold Shower
Features
- Levels: One and One Half
- Patio & porch: Deck, Open, Patio
- Exterior features: Concrete Driveway, Deck, Sprinkler/Irrigation, Patio
- Pool features: Community, Indoor
- Has view: Yes
- On waterfront: Yes
- Waterfront features: Cove, Lake Front, Seawall
Lot
- Dimensions: 80 x 150 x 80 x 145
- Features: Gentle Sloping, Lake Front, Sloped, Views, Sprinklers Automatic
Details
- Parcel number: 01903100000006018000
- Zoning description: Residential
Construction
Type & style
- Home type: SingleFamily
- Architectural style: Contemporary,One and One Half Story
- Property subtype: Single Family Residence
Materials
- Stone, Wood Siding
- Foundation: Crawlspace
- Roof: Metal
Condition
- Updated/Remodeled
- Year built: 1989
- Major remodel year: 2026
Utilities & green energy
- Sewer: Aerobic Septic
- Water: Public
Community & HOA
Community
- Features: Clubhouse, Playground, Pickleball, Pool, Tennis Court(s)
- Subdivision: Palisades Point # 2
HOA
- Has HOA: Yes
- Services included: Other
- HOA fee: $975 annually
Location
- Region: Lake Ozark
Financial & listing details
- Price per square foot: $535/sqft
- Tax assessed value: $45,170
- Annual tax amount: $2,390
- Date on market: 7/31/2026
- Cumulative days on market: 18 days
- Inclusions: Most furniture, beds with bedding - see list of exclusions and inclusions
- Exclusions: Some art, most accessories, dining table and chairs, office chair - see list of exclusions and inclusions
- Ownership: Fee Simple,
- Road surface type: Asphalt, Paved
Estimated market value
Not available
Estimated sales range
Not available
Not available
Price history
| Date | Event | Price |
|---|---|---|
| 8/12/2026 | Contingent | $1,299,000$535/sqft |
Source: Bagnell Dam AOR #3589106 Report a problem | ||
| 7/31/2026 | Listed for sale | $1,299,000$535/sqft |
Source: Bagnell Dam AOR #3589106 Report a problem | ||
| 8/30/2021 | Sold | -- |
Source: Bagnell Dam AOR #3536573 Report a problem | ||
Public tax history
| Year | Property taxes | Tax assessment |
|---|---|---|
| 2025 | $2,390 -3.7% | $45,170 |
| 2024 | $2,481 +2.8% | $45,170 |
| 2023 | $2,414 | $45,170 |
| 2022 | $2,414 +0% | $45,170 |
| 2021 | $2,413 -0.7% | $45,170 |
| 2020 | $2,430 +0.3% | $45,170 |
| 2019 | $2,422 +0.7% | $45,170 |
| 2018 | $2,404 | $45,170 +1.2% |
| 2017 | $2,404 +10.3% | $44,630 |
| 2016 | $2,181 +2% | $44,630 |
| 2015 | $2,138 +4.9% | $44,630 |
| 2014 | $2,039 | $44,630 +27.5% |
| 2013 | $2,039 | $35,000 +3233.3% |
| 2012 | -- | $1,050 -97% |
| 2010 | -- | $35,000 |
| 2009 | -- | $35,000 |
| 2008 | -- | $35,000 |
| 2007 | -- | $35,000 |
Find assessor info on the county website
Monthly payment
Est. payment
Payment breakdown
Explore the cost of this home by adjusting the details. Changes won't be saved.Climate risks
Neighborhood: 65049
Getting around
1 / 100
Car-DependentNearby schools
GreatSchools rating
- NALeland O. Mills Elementary SchoolGrades: K-2Distance: 5.8 mi
- 9/10Osage Middle SchoolGrades: 6-8Distance: 8.7 mi
- 7/10Osage High SchoolGrades: 9-12Distance: 8.8 mi
Schools provided by the listing agent
- District: School Of The Osage
Source: Bagnell Dam AOR. This data may not be complete. We recommend contacting the local school district to confirm school assignments for this home.
- $578,4003 bd3 ba2.3k sqft1405 Sweetwater Dr, Lake Ozark, MO 65049Off Market
- $--4 bd5 ba2.7k sqft1423 Sweetwater Dr, Lake Ozark, MO 65049Sold

- $956,0004 bd3 ba3k sqft1377 Sweetwater Dr, Lake Ozark, MO 65049Off Market
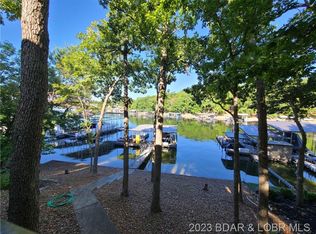
- $994,1003 bd4 ba2.4k sqft1439 Sweetwater Dr, Lake Ozark, MO 65049Off Market
- $854,600-- bd3 ba2.1k sqft1353 Sweetwater Dr, Lake Ozark, MO 65049Off Market
- $--3 bd3 ba2.2k sqft1451 Sweetwater Dr, Lake Ozark, MO 65049Sold
- $--6 bd5 ba4.7k sqft1337 Sweetwater Dr, Lake Ozark, MO 65049Sold
- $585,6003 bd3 ba2.1k sqft1469 Sweetwater Dr, Lake Ozark, MO 65049Off Market
A local agent can set up tours, give advice and negotiate with sellers.
Similar homes
- $1,300,0005 bd4 ba3.5k sqft2533 Bittersweet Rd, Lake Ozark, MO 65049For Sale
 MLS ID #3589279, MICHAEL JAMES SWIFT, EXP Realty, LLC. Bagnell Dam AOR
 - $1,099,0004 bd5 ba3.6k sqft1285 Imperial Point Dr, Lake Ozark, MO 65049For Sale
 MLS ID #3588430, SHERRY STEVENS TEAM, Keller Williams L.O. Realty. Bagnell Dam AOR
 - $949,9004 bd3 ba2.8k sqft269 Barba Le Ln, Lake Ozark, MO 65049For Sale
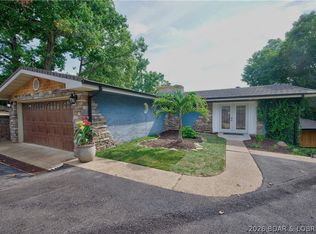 MLS ID #3588964, JIM RICHARD TROWBRIDGE, Keller Williams L.O. Realty. Bagnell Dam AOR
 - $1,195,0005 bd4 ba3.1k sqft999 Imperial Point Dr, Lake Ozark, MO 65049For Sale
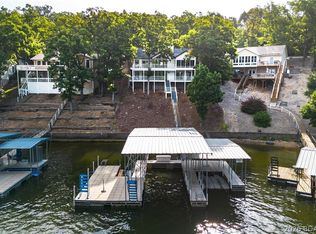 MLS ID #3588898, MATTHEW JAMES SCHRIMPF, BHHS Lake Ozark Realty. Bagnell Dam AOR
 - $985,0005 bd4 ba3k sqft231 Ridgewood Dr, Lake Ozark, MO 65049For SaleMLS ID #3584184, Bruce & Kelly Team Jessica Bruce, RE/MAX Lake of the Ozarks. Bagnell Dam AOR
- $790,0004 bd4 ba2.8k sqft520 Eagle Dr, Lake Ozark, MO 65049For SaleMLS ID #3586384, Bruce & Kelly Team Jessica Bruce, RE/MAX Lake of the Ozarks. Bagnell Dam AOR
- $725,0004 bd2 ba2.4k sqft2084 Spring Cove Rd, Sunrise Beach, MO 65079For SaleMLS ID #3589378, SHERRY STEVENS TEAM, Keller Williams L.O. Realty. Bagnell Dam AOR
- $920,0004 bd3 ba2.3k sqft190 Nonsuch Rd, Lake Ozark, MO 65049For SaleMLS ID #3588463, Bruce & Kelly Team Jessica Bruce, RE/MAX Lake of the Ozarks. Bagnell Dam AOR
- $1,600,0004 bd3 ba2.8k sqft30383 Bullock Dr, Gravois Mills, MO 65037For SaleMLS ID #3589065, GIBSON & GREIN GIBSON, ANDY, Keller Williams L.O. Realty. Bagnell Dam AOR
- $974,9005 bd4 ba3.3k sqft626 Eagle Dr, Lake Ozark, MO 65049For SaleMLS ID #3589100, MATTHEW JAMES SCHRIMPF, BHHS Lake Ozark Realty. Bagnell Dam AOR
- $735,0005 bd3 ba2.2k sqft71 Arrowhead Beach Rd, Lake Ozark, MO 65049For SaleMLS ID #3589488, KERI MICHELLE PAULSEN, Nettwork Global, LLC. Bagnell Dam AOR
- $724,5005 bd4 ba3.4k sqft423 Hillside Rd, Lake Ozark, MO 65049For SaleMLS ID #3587241, AMANDA ELIZABETH MORGAN, ReeceNichols Real Estate. Bagnell Dam AOR
- $914,9005 bd3 ba2.1k sqft1153 Outer Dr, Lake Ozark, MO 65049For SaleMLS ID #3583692, MATTHEW JAMES SCHRIMPF, BHHS Lake Ozark Realty. Bagnell Dam AOR
- $750,0004 bd4 ba2.7k sqft446 Crown Point Dr, Village Of Four Seasons, MO 65049For SaleMLS ID #3586884, MARY ALBERS, Albers Real Estate Advisors. Bagnell Dam AOR
- $1,199,0003 bd3 ba1.7k sqft182 Havens Place Dr #5A, Lake Ozark, MO 65049For SaleMLS ID #3589490, MATTHEW JAMES SCHRIMPF, BHHS Lake Ozark Realty. Bagnell Dam AOR
- $1,250,0005 bd4 ba2.9k sqft222 Redbud Rd, Lake Ozark, MO 65049For SaleMLS ID #3588717, MICHAEL JAMES SWIFT, EXP Realty, LLC. Bagnell Dam AOR
- $1,325,0005 bd3 ba3.3k sqft1640 Nichols Rd, Osage Beach, MO 65065For SaleMLS ID #3587338, JUDI CLOYD, Strategic Real Estate and Development Services. Bagnell Dam AOR
- $675,0004 bd4 ba3.6k sqft106 Buck Deer Ln, Camdenton, MO 65020For SaleMLS ID #3589359, Annamarie Hopkins, Ozark Realty. Bagnell Dam AOR
- $1,090,0005 bd4 ba3.4k sqft2437 Mohawk Ln, Osage Beach, MO 65065For SaleMLS ID #3588271, MENDA GILBERT, NextHome Lake Living. Bagnell Dam AOR
- $1,475,0003 bd3 ba2.7k sqft358 El Greco Dr, Climax Springs, MO 65324For SaleMLS ID #3589104, WINTERS SHELTON REAL ESTATE GROUP, LLC, RE/MAX Lake of the Ozarks. Bagnell Dam AOR
