Step inside this stunning 4 bedroom 4 bathroom home, where everyday luxury meets a year round vacation lifestyle. Designed as a permanent sanctuary rather than a vacation rental, this home offers a bright open kitchen and dining area with high-end finishes that seamlessly blend with the natural surroundings to elevate daily routine. Relax in the generously sized primary suite, complete with spa-like en-suite bathroom, makes for the perfect place to unwind after long days. Three additional bedrooms and bathrooms ensure ample space for family, a home office or visiting guests. This wont last long so schedule your tour today!
For sale
Price cut: $11K (7/15)
$699,000
106 Buck Deer Ln, Camdenton, MO 65020
4beds
3,639sqft
:
Get pre-qualified$4,412/mo
Single Family Residence
Built in 2006
0.64 Acres Lot
$685,200 Zestimate®
$192/sqft
$92/mo HOA
What's special
High-end finishesGenerously sized primary suiteSpa-like en-suite bathroom
- 50 days |
- 583 |
- 15 |
Zillow last checked:
Listing updated:
Listed by:
Annamarie Hopkins (573)348-2781,
Ozark Realty,
DANIEL BUSICK 573-644-2031,
Ozark Realty
Source: Bagnell Dam AOR,MLS#: 3587852Originating MLS: Bagnell Dam Association Of Realtors
Facts & features
Interior
Bedrooms & bathrooms
- Bedrooms: 4
- Bathrooms: 4
- Full bathrooms: 2
- 1/2 bathrooms: 2
Primary bedroom
- Features: Bath in Primary Bedroom
- Level: Main
Bedroom
- Level: Main
Bedroom
- Level: Lower
Bedroom
- Level: Lower
Bathroom
- Level: Lower
Dining room
- Level: Main
Exercise room
- Level: Lower
Family room
- Level: Main
Half bath
- Level: Main
Half bath
- Level: Lower
Kitchen
- Level: Main
Laundry
- Level: Main
Living room
- Level: Lower
Storage room
- Level: Lower
Utility room
- Level: Lower
Heating
- Electric, Forced Air
Cooling
- Central Air
Appliances
- Included: Built-In Oven, Dryer, Dishwasher, Disposal, Microwave, Plumbed For Ice Maker, Range, Refrigerator, Water Softener Owned, Stove, Washer
Features
- Tray Ceiling(s), Ceiling Fan(s), Coffered Ceiling(s), Walk-In Closet(s), Walk-In Shower, Window Treatments
- Flooring: Laminate, Luxury Vinyl Plank
- Windows: Window Treatments
- Basement: Walk-Out Access,Full
- Has fireplace: No
- Fireplace features: None
Interior area
- Total structure area: 3,639
- Total interior livable area: 3,639 sqft
Video & virtual tour
Property
Parking
- Total spaces: 2
- Parking features: Attached, Garage, Garage Door Opener, Other
- Attached garage spaces: 2
Accessibility
- Accessibility features: Low Threshold Shower
Features
- Stories: 1
- Patio & porch: Deck, Porch
- Exterior features: Concrete Driveway, Deck, Porch
- Has view: Yes
- View description: Lake
- Has water view: Yes
- Water view: Lake
- Waterfront features: Lake Privileges
Lot
- Size: 0.64 Acres
- Dimensions: 127 x 215 x 132 x 215
- Features: Views
Details
- Parcel number: 07200420000002034000
- Zoning description: Residential
Construction
Type & style
- Home type: SingleFamily
- Architectural style: Ranch
- Property subtype: Single Family Residence
Materials
- Composite Siding, Vinyl Siding
- Foundation: Basement
- Roof: Composition
Condition
- Updated/Remodeled
- Year built: 2006
- Major remodel year: 2014
Utilities & green energy
- Sewer: Community/Coop Sewer
- Water: Private, Well
Community & HOA
Community
- Features: Boat Facilities
- Subdivision: Porter Mill Bend Est.
HOA
- Has HOA: Yes
- Amenities included: Dock
- Services included: Sewer, Trash
- HOA fee: $1,100 annually
Location
- Region: Camdenton
Financial & listing details
- Price per square foot: $192/sqft
- Tax assessed value: $43,570
- Annual tax amount: $1,951
- Date on market: 6/8/2026
- Cumulative days on market: 51 days
- Inclusions: Garbage disposal, Ice maker, dishwasher, dryer, microwave, refrigerator, stove/range, washer, water softener owned, and back up generator and propane tank. All Furniture can be purchased.
- Exclusions: Personal Items, set of washer/ dryer in the home currently.
- Ownership: Fee Simple,
- Road surface type: Asphalt, Paved
Estimated market value
$685,200
$651,000 - $719,000
$3,064/mo
Price history
| Date | Event | Price |
|---|---|---|
| 7/15/2026 | Price change | $699,000-1.5%$192/sqft |
Source: Bagnell Dam AOR #3587852 Report a problem | ||
| 7/3/2026 | Price change | $710,000-0.7%$195/sqft |
Source: Bagnell Dam AOR #3587852 Report a problem | ||
| 6/23/2026 | Price change | $715,000-0.7%$196/sqft |
Source: Bagnell Dam AOR #3587852 Report a problem | ||
| 6/8/2026 | Listed for sale | $720,000+20%$198/sqft |
Source: Bagnell Dam AOR #3587852 Report a problem | ||
| 1/27/2023 | Listing removed | $599,990$165/sqft |
Source:  LOBR #3547788 Report a problem LOBR #3547788 Report a problem | ||
| 11/18/2022 | Contingent | $599,990$165/sqft |
Source: LOBR #3547788 Report a problem | ||
| 8/29/2022 | Price change | $599,990-3.2%$165/sqft |
Source: LOBR #3547788 Report a problem | ||
| 8/6/2022 | Listed for sale | $619,990+44.2%$170/sqft |
Source: LOBR #3547788 Report a problem | ||
| 7/23/2021 | Sold | -- |
Source: Agent Provided Report a problem | ||
| 6/7/2021 | Contingent | $429,950$118/sqft |
Source: LOBR #3536220 Report a problem | ||
| 6/4/2021 | Listed for sale | $429,950+34.8%$118/sqft |
Source: LOBR #3536220 Report a problem | ||
| 4/21/2018 | Sold | -- |
Source: Agent Provided Report a problem | ||
| 2/9/2018 | Pending sale | $319,000$88/sqft |
Source: RE/MAX at the Lake #3127558 Report a problem | ||
| 6/27/2017 | Price change | $319,000-3%$88/sqft |
Source: RE/MAX at the Lake #3124127 Report a problem | ||
| 11/8/2016 | Listed for sale | $329,000+19.6%$90/sqft |
Source: RE/MAX Lake Of The Ozarks #3119142 Report a problem | ||
| 5/2/2013 | Sold | -- |
Source: Public Record Report a problem | ||
| 2/10/2013 | Price change | $275,000-8.3%$76/sqft |
Source: Shoreline Realty, Inc. #3085270 Report a problem | ||
| 1/19/2013 | Price change | $299,900-4.8%$82/sqft |
Source: Shoreline Realty, Inc. #3085270 Report a problem | ||
| 12/1/2012 | Price change | $315,000+8.7%$87/sqft |
Source: Shoreline Realty, Inc. #3085270 Report a problem | ||
| 10/14/2012 | Price change | $289,900-3.3%$80/sqft |
Source: Shoreline Realty, Inc. #3085270 Report a problem | ||
| 9/16/2012 | Price change | $299,900-4%$82/sqft |
Source: Shoreline Realty, Inc. #3085270 Report a problem | ||
| 5/20/2012 | Price change | $312,500-5.3%$86/sqft |
Source: Shoreline Realty, Inc. #3085270 Report a problem | ||
| 3/20/2012 | Price change | $329,900-3%$91/sqft |
Source: RE/MAX at the Lake #3081596 Report a problem | ||
| 11/14/2011 | Listed for sale | $340,000$93/sqft |
Source: RE/MAX at the Lake #3081596 Report a problem | ||
Public tax history
| Year | Property taxes | Tax assessment |
|---|---|---|
| 2025 | $1,950 -0.4% | $43,570 |
| 2024 | $1,959 +0.1% | $43,570 |
| 2023 | $1,957 +1.9% | $43,570 |
| 2022 | $1,920 +7.8% | $43,570 |
| 2021 | $1,781 -0.7% | $43,570 |
| 2020 | $1,793 +1% | $43,570 +0.9% |
| 2019 | $1,776 -0.2% | $43,160 |
| 2018 | $1,779 | $43,160 |
| 2017 | $1,779 +0.2% | $43,160 |
| 2016 | $1,775 +2.2% | $43,160 |
| 2015 | $1,736 -0.1% | $43,160 |
| 2014 | $1,737 | $43,160 |
| 2013 | $1,737 | $43,160 -51.8% |
| 2012 | -- | $89,490 +107% |
| 2010 | -- | $43,240 0% |
| 2009 | -- | $43,260 +6.3% |
| 2008 | -- | $40,680 |
Find assessor info on the county website
Monthly payment
Est. payment
Payment breakdown
Explore the cost of this home by adjusting the details. Changes won't be saved.Climate risks
Neighborhood: 65020
Nearby schools
GreatSchools rating
- 6/10Hurricane Deck Elementary SchoolGrades: K-4Distance: 1.4 mi
- 8/10Camdenton Middle SchoolGrades: 7-8Distance: 11.5 mi
- 6/10Camdenton High SchoolGrades: 9-12Distance: 11.5 mi
Schools provided by the listing agent
- District: Camdenton
Source: Bagnell Dam AOR. This data may not be complete. We recommend contacting the local school district to confirm school assignments for this home.
- $713,200-- bd5 ba3.3k sqft118 Buck Deer Ln, Camdenton, MO 65020Off Market
- $--4 bd4 ba3.6k sqft160 Porter Mill Bend Dr, Camdenton, MO 65020Sold

- $--5 bd4 ba3.4k sqft168 Porter Mill Bend Dr, Camdenton, MO 65020Sold

- $1,145,100-- bd6 ba2.2k sqft154 Porter Mill Bend Dr, Camdenton, MO 65020Off Market
- $1,626,400-- bd5 ba4k sqft148 Porter Mill Bend Dr, Camdenton, MO 65020Off Market
- $1,361,5004 bd3 ba4.1k sqft55 Lake Bluff Ln, Camdenton, MO 65020Off Market
- $1,294,8004 bd3 ba4.4k sqft216 Porter Mill Bend Dr, Camdenton, MO 65020Off Market
- $1,267,800-- bd-- ba-- sqft216 Porter Mill Bend Dr, Camdenton, MO 65020Off Market
A local agent can set up tours, give advice and negotiate with sellers.
Similar homes
- $725,0004 bd3 ba2.4k sqft500 Big Cedar Dr, Camdenton, MO 65020For Sale
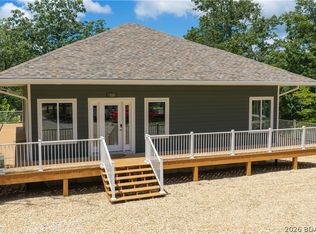 MLS ID #3588728, MATT FORD TEAM, Keller Williams L.O. Realty. Bagnell Dam AOR
 - $559,0005 bd5 ba4.1k sqft191 Ridge Haven Dr, Camdenton, MO 65020For Sale
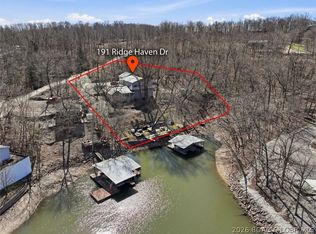 MLS ID #3584626, MARR / ELLIOTT & ASSOCIATES MARR, SOPHIA, RE/MAX Lake of the Ozarks. Bagnell Dam AOR
 - $675,0004 bd3 ba2.4k sqft33216 Todd Ln, Gravois Mills, MO 65037For Sale
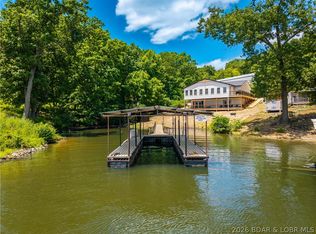 MLS ID #3588231, JEFFREY D KRANTZ, RE/MAX Lake of the Ozarks. Bagnell Dam AOR
 - $724,5005 bd4 ba3.4k sqft423 Hillside Rd, Lake Ozark, MO 65049For Sale
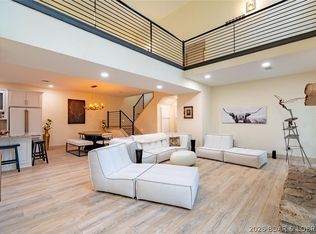 MLS ID #3587241, AMANDA ELIZABETH MORGAN, ReeceNichols Real Estate. Bagnell Dam AOR
 - $680,0004 bd2 ba2.6k sqft23 Cottage Park East Ct #21-22, Camdenton, MO 65020For SaleMLS ID #3588585, Stephanie Brown, ReeceNichols Real Estate. LOBR
- $574,8604 bd3 ba3.1k sqft6835 Saint Tropez Cir, Osage Beach, MO 65065For SaleMLS ID #3588539, GREGORY CHMURA, Keller Williams L.O. Realty. Bagnell Dam AOR
- $634,9004 bd4 ba3.5k sqft233 Porch Swing Blvd, Camdenton, MO 65020For SaleMLS ID #3587650, JEFFREY D KRANTZ, RE/MAX Lake of the Ozarks. Bagnell Dam AOR
- $775,0004 bd3 ba4.2k sqft16 Shelter Cv, Osage Beach, MO 65065For SaleMLS ID #3583035, JEFFREY D KRANTZ, RE/MAX Lake of the Ozarks. Bagnell Dam AOR
- $598,9004 bd4 ba2.2k sqft81 Restless Point, Camdenton, MO 65020For SaleMLS ID #3588374, WINTERS SHELTON REAL ESTATE GROUP, LLC, RE/MAX Lake of the Ozarks. Bagnell Dam AOR
- $680,0004 bd4 ba2.6k sqft61 Topsail Pl, Osage Beach, MO 65065For SaleMLS ID #3588051, AMANDA KOREN GREENWOOD, Century 21 Community. Bagnell Dam AOR
- $720,0004 bd4 ba1.9k sqft159 Tweety Dr, Gravois Mills, MO 65037For SaleMLS ID #3588643, Helen Riggins, RE/MAX at the Lake. LOBR
- $579,0005 bd4 ba3.6k sqft145 Owls Roost Ln, Lake Ozark, MO 65049For SaleMLS ID #3588464, DEE DEE L JACOBS, EXP Realty, LLC. Bagnell Dam AOR
- $784,0004 bd4 ba3.8k sqft61 Quiet Meadows Dr, Linn Creek, MO 65052For SaleMLS ID #3587957, Bruce & Kelly Team Jessica Bruce, RE/MAX Lake of the Ozarks. Bagnell Dam AOR
- $725,0005 bd3 ba2.7k sqft530 Big Cedar Dr, Camdenton, MO 65020For SaleMLS ID #3586725, SHAROLYNN MADDOX, Albers Real Estate Advisors. Bagnell Dam AOR
- $779,0004 bd4 ba3.6k sqft890 Anemone Rd, Four Seasons, MO 65049For SaleMLS ID #3585082, PEGGY LYNN ALBERS, Albers Real Estate Advisors. Bagnell Dam AOR
- $825,0003 bd3 ba1.8k sqft299 Sparkling Water Cir, Sunrise Beach, MO 65079For SaleMLS ID #3588954, MARY ALBERS, Albers Real Estate Advisors. Bagnell Dam AOR
- $735,0003 bd2 ba2.4k sqft46 Marvic Dr, Camdenton, MO 65020For SaleMLS ID #3587760, Laura Koeberl, Associated Brokers Lake of the Ozarks. LOBR
- $635,0004 bd3 ba2.9k sqft54 Barolo Dr, Camdenton, MO 65020For SaleMLS ID #3587831, JEFFREY D KRANTZ, RE/MAX Lake of the Ozarks. Bagnell Dam AOR
- $724,5004 bd4 ba3.1k sqft185 Jennifer Ln, Climax Springs, MO 65324For SaleMLS ID #3584013, Nancy Rogers DR, Lake Buy Realty. LOBR
- $799,0004 bd4 ba2.8k sqft520 Eagle Dr, Lake Ozark, MO 65049For SaleMLS ID #3586384, Bruce & Kelly Team Jessica Bruce, RE/MAX Lake of the Ozarks. Bagnell Dam AOR
