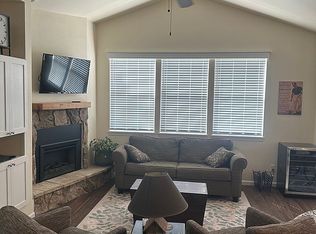
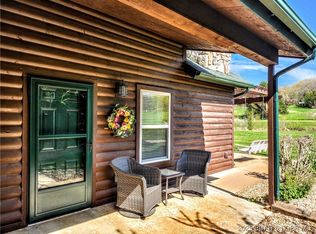
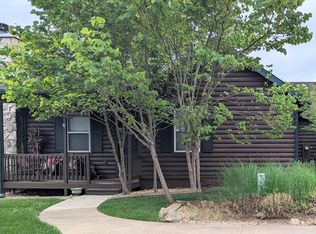
Two Cottages Overlooking the 16th Fairway! From peaceful mornings watching the sun rise over the greens to evenings under the stars, these adjoining 2 bedroom, 1 bath cottages offer a rare chance to own side-by-side properties in the heart of Old Kinderhook. Together they provide an ideal blend of investment potential and personal enjoyment. Each cottage features vaulted ceilings, a stone, wood burning fireplace, tile flooring, & a charming kitchen with stainless appliances. One cottage features an expansive stamped concrete patio with built-in grill, firepit, & hot tub, while the other offers a wood patio alongside the trickling creek. Together, the adjoining patios provide seamless outdoor living perfect for gatherings or peaceful relaxation. Just steps away you?ll find the pool, tennis court, golf course, clubhouse, fitness center, ice skating rink, volleyball, and delicious dining at The Trophy Room and Hook Café. Whether you choose to enjoy them yourself, rent them out, or do both, this is a truly unique opportunity to own not one but two highly desirable cottages in one of the Lakes most sought-after communities. Can be purchased separately, see MLS #3588344 & 3588580.
For sale
$680,000
23 Cottage Park East Ct #21-22, Camdenton, MO 65020
4beds
2,686sqft
Single Family Residence
Built in 1998
4,922 Square Feet Lot
$646,900 Zestimate®
$253/sqft
$417/mo HOA
What's special
Stone wood burning fireplaceVaulted ceilingsTile flooring
- 51 days
- 151
- 9
Zillow last checked:
Listing updated:
Listed by:
Stephanie Brown 573-746-4244,
ReeceNichols Real Estate
Source: LOBR,MLS#: 3588585 Originating MLS: Lake of the Ozarks Board of Realtors
Originating MLS: Lake of the Ozarks Board of RealtorsFacts & features
Interior
Bedrooms & bathrooms
- Bedrooms: 4
- Bathrooms: 2
- Full bathrooms: 2
Bedroom
- Level: Main
Bedroom
- Level: Main
Bathroom
- Level: Main
Dining room
- Level: Main
Kitchen
- Level: Main
Living room
- Level: Main
Heating
- Electric, Forced Air, Fireplace(s), Heat Pump, Wood
Cooling
- Central Air, Wall Unit(s)
Appliances
- Included: Built-In Oven, Dryer, Dishwasher, Microwave, Refrigerator, Washer
Features
- Built-in Features, Ceiling Fan(s), Custom Cabinets, Fireplace, Vaulted Ceiling(s)
- Flooring: Tile
- Basement: None,Crawl Space
- Number of fireplaces: 2
- Fireplace features: Two
Interior area
- Total structure area: 2,686
- Total interior livable area: 2,686 sqft
Video & virtual tour
Property
Parking
- Parking features: No Garage, Open, No Driveway
- Has uncovered spaces: Yes
Features
- Levels: One
- Stories: 1
- Patio & porch: Covered, Deck, Open, Patio, Porch
- Exterior features: Boat Ramp, Deck, Hot Tub/Spa, Outdoor Kitchen, Porch, Patio, Tennis Court(s)
- Pool features: Community, Indoor
- Has spa: Yes
- Has view: Yes
- Waterfront features: Boat Ramp/Lift Access
Lot
- Size: 4,922 Square Feet
- Dimensions: 4922
- Features: Near Golf Course, Level, On Golf Course, Pond on Lot, Views
Details
- Parcel number: 13802800000003216000
- Zoning description: Residential
Construction
Type & style
- Home type: SingleFamily
- Architectural style: Ranch,One Story
- Property subtype: Single Family Residence
Materials
- Log, Stone
- Foundation: Crawlspace, Slab
- Roof: Composition
Condition
- Updated/Remodeled
- Year built: 1998
- Major remodel year: 2022
Utilities & green energy
- Sewer: Community/Coop Sewer
- Water: Public
Community & HOA
Community
- Features: Boat Facilities, Cable TV, Dog Park, Fitness Center, Gated, Internet Access, Pool, Tennis Court(s), Clubhouse, Community Pool, Pickleball
- Security: Gated Community, Security Service
- Subdivision: Old Kinderhook
HOA
- Has HOA: Yes
- Services included: Cable TV, Internet, Maintenance Grounds, Road Maintenance, Reserve Fund, Trash
- HOA fee: $1,250 quarterly
Location
- Region: Camdenton
Financial & listing details
- Price per square foot: $253/sqft
- Annual tax amount: $2,257
- Date on market: 7/9/2026
- Cumulative days on market: 51 days
- Inclusions: All appliances
- Exclusions: Furniture is negotiable
- Ownership: Fee Simple,
- Road surface type: Asphalt, Concrete, Paved
Estimated market value
$646,900
$615,000 - $679,000
$2,327/mo
Price history
| Date | Event | Price |
|---|---|---|
| 7/9/2026 | Listed for sale | $680,000$253/sqft |
Source:  LOBR #3588585 Report a problem LOBR #3588585 Report a problem | ||
Public tax history
Tax history is unavailable.
Monthly payment
Est. payment
Payment breakdown
Explore the cost of this home by adjusting the details. Changes won't be saved.Climate risks
Neighborhood: 65020
Nearby schools
Schools provided by the listing agent
- District: Camdenton
Source: LOBR. This data may not be complete. We recommend contacting the local school district to confirm school assignments for this home.

Similar homes
- $699,9005 bd3 ba2.7k sqft530 Big Cedar Dr, Camdenton, MO 65020For Sale
 MLS ID #3589473, SHAROLYNN MADDOX, Albers Real Estate Advisors. Bagnell Dam AOR
 - $450,0004 bd4 ba2.9k sqft602 Fox Ridge Way, Camdenton, MO 65020For Sale
 MLS ID #3584399, WINTERS SHELTON REAL ESTATE GROUP, LLC, RE/MAX Lake of the Ozarks. Bagnell Dam AOR
 - $1,000,0005 bd5 ba3.9k sqft9 Isle Pointe, Camdenton, MO 65020For Sale
 MLS ID #3588535, JOSIE MANTLE, RE/MAX Lake of the Ozarks. Bagnell Dam AOR
 - $649,6803 bd3 ba1.5k sqft399 Porter Loop, Camdenton, MO 65020For Sale
 MLS ID #3588681, GREGORY CHMURA, Keller Williams L.O. Realty. Bagnell Dam AOR
