
LAKEFRONT LIVING WITH ROOM TO RELAX, ENTERTAIN & ENJOY! This exceptional 3-bedroom, 3.5-bath lakefront townhome offers 2,400+ square feet of updated living space, stunning lake views, & desirable amenities. Enjoy newer LVP flooring, custom kitchen cabinetry, & granite countertops throughout the kitchen and bathrooms. The spacious main-level master suite features his-and-her closets, split vanities, a walk-in shower, & a jetted tub. The main level also includes a living area with a fireplace and screened-in porch overlooking the lake. The walkout lower level adds two bedrooms, two full baths—including a private en suite—plus a kitchenette, abundant storage, & a second screened-in deck. This flexible layout offers plenty of space for family, guests, entertaining, or relaxing. A 2-car garage provides room for vehicles and lake toys, also included is a 12’ x 30’ boat slip with a 6,500-lb hoist. Major updates include a new roof installed in April 2025 & an updated HVAC system in 2024. Whether a full-time residence, weekend getaway, or lake retreat, this home offers beautiful finishes, generous space, incredible views, & convenient water access. Just bring your boat and enjoy lake life!
For sale
$750,000
694 Nautica Rd, Camdenton, MO 65020
3beds
2,412sqft
Townhouse
Built in 2008
3,920 Square Feet Lot
$-- Zestimate®
$311/sqft
$276/mo HOA
What's special
Stunning lake viewsLakefront townhomeWalkout lower levelIncredible viewsAbundant storageBeautiful finishesSpacious main-level master suite
- 49 days
- 124
- 16
Zillow last checked:
Listing updated:
Listed by:
Angela Shadel 417-883-4900,
Keller Williams Local
Source: LOBR,MLS#: 3589548 Originating MLS: Lake of the Ozarks Board of Realtors
Originating MLS: Lake of the Ozarks Board of RealtorsFacts & features
Interior
Bedrooms & bathrooms
- Bedrooms: 3
- Bathrooms: 4
- Full bathrooms: 3
- 1/2 bathrooms: 1
Heating
- Electric, Forced Air
Cooling
- Central Air
Appliances
- Included: Dishwasher, Disposal, Microwave, Range, Refrigerator, Stove
Features
- Wet Bar, Fireplace, Jetted Tub, Vaulted Ceiling(s), Walk-In Closet(s)
- Flooring: Luxury Vinyl Plank
- Basement: Full,Finished,Walk-Out Access
- Has fireplace: Yes
- Fireplace features: Wood Burning
Interior area
- Total structure area: 2,412
- Total interior livable area: 2,412 sqft
Video & virtual tour
Property
Parking
- Total spaces: 2
- Parking features: Attached, Garage
- Attached garage spaces: 2
Features
- Levels: One
- Stories: 1
- Patio & porch: Deck, Screened
- Exterior features: Concrete Driveway, Deck
- Pool features: Community
- On waterfront: Yes
- Waterfront features: Cove, Beach Access, Lake Front
Lot
- Size: 3,920 Square Feet
- Dimensions: 35 x 114 x 36 x 112
- Features: Lake Front
Details
- Parcel number: 07903200000002050000
- Zoning description: Residential
Construction
Type & style
- Home type: Townhouse
- Architectural style: One Story
- Property subtype: Townhouse
Materials
- Vinyl Siding
- Foundation: Basement
- Roof: Architectural,Shingle
Condition
- Year built: 2008
Utilities & green energy
- Sewer: Shared Septic
- Water: Community/Coop
- Utilities for property: High Speed Internet Available
Community & HOA
Community
- Features: Beach, Pool, Clubhouse, Community Pool
- Subdivision: Oak Ridge Bay
HOA
- Has HOA: Yes
- Services included: Maintenance Grounds, Reserve Fund, Water, Sewer, Trash
- HOA fee: $276 monthly
Location
- Region: Camdenton
Financial & listing details
- Price per square foot: $311/sqft
- Annual tax amount: $1,648
- Date on market: 8/15/2026
- Cumulative days on market: 55 days
- Inclusions: Furniture negotiable with the exception of 2 items listed in not included section
- Exclusions: elephant end table, print recliner upstairs
- Ownership: Fee Simple,
- Road surface type: Asphalt, Paved
Estimated market value
Not available
Estimated sales range
Not available
Not available
Price history
| Date | Event | Price |
|---|---|---|
| 8/21/2026 | Listed for sale | $750,000$311/sqft |
Source:  LOBR #3589548 Report a problem LOBR #3589548 Report a problem | ||
Public tax history
Tax history is unavailable.
Monthly payment
Est. payment
Payment breakdown
Explore the cost of this home by adjusting the details. Changes won't be saved.Climate risks
Neighborhood: 65020
Nearby schools
Schools provided by the listing agent
- District: Camdenton
Source: LOBR. This data may not be complete. We recommend contacting the local school district to confirm school assignments for this home.
Similar homes
- $799,0004 bd3 ba2.3k sqft439 Conquistador Dr, Camdenton, MO 65020For Sale
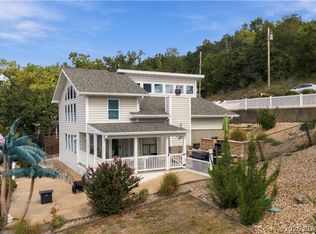 MLS ID #3590427, O'SULLIVAN REAL ESTATE GROUP O'SULLIVAN, NICOL, RE/MAX Lake of the Ozarks. Bagnell Dam AOR
 - $749,0004 bd4 ba2.4k sqft3636 Big Island Dr, Roach, MO 65787For Sale
 MLS ID #3590118, WINTERS SHELTON REAL ESTATE GROUP, LLC, RE/MAX Lake of the Ozarks. Bagnell Dam AOR
 - $700,0003 bd3 ba1.9k sqft3168 Twin Rivers Pt Unit 2B, Camdenton, MO 65020For Sale
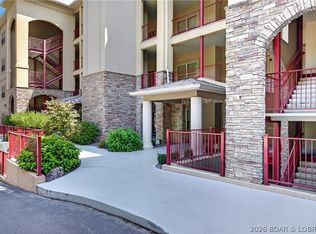 MLS ID #3589766, JOSIE MANTLE, RE/MAX Lake of the Ozarks. Bagnell Dam AOR
 - $699,9005 bd3 ba2.7k sqft530 Big Cedar Dr, Camdenton, MO 65020For Sale
 MLS ID #3589473, SHAROLYNN MADDOX, Albers Real Estate Advisors. Bagnell Dam AOR
