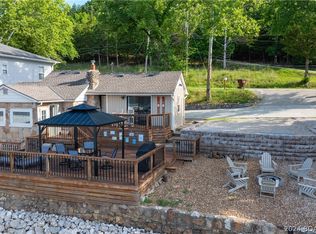
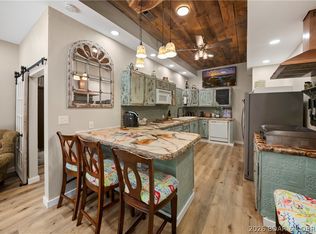
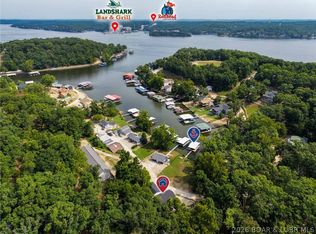
LIVE THE LAKE LIFE! Experience turnkey waterfront living with stunning main-channel 39MM views at this beautifully updated, fully furnished 4-bedroom, 3-bath retreat. Designed for ultimate flexibility, two private lock-off levels create independent living spaces, each with a full kitchen, living area, and laundry —perfect for multi-generational living, guests, or rental income. Enjoy soaring 10’ ceilings, panoramic views, LoveSac furnishings, and stylish flooring. Major recent updates include roof, gutters, triple-pane lakeside windows, LVP flooring, lighting, HVAC, and new 1,500-gallon holding tank. Home was entirely rebuilt about 25 years ago - providing a modern floor plan. Just a few steps lead to your private dock with a 33’ slip, PWC slip, large swim platform, and tri-toon remote lift. Park in your attached 1-car lower garage or upper concrete driveway. Fantastic location just 5 minutes on paved roads or a quick boat ride to dining, shopping, and lake entertainment! Your Lake of the Ozarks escape awaits!
For sale
Price cut: $30K (9/21)
$695,000
1492 Purvis Rd, Sunrise Beach, MO 65079
4beds
2,240sqft
Single Family Residence
Built in ----
3,484 Square Feet Lot
$-- Zestimate®
$310/sqft
$-- HOA
What's special
Lovesac furnishingsLarge swim platformPanoramic viewsModern floor planPwc slipStylish flooringBeautifully updated
- 30 days
- 1,414
- 102
Likely to sell faster than
Zillow last checked:
Listing updated:
Listed by:
Carol Roderick 816-225-4502,
ReeceNichols Real Estate,
Rob Ellerman Team 573-920-3169,
ReeceNichols Real Estate
Source: LOBR,MLS#: 3589700 Originating MLS: Lake of the Ozarks Board of Realtors
Originating MLS: Lake of the Ozarks Board of RealtorsFacts & features
Interior
Bedrooms & bathrooms
- Bedrooms: 4
- Bathrooms: 3
- Full bathrooms: 3
Primary bedroom
- Features: Bath in Primary Bedroom
- Level: Upper
- Dimensions: 10.7 x 10
Bedroom
- Level: Upper
- Dimensions: 9.5 x 9.75
Bedroom
- Level: Lower
- Dimensions: 8.5 x 13.5
Bedroom
- Level: Lower
- Dimensions: 10 x 13.5
Bathroom
- Level: Upper
- Dimensions: 5 x 10
Bathroom
- Level: Upper
- Dimensions: 9.5 x 6
Bathroom
- Level: Lower
- Dimensions: 7.5 x 5
Dining room
- Level: Upper
- Dimensions: 10 x 8
Dining room
- Level: Lower
- Dimensions: 8 x 9
Kitchen
- Level: Upper
- Dimensions: 9 x 9.75
Kitchen
- Level: Lower
- Dimensions: 8 x 10
Laundry
- Level: Upper
- Dimensions: 7 x 5
Living room
- Level: Upper
- Dimensions: 15 x 24
Living room
- Level: Lower
- Dimensions: 19 x 15
Other
- Level: Upper
- Dimensions: 9 x 10
Heating
- Forced Air, Gas, Propane
Cooling
- Central Air
Appliances
- Included: Dryer, Microwave, Range, Refrigerator, Stove, Washer
Features
- Ceiling Fan(s), Furnished, Walk-In Closet(s), Window Treatments
- Flooring: Luxury Vinyl Plank, Tile
- Windows: Window Treatments
- Basement: Full,Partial
- Has fireplace: No
- Fireplace features: None
- Furnished: Yes
Interior area
- Total structure area: 2,240
- Total interior livable area: 2,240 sqft
Video & virtual tour
Property
Parking
- Total spaces: 1
- Parking features: Attached, Garage, Garage Door Opener, Parking Pad, Water Available
- Attached garage spaces: 1
Features
- Levels: Two
- Stories: 2
- Patio & porch: Covered, Deck, Open, Patio
- Exterior features: Concrete Driveway, Covered Patio, Deck, Storage
- Has view: Yes
- View description: Channel
- Has water view: Yes
- Water view: Channel
- Waterfront features: Cove, Lake Front, Seawall
Lot
- Size: 3,484 Square Feet
- Dimensions: 50 x 96 x 38 x 94
- Features: Lake Front, Sloped
Details
- Parcel number: 07300520000003015000
- Zoning description: Residential
- Other equipment: Dehumidifier
Construction
Type & style
- Home type: SingleFamily
- Architectural style: Two Story
- Property subtype: Single Family Residence
Materials
- Vinyl Siding
- Foundation: Basement
- Roof: Composition
Condition
- Updated/Remodeled
- Major remodel year: 2023
Utilities & green energy
- Sewer: Septic Tank
- Water: Private, Well
Community & HOA
Community
- Features: None
- Subdivision: Purvis Beach
HOA
- Services included: None
Location
- Region: Sunrise Beach
Financial & listing details
- Price per square foot: $310/sqft
- Tax assessed value: $24,010
- Annual tax amount: $1,109
- Date on market: 8/27/2026
- Cumulative days on market: 30 days
- Inclusions: All furniture, appliances, 10k lb. remote lift, tube, floating pad, jump platform, wet steps, exterior cameras
- Exclusions: Personal items
- Ownership: Fee Simple,
- Road surface type: Concrete
Estimated market value
Not available
Estimated sales range
Not available
Not available
Price history
| Date | Event | Price |
|---|---|---|
| 9/21/2026 | Price change | $695,000-4.1%$310/sqft |
Source:  LOBR #3589700 Report a problem LOBR #3589700 Report a problem | ||
| 8/27/2026 | Listed for sale | $725,000-3.3%$324/sqft |
Source: LOBR #3589700 Report a problem | ||
| 8/25/2026 | Listing removed | -- |
Source: Owner Report a problem | ||
| 7/21/2026 | Listed for sale | $750,000$335/sqft |
Source: Owner Report a problem | ||
| 8/23/2016 | Sold | -- |
Source: Bagnell Dam AOR #3107576 Report a problem | ||
Public tax history
| Year | Property taxes | Tax assessment |
|---|---|---|
| 2025 | $1,109 -0.4% | $24,010 |
| 2024 | $1,114 +0.1% | $24,010 |
| 2023 | $1,113 +1.8% | $24,010 |
| 2022 | $1,093 +7.5% | $24,010 |
| 2021 | $1,016 -0.7% | $24,010 |
| 2020 | $1,023 +0% | $24,010 |
| 2019 | $1,023 -0.1% | $24,010 |
| 2018 | $1,024 | $24,010 |
| 2017 | $1,024 +0.2% | $24,010 |
| 2016 | $1,022 +2% | $24,010 -0.1% |
| 2015 | $1,001 0% | $24,040 |
| 2014 | $1,001 | $24,040 |
| 2013 | $1,001 | $24,040 -3.4% |
| 2012 | -- | $24,890 +4% |
| 2010 | -- | $23,940 |
| 2009 | -- | $23,940 |
| 2008 | -- | $23,940 |
| 2007 | -- | $23,940 |
Find assessor info on the county website
Monthly payment
Est. payment
Payment breakdown
Explore the cost of this home by adjusting the details. Changes won't be saved.Climate risks
Neighborhood: 65079
Nearby schools
Schools provided by the listing agent
- District: Camdenton
Source: LOBR. This data may not be complete. We recommend contacting the local school district to confirm school assignments for this home.

Similar homes
- $828,9004 bd3 ba2.4k sqft465 Ledgestone Estates Ln, Sunrise Beach, MO 65079For Sale
 MLS ID #3590193, Bruce & Kelly Team Jessica Bruce, RE/MAX Lake of the Ozarks. Bagnell Dam AOR
 - $589,9006 bd4 ba3.1k sqft960 Spring Cove Rd, Sunrise Beach, MO 65079For Sale
 MLS ID #3589438, MICHAEL JAMES SWIFT, EXP Realty, LLC. Bagnell Dam AOR
 - $650,0005 bd4 ba2.4k sqft49 Water Oak Ln, Sunrise Beach, MO 65079For Sale
 MLS ID #3588889, JEFFREY D KRANTZ, RE/MAX Lake of the Ozarks. Bagnell Dam AOR
 - $759,9003 bd3 ba1.8k sqft299 Sparkling Water Cir, Sunrise Beach, MO 65079For Sale
 MLS ID #3588954, MARY ALBERS, Albers Real Estate Advisors. Bagnell Dam AOR
